Welcome to this adorable all brick home on a beautiful fenced-in corner lot. F stands for "Fantastic" because that's what you will say when you pull up to this charmer with a welcoming large front yard patio. You will notice the unique roof is maintenance free clay tiles. Inside you will fall in love with the homes character and original wood floors that the seller revived. Living room is light, bright and inviting. Upstairs on the 2nd floor is finished space for a huge primary bedroom area or multi-purpose room. Upgrades in the home include: newer windows, AC, electrical, garage door, a glass pane door added to 2nd bedroom or office for backyard access for your pets. The basement has the greatest potential for additional living space. Park in your detached-oversized garage with extra workshop/storage space. Home is centrally located with quick access to downtown Lincoln and Amenities. This one has amazing potential to make it your own or even possible investment opportunity.
For sale
Price cut: $2.5K (9/4)
$245,000
3788 F St, Lincoln, NE 68510
3beds
1,474sqft
Single Family Residence
Built in 1947
6,098 Square Feet Lot
$-- Zestimate®
$166/sqft
$-- HOA
What's special
Beautiful fenced-in corner lotAll brick homeNewer windows
- 49 days
- 804
- 79
Likely to sell faster than
Zillow last checked:
Listing updated:
Listed by:
Anitta Perkins 612-655-1782,
HOME Real Estate,
Jeffrey Searcy 402-430-7978,
HOME Real Estate
Source: GPRMLS,MLS#: 22624400
Facts & features
Interior
Bedrooms & bathrooms
- Bedrooms: 3
- Bathrooms: 1
- Full bathrooms: 1
- Main level bathrooms: 1
Primary bedroom
- Level: Main
- Area: 132
- Dimensions: 12 x 11
Bedroom 2
- Level: Main
- Area: 108
- Dimensions: 12 x 9
Bedroom 3
- Level: Second
- Area: 350
- Dimensions: 35 x 10
Kitchen
- Level: Main
- Area: 120
- Dimensions: 15 x 8
Living room
- Level: Main
- Area: 198
- Dimensions: 18 x 11
Basement
- Area: 840
Heating
- Natural Gas, Forced Air
Cooling
- Central Air
Appliances
- Included: Range, Refrigerator, Washer
Features
- Ceiling Fan(s)
- Basement: Other Window,Partially Finished
- Has fireplace: No
Interior area
- Total structure area: 1,474
- Total interior livable area: 1,474 sqft
- Finished area above ground: 1,190
- Finished area below ground: 284
Property
Parking
- Total spaces: 2
- Parking features: Garage
- Garage spaces: 2
Features
- Levels: One and One Half
- Patio & porch: Patio
- Fencing: Privacy,Vinyl
Lot
- Size: 6,098 Square Feet
- Dimensions: 105 x 58.5
- Features: Up to 1/4 Acre., Corner Lot, Public Sidewalk, Curb and Gutter
Details
- Parcel number: 1730436001000
Construction
Type & style
- Home type: SingleFamily
- Architectural style: Other
- Property subtype: Single Family Residence
Materials
- Brick
- Foundation: Block
- Roof: Tile
Condition
- Not New and NOT a Model
- New construction: No
- Year built: 1947
Utilities & green energy
- Sewer: Public Sewer
- Water: Public
- Utilities for property: Electricity Available, Natural Gas Available, Water Available
Community & HOA
Community
- Subdivision: Woods Park
HOA
- Has HOA: No
Location
- Region: Lincoln
Financial & listing details
- Price per square foot: $166/sqft
- Tax assessed value: $242,900
- Annual tax amount: $3,121
- Date on market: 8/25/2026
- Listing terms: VA Loan,FHA,Conventional,Cash
- Ownership: Fee Simple
- Electric utility on property: Yes
Estimated market value
Not available
Estimated sales range
Not available
Not available
Price history
| Date | Event | Price |
|---|---|---|
| 9/4/2026 | Price change | $245,000-1%$166/sqft |
Source:  GPRMLS #22624400 Report a problem GPRMLS #22624400 Report a problem | ||
| 8/25/2026 | Price change | $247,500-1%$168/sqft |
Source: GPRMLS #22624400 Report a problem | ||
| 7/17/2026 | Listed for sale | $250,000+8.2%$170/sqft |
Source: GPRMLS #22619931 Report a problem | ||
| 4/18/2022 | Sold | $231,000+0.5%$157/sqft |
Source: GPRMLS #22206073 Report a problem | ||
| 3/28/2022 | Pending sale | $229,900$156/sqft |
Source: GPRMLS #22206073 Report a problem | ||
| 3/26/2022 | Price change | $229,900-4.2%$156/sqft |
Source: GPRMLS #22206073 Report a problem | ||
| 3/17/2022 | Listed for sale | $239,900+91.9%$163/sqft |
Source: GPRMLS #22205275 Report a problem | ||
| 3/31/2017 | Sold | $125,000$85/sqft |
Source: GPRMLS #L10134202 Report a problem | ||
| 1/11/2017 | Price change | $125,000-3.1%$85/sqft |
Source: EXIT Realty Professionals #10134202 Report a problem | ||
| 12/2/2016 | Listed for sale | $129,000$88/sqft |
Source: EXIT Realty Professionals #10134202 Report a problem | ||
Public tax history
| Year | Property taxes | Tax assessment |
|---|---|---|
| 2025 | $3,121 +6.4% | $242,900 +14.4% |
| 2024 | $2,934 -17.5% | $212,300 |
| 2023 | $3,558 +46.9% | $212,300 +74.3% |
| 2022 | $2,422 -0.2% | $121,800 |
| 2021 | $2,428 +10.7% | $121,800 +6.1% |
| 2020 | $2,194 -5.2% | $114,800 |
| 2019 | $2,313 -12.4% | $114,800 -12.8% |
| 2018 | $2,640 +4.5% | $131,600 |
| 2017 | $2,526 +13.3% | $131,600 +14.9% |
| 2016 | $2,230 | $114,500 |
| 2015 | $2,230 | $114,500 +5.5% |
| 2014 | -- | $108,500 |
| 2013 | -- | $108,500 |
| 2012 | -- | $108,500 +2.6% |
| 2011 | -- | $105,800 |
| 2010 | -- | $105,800 |
| 2009 | -- | $105,800 -14.3% |
| 2008 | -- | $123,427 |
| 2007 | -- | $123,427 |
| 2006 | -- | $123,427 |
| 2005 | $59 +3.2% | -- |
| 2004 | $57 | -- |
| 2003 | $57 | -- |
| 2002 | -- | -- |
| 2001 | -- | -- |
| 2000 | -- | -- |
Find assessor info on the county website
Monthly payment
Est. payment
Payment breakdown
Explore the cost of this home by adjusting the details. Changes won't be saved.Climate risks
Neighborhood: 40th & A
Nearby schools
Schools provided by the listing agent
- Elementary: Randolph
- Middle: Lefler
- High: Lincoln High
- District: Lincoln Public Schools
Source: GPRMLS. This data may not be complete. We recommend contacting the local school district to confirm school assignments for this home.

Similar homes
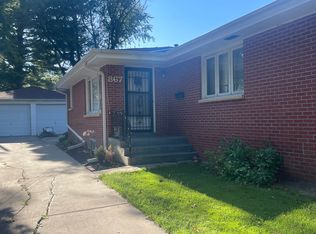
- $259,5003 bd2 ba1.8k sqft956 S 48th St, Lincoln, NE 68510For Sale

 MLS ID #22623150, Doug Donaldson, BHHS Ambassador Real Estate. GPRMLS
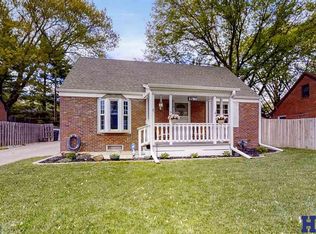
 - $249,9004 bd3 ba1.3k sqft710 S 30th St, Lincoln, NE 68510For Sale
 MLS ID #22628568, Brandon Roseberry, SimpliCity Real Estate. GPRMLS
 - $280,0003 bd2 ba1.9k sqft332 S 50th St, Lincoln, NE 68510For Sale
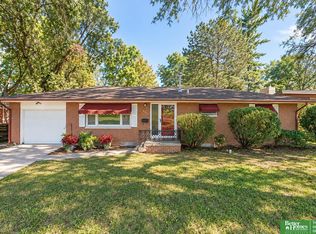 MLS ID #22629056, Melissa Vinckier, Better Homes and Gardens R.E.. GPRMLS
 - $264,0004 bd2 ba1.5k sqft3791 B St, Lincoln, NE 68510For Sale
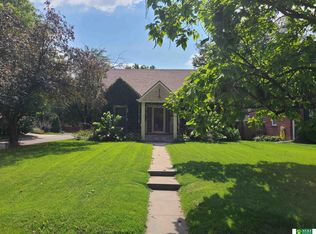 MLS ID #22623971, Scott Wolf, Wolf Professional Realty, PC.. GPRMLS
 - $230,0002 bd2 ba1.7k sqft3718 J St, Lincoln, NE 68510For SaleMLS ID #22622976, Alina Derun, Platinum Realty LLC. GPRMLS
- $290,0003 bd2 ba1.2k sqft225 S 46th St, Lincoln, NE 68510For SaleMLS ID #22629051, Jake Grasmick, HOME Real Estate. GPRMLS
- $199,9002 bd2 ba1.2k sqft4233 D St, Lincoln, NE 68510For SaleMLS ID #22629363, Katie Pocras, Location Real Estate. GPRMLS
- $230,0003 bd2 ba1.6k sqft1214 S 30th St, Lincoln, NE 68510For SaleMLS ID #22627834, Buzz Niederklein, Woods Bros Realty. GPRMLS
- $215,0003 bd1 ba1.3k sqft4526 Randolph St, Lincoln, NE 68510For SaleMLS ID #22625423, Josh Beyer, SimpliCity Real Estate. GPRMLS
- $255,0004 bd2 ba1.8k sqft3340 N St, Lincoln, NE 68510For SaleMLS ID #22625871, Dennis Kaiser, CENTURY 21 Home & Farm Realty. GPRMLS
- $275,0003 bd2 ba1.7k sqft727 Dale Dr, Lincoln, NE 68510For SaleMLS ID #22625627, Linda Wibbels, Woods Bros Realty. GPRMLS
- $255,0002 bd2 ba1.7k sqft4721 Valley Rd, Lincoln, NE 68510For SaleMLS ID #22619820, Staci Mueller, BHHS Ambassador Real Estate. GPRMLS
- $225,0003 bd2 ba1.5k sqft935 Hollywood Ave, Lincoln, NE 68504For SaleMLS ID #22629198, Tucker Velder, BHHS Ambassador Real Estate. GPRMLS
- $237,5002 bd2 ba1k sqft5341 N St, Lincoln, NE 68510For SaleMLS ID #22628082, Amy Kriz, Nebraska Realty. GPRMLS
- $220,0003 bd2 ba1.6k sqft226 S 29th St, Lincoln, NE 68510For SaleMLS ID #22623224, Jared Nielsen, REMAX Concepts. GPRMLS
- $240,0002 bd2 ba1.1k sqft5427 Oldham St, Lincoln, NE 68506For SaleMLS ID #22629253, Nathan Satorie, Woods Bros Realty. GPRMLS
- $315,0003 bd2 ba2k sqft4310 Mohawk St, Lincoln, NE 68510For SaleMLS ID #22628622, Nate Rangel, REMAX Concepts. GPRMLS
- $200,0002 bd1 ba1.1k sqft241 S 30th St, Lincoln, NE 68510For SaleMLS ID #22629467, Trevor Clifton, Keller Williams Lincoln. GPRMLS
- $247,0002 bd2 ba1.8k sqft2424 S 33rd St, Lincoln, NE 68506For SaleMLS ID #22629184, Melanie Dawkins, Nebraska Realty. GPRMLS
- $239,9003 bd2 ba1.5k sqft700 N 54th St, Lincoln, NE 68504For SaleMLS ID #22627494, Brandon Roseberry, SimpliCity Real Estate. GPRMLS
