This wonderful Brownbilt bungalow has classic charm with modern updates! You’ll have a crush from the street, but inside is where you’ll fall in love! Check out the beautiful real wood floors, enormous updated kitchen, three levels of living space, and so much more! Outside, you’ll find tasteful landscaping and a large, covered patio tucked into a private setting—perfect for relaxing or entertaining. The detached two-stall garage offers plenty of room for vehicles, plus a separate shop area for hobbies, projects, or extra storage. Major updates include a roof replaced in 2019, a complete HVAC system installed in 2017, and a new water heater in 2024. Classic character, modern updates, and plenty of space—this one is ready to steal your heart!
For sale
Price cut: $5K (9/25)
$264,000
3791 B St, Lincoln, NE 68510
4beds
1,576sqft
Single Family Residence
Built in 1945
6,969 Square Feet Lot
$262,000 Zestimate®
$168/sqft
$-- HOA
What's special
Classic charmDetached two-stall garageTasteful landscapingEnormous updated kitchenBeautiful real wood floorsModern updates
- 53 days
- 1,365
- 108
Likely to sell faster than
Zillow last checked:
Listing updated:
Listed by:
Scott Wolf 402-499-0925,
Wolf Professional Realty, PC.
Source: GPRMLS,MLS#: 22623971
Facts & features
Interior
Bedrooms & bathrooms
- Bedrooms: 4
- Bathrooms: 2
- Full bathrooms: 1
- 1/2 bathrooms: 1
- Main level bathrooms: 1
Primary bedroom
- Features: Wood Floor, Ceiling Fan(s)
- Level: Main
- Area: 140.25
- Dimensions: 12.75 x 11
Bedroom 2
- Features: Wood Floor, Ceiling Fan(s)
- Level: Main
- Area: 115
- Dimensions: 11.5 x 10
Bedroom 3
- Features: Wood Floor
- Level: Second
- Area: 99
- Dimensions: 11 x 9
Bedroom 4
- Level: Basement
- Area: 160
- Dimensions: 10.67 x 15
Dining room
- Features: Wood Floor
- Level: Main
- Area: 112.5
- Dimensions: 9 x 12.5
Family room
- Level: Basement
- Area: 161.78
- Dimensions: 10.67 x 15.17
Kitchen
- Features: Wood Floor
- Level: Main
- Area: 125.28
- Dimensions: 13.67 x 9.17
Living room
- Features: Wood Floor
- Level: Main
- Area: 142.5
- Dimensions: 7.5 x 19
Basement
- Area: 956
Office
- Features: Wood Floor
- Level: Second
- Area: 108
- Dimensions: 9 x 12
Heating
- Natural Gas, Forced Air
Cooling
- Central Air
Appliances
- Laundry: Vinyl Floor
Features
- Basement: Egress,Partially Finished
- Has fireplace: No
Interior area
- Total structure area: 1,576
- Total interior livable area: 1,576 sqft
- Finished area above ground: 1,276
- Finished area below ground: 300
Property
Parking
- Total spaces: 2
- Parking features: Garage
- Garage spaces: 2
Features
- Patio & porch: Porch, Patio, Covered Patio
- Exterior features: Sprinkler System
- Fencing: Wood
Lot
- Size: 6,969 Square Feet
- Dimensions: 51 x 139
- Features: Up to 1/4 Acre.
Details
- Parcel number: 1730426001000
Construction
Type & style
- Home type: SingleFamily
- Architectural style: Bungalow
- Property subtype: Single Family Residence
Materials
- Stone
- Foundation: Block
- Roof: Composition
Condition
- Not New and NOT a Model
- New construction: No
- Year built: 1945
Utilities & green energy
- Sewer: Public Sewer
- Water: Public
- Utilities for property: Electricity Available, Natural Gas Available, Water Available, Sewer Available
Community & HOA
Community
- Subdivision: BROWNBILT FIRST ADDITION
HOA
- Has HOA: No
Location
- Region: Lincoln
Financial & listing details
- Price per square foot: $168/sqft
- Tax assessed value: $218,100
- Annual tax amount: $2,802
- Date on market: 8/20/2026
- Listing terms: VA Loan,FHA,Conventional,Cash,USDA Loan
- Ownership: Fee Simple
- Electric utility on property: Yes
Estimated market value
$262,000
$249,000 - $275,000
$1,901/mo
Price history
| Date | Event | Price |
|---|---|---|
| 9/25/2026 | Price change | $264,000-1.9%$168/sqft |
Source:  GPRMLS #22623971 Report a problem GPRMLS #22623971 Report a problem | ||
| 8/20/2026 | Listed for sale | $269,000+103.8%$171/sqft |
Source: GPRMLS #22623971 Report a problem | ||
| 3/19/2021 | Listing removed | -- |
Source: Owner Report a problem | ||
| 1/29/2010 | Sold | $132,000+3.1%$84/sqft |
Source: Public Record Report a problem | ||
| 7/8/2009 | Sold | $128,000-4.1%$81/sqft |
Source: Public Record Report a problem | ||
| 5/29/2009 | Listed for sale | $133,500+0.4%$85/sqft |
Source: Owner Report a problem | ||
| 5/25/2004 | Sold | $133,000-8.3%$84/sqft |
Source: Public Record Report a problem | ||
| 7/10/2002 | Sold | $145,000+46.5%$92/sqft |
Source: Public Record Report a problem | ||
| 4/10/2002 | Sold | $99,000$63/sqft |
Source: Public Record Report a problem | ||
Public tax history
| Year | Property taxes | Tax assessment |
|---|---|---|
| 2025 | $2,802 -3.7% | $218,100 +3.6% |
| 2024 | $2,909 -17.5% | $210,500 |
| 2023 | $3,528 +0.3% | $210,500 +19.1% |
| 2022 | $3,516 -0.2% | $176,800 |
| 2021 | $3,524 +20.3% | $176,800 +15.3% |
| 2020 | $2,929 -5.2% | $153,300 |
| 2019 | $3,089 +15.3% | $153,300 +14.7% |
| 2018 | $2,680 +4.5% | $133,600 |
| 2017 | $2,564 +6% | $133,600 +7.5% |
| 2016 | $2,420 | $124,300 |
| 2015 | $2,420 +0.7% | $124,300 -2.5% |
| 2014 | $2,404 -3.1% | $127,500 |
| 2013 | $2,480 | $127,500 |
| 2012 | -- | $127,500 -3% |
| 2011 | -- | $131,500 -6.4% |
| 2010 | -- | $140,500 |
| 2009 | -- | $140,500 +0.4% |
| 2008 | -- | $139,981 |
| 2007 | -- | $139,981 |
| 2006 | -- | $139,981 |
| 2005 | $2,539 +1.3% | -- |
| 2004 | $2,507 | -- |
| 2003 | $2,507 +48.1% | -- |
| 2002 | $1,693 +1% | -- |
| 2001 | $1,676 +7.3% | -- |
| 2000 | $1,562 | -- |
Find assessor info on the county website
Monthly payment
Est. payment
Payment breakdown
Explore the cost of this home by adjusting the details. Changes won't be saved.Climate risks
Neighborhood: 40th & A
Nearby schools
Schools provided by the listing agent
- Elementary: Randolph
- Middle: Lefler
- High: Lincoln High
- District: Lincoln Public Schools
Source: GPRMLS. This data may not be complete. We recommend contacting the local school district to confirm school assignments for this home.

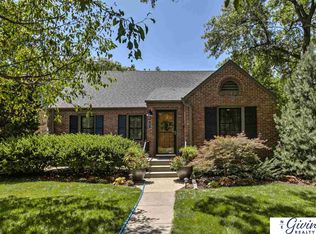
Similar homes
- $269,9004 bd2 ba2.2k sqft872 Elmwood Ave, Lincoln, NE 68510For Sale
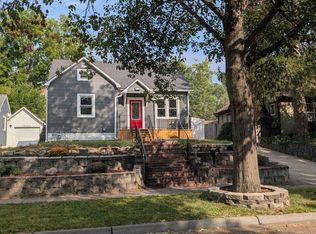
 MLS ID #22628697, Gwen Pfeifer, NP Dodge RE Sales Inc Lincoln. GPRMLS
 - $259,5003 bd2 ba1.8k sqft956 S 48th St, Lincoln, NE 68510For Sale
 MLS ID #22623150, Doug Donaldson, BHHS Ambassador Real Estate. GPRMLS
 - $280,0003 bd2 ba1.9k sqft332 S 50th St, Lincoln, NE 68510For Sale
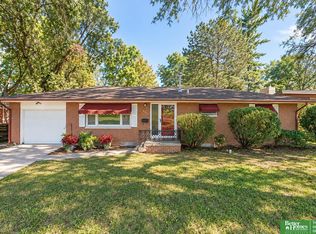 MLS ID #22629056, Melissa Vinckier, Better Homes and Gardens R.E.. GPRMLS
 - $290,0003 bd2 ba1.2k sqft225 S 46th St, Lincoln, NE 68510For Sale
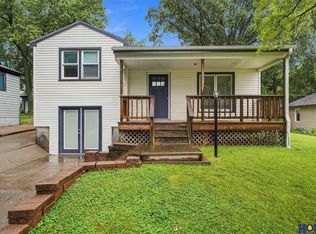 MLS ID #22629051, Jake Grasmick, HOME Real Estate. GPRMLS
 - $249,9004 bd3 ba1.3k sqft710 S 30th St, Lincoln, NE 68510For SaleMLS ID #22628568, Brandon Roseberry, SimpliCity Real Estate. GPRMLS
- $255,0004 bd2 ba1.8k sqft3340 N St, Lincoln, NE 68510For SaleMLS ID #22625871, Dennis Kaiser, CENTURY 21 Home & Farm Realty. GPRMLS
- $259,9004 bd2 ba2k sqft2111 Harwood St, Lincoln, NE 68502For SaleMLS ID #22629371, Rocio Cubas, Coldwell Banker NHS R E. GPRMLS
- $245,0003 bd1 ba1.4k sqft3788 F St, Lincoln, NE 68510For SaleMLS ID #22624400, Anitta Perkins, HOME Real Estate. GPRMLS
- $275,0003 bd2 ba1.7k sqft727 Dale Dr, Lincoln, NE 68510For SaleMLS ID #22625627, Linda Wibbels, Woods Bros Realty. GPRMLS
- $255,0002 bd2 ba1.7k sqft4721 Valley Rd, Lincoln, NE 68510For SaleMLS ID #22619820, Staci Mueller, BHHS Ambassador Real Estate. GPRMLS
- $315,0003 bd2 ba2k sqft4310 Mohawk St, Lincoln, NE 68510For SaleMLS ID #22628622, Nate Rangel, REMAX Concepts. GPRMLS
- $279,0004 bd2 ba1.7k sqft4710 Sumner St, Lincoln, NE 68506For SaleMLS ID #22626020, Jon Whitaker, Brokers of Real Estate. GPRMLS
- $199,9002 bd2 ba1.2k sqft4233 D St, Lincoln, NE 68510For SaleMLS ID #22629363, Katie Pocras, Location Real Estate. GPRMLS
- $230,0003 bd2 ba1.6k sqft1214 S 30th St, Lincoln, NE 68510For SaleMLS ID #22627834, Buzz Niederklein, Woods Bros Realty. GPRMLS
- $319,7504 bd2 ba1.8k sqft840 S 45th St, Lincoln, NE 68510For SaleMLS ID #22621179, Terry Lindstrom, EXIT Realty Professionals. GPRMLS
- $230,0002 bd2 ba1.7k sqft3718 J St, Lincoln, NE 68510For SaleMLS ID #22622976, Alina Derun, Platinum Realty LLC. GPRMLS
- $249,0004 bd2 ba2.3k sqft2500 B St, Lincoln, NE 68502For SaleMLS ID #22628906, Jennifer Stai, Nebraska Realty. GPRMLS
- $247,0002 bd2 ba1.8k sqft2424 S 33rd St, Lincoln, NE 68506For SaleMLS ID #22629184, Melanie Dawkins, Nebraska Realty. GPRMLS
- $310,0004 bd2 ba1.9k sqft3640 S 34th St, Lincoln, NE 68506For SaleMLS ID #22629475, Douglas Hanna, HOME Real Estate. GPRMLS
- $290,0003 bd3 ba2k sqft3620 Everett St, Lincoln, NE 68506For SaleMLS ID #22625900, Ashley Church, Pinnacle Realty Group. GPRMLS
