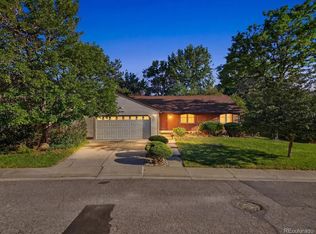
Rare opportunity to own the largest ranch-style floor plan in Mission Viejo! This spacious 5-bedroom, 3-bath home with a 3-car garage is perfectly situated at the end of a quiet cul-de-sac on a private and oversized .26-acre lot. Designed for comfortable main-level living, this exceptional ranch offers generous living spaces and an ideal layout for entertaining or multi-generational living.
Step outside to a massive wood deck overlooking the expansive backyard. Perfect for summer gatherings, relaxing evenings, or enjoying the privacy of your beautifully sized lot. Located within the highly acclaimed Cherry Creek School District, this home also offers unbeatable convenience just steps from a 21.4-acre park, grocery stores, restaurants, and public transportation.
Homes like this rarely become available in Mission Viejo combining size, location, privacy, and walkable amenities all in one incredible property. Outbuilding can be a great She Shed, office, living area.
Back on the market Buyer financing fell out. Don't miss your chance on this great home Cul-de-sac location!
Accepting backups
$540,000
3793 S Olathe Circle, Aurora, CO 80013
5beds
3,240sqft
:
Get pre-qualified$3,337/mo
Single Family Residence
Built in 1980
0.26 Acres Lot
$-- Zestimate®
$167/sqft
$-- HOA
What's special
- 74 days |
- 762 |
- 44 |
Zillow last checked:
Listing updated:
Listed by:
Douglas Hauck 303-400-0472 doug@douglashauck.com,
RE/MAX Professionals
Source: REcolorado as distributed by MLS GRID,MLS#: 6051406
Facts & features
Interior
Bedrooms & bathrooms
- Bedrooms: 5
- Bathrooms: 3
- Full bathrooms: 2
- 3/4 bathrooms: 1
- Main level bathrooms: 2
- Main level bedrooms: 3
Bedroom
- Description: Large Closets
- Level: Main
- Area: 229.4 Square Feet
- Dimensions: 14.8 x 15.5
Bedroom
- Level: Main
- Area: 103.95 Square Feet
- Dimensions: 9.9 x 10.5
Bedroom
- Level: Main
- Area: 135.63 Square Feet
- Dimensions: 9.9 x 13.7
Bedroom
- Level: Basement
- Area: 157.5 Square Feet
- Dimensions: 10.5 x 15
Bedroom
- Level: Basement
- Area: 393.83 Square Feet
- Dimensions: 14.75 x 26.7
Bathroom
- Description: Oversize Shower
- Level: Main
Bathroom
- Level: Main
Bathroom
- Level: Basement
Dining room
- Level: Main
- Area: 118.8 Square Feet
- Dimensions: 9.9 x 12
Family room
- Level: Basement
- Area: 395.16 Square Feet
- Dimensions: 14.8 x 26.7
Kitchen
- Level: Main
- Area: 161.99 Square Feet
- Dimensions: 9.7 x 16.7
Laundry
- Level: Basement
- Area: 136.8 Square Feet
- Dimensions: 9.5 x 14.4
Living room
- Description: Wood Fireplace
- Level: Main
- Area: 405 Square Feet
- Dimensions: 27 x 15
Heating
- Forced Air
Cooling
- Evaporative Cooling
Appliances
- Included: Dishwasher, Disposal, Dryer, Microwave, Oven, Refrigerator, Washer
Features
- Flooring: Carpet, Tile, Wood
- Basement: Finished,Full
- Number of fireplaces: 1
- Fireplace features: Family Room, Wood Burning
Interior area
- Total structure area: 3,240
- Total interior livable area: 3,240 sqft
- Finished area above ground: 1,620
- Finished area below ground: 1,620
Property
Parking
- Total spaces: 3
- Parking features: Garage - Attached
- Attached garage spaces: 3
Features
- Levels: One
- Stories: 1
- Patio & porch: Deck, Front Porch, Patio
- Exterior features: Garden, Playground, Private Yard
- Fencing: Full
Lot
- Size: 0.26 Acres
- Features: Cul-De-Sac
Details
- Parcel number: 031636931
- Special conditions: Standard
Construction
Type & style
- Home type: SingleFamily
- Architectural style: Tudor
- Property subtype: Single Family Residence
Materials
- Frame
- Foundation: Slab
- Roof: Composition
Condition
- Updated/Remodeled
- Year built: 1980
Utilities & green energy
- Electric: 110V, 220 Volts
- Sewer: Public Sewer
- Water: Public
- Utilities for property: Cable Available, Electricity Connected, Internet Access (Wired), Natural Gas Connected, Phone Connected
Community & HOA
Community
- Subdivision: Mission Viejo
HOA
- Has HOA: No
Location
- Region: Aurora
Financial & listing details
- Price per square foot: $167/sqft
- Tax assessed value: $559,500
- Annual tax amount: $2,472
- Date on market: 5/15/2026
- Listing terms: 1031 Exchange,Cash,Conventional,FHA,VA Loan
- Exclusions: None
- Ownership: Individual
- Electric utility on property: Yes
- Road surface type: Paved
Estimated market value
Not available
Estimated sales range
Not available
Not available
Price history
| Date | Event | Price |
|---|---|---|
| 7/8/2026 | Pending sale | $540,000$167/sqft |
Source:  REcolorado as distributed by MLS GRID #6051406 Report a problem REcolorado as distributed by MLS GRID #6051406 Report a problem | ||
| 7/7/2026 | Listed for sale | $540,000$167/sqft |
Source: REcolorado as distributed by MLS GRID #6051406 Report a problem | ||
| 7/3/2026 | Pending sale | $540,000$167/sqft |
Source: REcolorado as distributed by MLS GRID #6051406 Report a problem | ||
| 6/20/2026 | Listed for sale | $540,000$167/sqft |
Source: REcolorado as distributed by MLS GRID #6051406 Report a problem | ||
| 5/20/2026 | Pending sale | $540,000$167/sqft |
Source: REcolorado as distributed by MLS GRID #6051406 Report a problem | ||
| 5/15/2026 | Listed for sale | $540,000$167/sqft |
Source: REcolorado as distributed by MLS GRID #6051406 Report a problem | ||
Public tax history
| Year | Property taxes | Tax assessment |
|---|---|---|
| 2025 | $1,994 +13.4% | $34,969 +8.9% |
| 2024 | $1,759 +22.4% | $32,120 -11.2% |
| 2023 | $1,436 -0.6% | $36,152 +35% |
| 2022 | $1,445 | $26,778 -2.8% |
| 2021 | -- | $27,549 +14.6% |
| 2020 | $1,726 +12.1% | $24,031 |
| 2019 | $1,539 | $24,031 +15.1% |
| 2018 | $1,539 +1.5% | $20,880 |
| 2017 | $1,517 | $20,880 +13.5% |
| 2016 | -- | $18,404 |
| 2015 | -- | $18,404 +42.6% |
| 2014 | $1,357 +26.4% | $12,903 -13% |
| 2013 | $1,074 | $14,830 |
| 2012 | -- | $14,830 |
| 2011 | $1,176 +2.7% | $14,830 -2.1% |
| 2010 | $1,145 -13.1% | $15,150 |
| 2009 | $1,317 | $15,150 -12.1% |
| 2008 | -- | $17,226 |
| 2007 | -- | $17,226 +0.1% |
| 2006 | -- | $17,210 |
| 2005 | -- | $17,210 +3.1% |
| 2002 | $1,231 +4.4% | $16,700 +10% |
| 2001 | $1,179 | $15,180 |
Find assessor info on the county website
Monthly payment
Est. payment
Payment breakdown
Explore the cost of this home by adjusting the details. Changes won't be saved.Climate risks
Neighborhood: Mission Viejo
Nearby schools
GreatSchools rating
- 2/10Mission Viejo Elementary SchoolGrades: PK-5Distance: 0.5 mi
- 5/10Laredo Middle SchoolGrades: 6-8Distance: 1.7 mi
- 5/10Smoky Hill High SchoolGrades: 9-12Distance: 1.5 mi
Schools provided by the listing agent
- Elementary: Mission Viejo
- Middle: Laredo
- High: Smoky Hill
- District: Cherry Creek 5
Source: REcolorado as distributed by MLS GRID. This data may not be complete. We recommend contacting the local school district to confirm school assignments for this home.
- $507,8005 bd3 ba2.1k sqft16644 E Kent Dr, Aurora, CO 80013Off Market

- $507,5005 bd3 ba2.7k sqft3787 S Olathe Cir, Aurora, CO 80013Off Market

- $463,0004 bd2 ba1.9k sqft16654 E Kent Dr, Aurora, CO 80013Off Market
- $497,5003 bd3 ba2.5k sqft16634 E Kent Dr, Aurora, CO 80013Off Market

- $484,1004 bd3 ba1.9k sqft3795 S Olathe Cir, Aurora, CO 80013Off Market
- $452,2003 bd2 ba1.3k sqft16694 E Kent Dr, Aurora, CO 80013Off Market
- $481,6004 bd3 ba1.9k sqft16624 E Kent Dr, Aurora, CO 80013Off Market
- $536,5005 bd3 ba3.2k sqft3807 S Olathe Cir, Aurora, CO 80013Off Market
A local agent can set up tours, give advice and negotiate with sellers.
Similar homes
- $550,0005 bd3 ba3k sqft3404 S Ouray Way, Aurora, CO 80013For Sale

 MLS ID #8631218, Paul Strahsburg, Keller Williams Real Estate LLC. REcolorado as distributed by MLS GRID
 - $525,0004 bd3 ba2.6k sqft16636 E Rice Circle, Aurora, CO 80015For Sale
 MLS ID #8988139, Amy Duba, eXp Realty, LLC. REcolorado as distributed by MLS GRID
 - $550,0004 bd3 ba2.6k sqft3824 S Argonne Street, Aurora, CO 80013For Sale
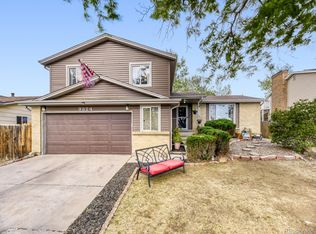 MLS ID #8344663, Raymond Feindt, Realty One Group Premier. REcolorado as distributed by MLS GRID
 - $547,0004 bd3 ba2.6k sqft2153 S Ventura Street, Aurora, CO 80013For Sale
 MLS ID #9120786, Hilary Benton, EXIT Realty DTC, Cherry Creek, Pikes Peak.. REcolorado as distributed by MLS GRID
 - $590,0004 bd3 ba3k sqft19173 E Hampden Dr, Aurora, CO 80013For Sale
 MLS ID #4946796, Aaron Hirsch, The Way Home Realty. elevateMLS
 - $569,9504 bd4 ba2.7k sqft4842 S Bahama Way, Aurora, CO 80015For SaleMLS ID #5970562, RICHARD BERST, LIV Sotheby's International Realty. REcolorado as distributed by MLS GRID
- $565,0003 bd3 ba2.8k sqft21536 E Nassau Place, Aurora, CO 80013For SaleMLS ID #2385924, Ted Pickenbrock, Pickenbrock Realty. REcolorado as distributed by MLS GRID
- $629,0004 bd3 ba3.6k sqft19456 E Bethany Drive, Aurora, CO 80013For SaleMLS ID #6602893, Adrienne Herzog, LPT Realty. REcolorado as distributed by MLS GRID
- $528,0004 bd3 ba2.4k sqft14831 E Penwood Place, Aurora, CO 80015For SaleMLS ID #3996973, Chun Ouyang, Brokers Guild Real Estate. REcolorado as distributed by MLS GRID
- $524,5003 bd3 ba2.5k sqft16406 E Kentucky Avenue, Aurora, CO 80017For SaleMLS ID #5718625, Nancy Griffin, Metro Design Realty. REcolorado as distributed by MLS GRID
- $499,0004 bd3 ba2.8k sqft1341 S Blackhawk Way, Aurora, CO 80012For SaleMLS ID #3803979, Catalina Moreno, Guide Real Estate. REcolorado as distributed by MLS GRID
- $725,0004 bd3 ba3.7k sqft15896 E Saratoga Place, Aurora, CO 80015For SaleMLS ID #5939874, Bobbi Boldon, TitanOne Realty. REcolorado as distributed by MLS GRID
- $560,0004 bd3 ba3.6k sqft1321 Biloxi Court, Aurora, CO 80018For SaleMLS ID #8316853, Laurie Stoessel, Keller Williams Advantage Realty LLC. REcolorado as distributed by MLS GRID
- $519,0004 bd3 ba2.1k sqft5621 S Ireland Street, Centennial, CO 80015For SaleMLS ID #2633749, Emmalee Pham, Sunrise Realty & Financing LLC. REcolorado as distributed by MLS GRID
- $668,0004 bd3 ba3.6k sqft5233 S Espana Street, Centennial, CO 80015For SaleMLS ID #3064475, Kevin Gray, HomeSmart Realty. REcolorado as distributed by MLS GRID
- $489,0004 bd2 ba1.7k sqft16344 E Carolina Drive, Aurora, CO 80017For SaleMLS ID #4114721, Blessed Barrack, Equity Colorado Real Estate. REcolorado as distributed by MLS GRID
- $660,0004 bd3 ba3.9k sqft5753 S Rome Street, Aurora, CO 80015For SaleMLS ID #7741728, Jess Riley, NAV Real Estate. REcolorado as distributed by MLS GRID
- $574,9904 bd3 ba3.4k sqft25120 E Maple Place, Aurora, CO 80018For SaleMLS ID #3946871, Gary Parkhurst, Parkhurst Realty. REcolorado as distributed by MLS GRID
- $475,0002 bd3 ba2k sqft2552 S Troy Court, Aurora, CO 80014For SaleMLS ID #6417891, Jon Hill, eXp Realty, LLC. REcolorado as distributed by MLS GRID
- $535,0003 bd3 ba2.1k sqft1278 N Deckers Place, Castle Rock, CO 80104For SaleMLS ID #6745138, Dan Buckley, Kentwood Real Estate DTC, LLC. REcolorado as distributed by MLS GRID
