Completely renovated just 4 years ago, this beautifully updated 4-bedroom, 2-bath Ranch home with a dedicated office offers exceptional style, comfort, and functionality throughout. Situated on approximately 1/3 acre in desirable South Setauket, this home features an expansive open-concept L-shaped floor plan with soaring 11-foot vaulted ceilings, custom coffered ceilings, and built-in cabinetry flanking a stunning fireplace. The chef’s kitchen is designed for entertaining with a massive 10’ x 5’ island seating up to 10, a 36” professional propane range, drawer microwave, wood exhaust hood, and abundant prep and storage space. Additional entertaining features include an 8-foot wet bar complete with mini refrigerator. Enjoy seamless indoor/outdoor living with a full 16’ x 28’ covered porch featuring ceiling fans and lighting. Interior upgrades include wide plank vinyl flooring throughout the main living areas, carpeted bedrooms, heated bathroom floors, custom mudroom with built-in cubbies, coat hooks, and dual closets, updated electric, all-new overhead plumbing, new HVAC system, propane heat, and a new electric hot water heater.Exterior improvements include a new roof, new siding, some new windows, new driveway with cobblestone accents, front yard sprinklers, custom shed, and sewer connection. Gas is available on the block. Oversized 1.5-car garage completes this exceptional move-in ready home.Located Minutes Stonybrook University & Hospital , Train station and more...
Pending
$899,999
38 Long Meadow Place, South Setauket, NY 11720
4beds
2,200sqft
Single Family Residence, Residential
Built in 1973
0.38 Acres Lot
$-- Zestimate®
$409/sqft
$-- HOA
What's special
- 65 days |
- 119 |
- 2 |
Zillow last checked:
Listing updated:
Listed by:
Compass Greater NY LLC 631-315-7965,
Jennifer Dombrowski 631-880-9610
Source: OneKey® MLS as distributed by MLS GRID,MLS#: 1002418
Facts & features
Interior
Bedrooms & bathrooms
- Bedrooms: 4
- Bathrooms: 2
- Full bathrooms: 2
Heating
- Propane
Cooling
- Central Air
Appliances
- Included: Dishwasher, Dryer, ENERGY STAR Qualified Appliances, Microwave, Oven, Range, Refrigerator, Stainless Steel Appliance(s), Washer
Features
- First Floor Bedroom, First Floor Full Bath, Cathedral Ceiling(s), Open Floorplan, Open Kitchen, Primary Bathroom, Wet Bar
- Flooring: Combination, Tile
- Attic: Full,See Remarks
- Number of fireplaces: 1
- Fireplace features: Family Room
Interior area
- Total structure area: 2,200
- Total interior livable area: 2,200 sqft
Property
Parking
- Total spaces: 1.5
- Parking features: Private
- Garage spaces: 1.5
Features
- Levels: One
- Patio & porch: Covered, Porch
- Fencing: Vinyl,Wood
Lot
- Size: 0.38 Acres
Details
- Additional structures: Carport(s), Shed(s)
- Parcel number: 0200365000600009000
- Special conditions: None
Construction
Type & style
- Home type: SingleFamily
- Architectural style: Ranch
- Property subtype: Single Family Residence, Residential
Materials
- Frame
- Foundation: Slab
Condition
- Updated/Remodeled
- Year built: 1973
Utilities & green energy
- Sewer: Public Sewer
- Water: Public
- Utilities for property: See Remarks
Community & HOA
Community
- Subdivision: South Setauket Park
HOA
- Has HOA: No
Location
- Region: South Setauket
Financial & listing details
- Price per square foot: $409/sqft
- Tax assessed value: $3,450
- Annual tax amount: $16,344
- Date on market: 5/25/2026
- Cumulative days on market: 59 days
- Listing agreement: Exclusive Right To Sell
Estimated market value
Not available
Estimated sales range
Not available
Not available
Price history
| Date | Event | Price |
|---|---|---|
| 6/1/2026 | Pending sale | $899,999$409/sqft |
Source:  OneKey® MLS as distributed by MLS GRID #1002418 Report a problem OneKey® MLS as distributed by MLS GRID #1002418 Report a problem | ||
| 5/25/2026 | Listed for sale | $899,999$409/sqft |
Source: OneKey® MLS as distributed by MLS GRID #1002418 Report a problem | ||
Public tax history
| Year | Property taxes | Tax assessment |
|---|---|---|
| 2025 | -- | $3,450 |
| 2024 | -- | $3,450 |
| 2023 | -- | $3,450 |
| 2022 | -- | $3,450 |
| 2021 | -- | $3,450 |
| 2020 | -- | $3,450 |
| 2019 | -- | $3,450 |
| 2018 | -- | $3,450 |
| 2017 | $12,758 | $3,450 |
| 2016 | -- | $3,450 |
| 2015 | -- | $3,450 |
| 2014 | -- | $3,450 |
| 2013 | -- | $3,450 |
| 2012 | -- | $3,450 |
| 2011 | -- | $3,450 |
| 2010 | -- | $3,450 |
| 2009 | -- | $3,450 |
| 2008 | -- | $3,450 |
| 2007 | $9,075 +24.8% | $3,450 |
| 2005 | $7,271 +7.1% | $3,450 |
| 2004 | $6,789 +6.3% | $3,450 |
| 2003 | $6,384 +7.6% | $3,450 |
| 2002 | $5,932 +3.2% | $3,450 |
| 2001 | $5,746 +0.1% | $3,450 |
| 2000 | $5,738 | $3,450 |
Find assessor info on the county website
Monthly payment
Climate risks
Neighborhood: 11720
Nearby schools
GreatSchools rating
- 5/10Arrowhead Elementary SchoolGrades: PK-6Distance: 1.6 mi
- 8/10Robert Cushman Murphy Junior High SchoolGrades: 7-9Distance: 2 mi
- 10/10Ward Melville Senior High SchoolGrades: 9-12Distance: 2.1 mi
Schools provided by the listing agent
- Elementary: Arrowhead Elementary School
- Middle: Robert Cushman Murphy Jr High School
- High: Ward Melville Senior High School
Source: OneKey® MLS as distributed by MLS GRID. This data may not be complete. We recommend contacting the local school district to confirm school assignments for this home.
- $743,600-- bd-- ba-- sqft36 Long Meadow Pl, South Setauket, NY 11720Off Market
- $714,900-- bd-- ba-- sqft40 Long Meadow Pl, South Setauket, NY 11720Off Market
- $768,5004 bd3 ba2.4k sqft42 Long Meadow Pl, South Setauket, NY 11720Off Market
- $732,600-- bd-- ba-- sqft37 Long Meadow Pl, South Setauket, NY 11720Off Market
- $812,700-- bd-- ba-- sqft39 Long Meadow Pl, South Setauket, NY 11720Off Market
- $807,8004 bd3 ba2.5k sqft44 Long Meadow Pl, South Setauket, NY 11720Off Market
- $853,7006 bd4 ba3.4k sqft35 Long Meadow Pl, South Setauket, NY 11720Off Market
- $818,0004 bd2 ba2.9k sqft34 Long Meadow Pl, South Setauket, NY 11720Off Market
A local agent can set up tours, give advice and negotiate with sellers.
Similar homes
- $849,0004 bd3 ba2.4k sqft10 Arrowhead Court, South Setauket, NY 11720For Sale
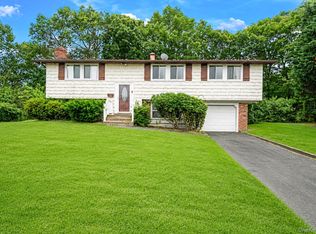
 MLS ID #1021893, Ruben Yosopov, Listing by: Unique Home Sales of L I Inc. OneKey® MLS as distributed by MLS GRID
 - $919,0004 bd3 ba2.4k sqft93 Chestnut Street, Mount Sinai, NY 11766For Sale
 MLS ID #1027854, Beth Hayde, Listing by: Real Broker NY LLC. OneKey® MLS as distributed by MLS GRID
 - $999,0004 bd4 ba3.2k sqft17 Nadworny Lane, Stony Brook, NY 11790For Sale
 MLS ID #1029997, Holly B. Brainard MRP, Listing by: Daniel Gale Sothebys Intl Rlty. OneKey® MLS as distributed by MLS GRID
 - $1,288,0004 bd3 ba3.2k sqft20 Hancock Court, South Setauket, NY 11720For Sale
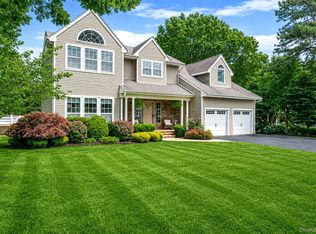 MLS ID #1016509, Debra Sudaley, Listing by: The Agency Northshore NY. OneKey® MLS as distributed by MLS GRID
 - $875,0003 bd3 ba2.2k sqft26 Malvern Lane, Stony Brook, NY 11790For SaleMLS ID #1018620, Charles V. Maione, Listing by: Douglas Elliman Real Estate. OneKey® MLS as distributed by MLS GRID
- $1,199,0005 bd3 ba2.4k sqft4 Vera Court, Centereach, NY 11720For SaleMLS ID #1002550, Peter D. Guadagno CBR, Listing by: LAFFEY REAL ESTATE. OneKey® MLS as distributed by MLS GRID
- $849,0004 bd3 ba2.4k sqft1 Gould Drive, Lake Grove, NY 11755For SaleMLS ID #1019380, Tracy L. Boucher CBR, Listing by: Signature Premier Properties. OneKey® MLS as distributed by MLS GRID
- $709,0003 bd4 ba1.4k sqft20 Lehigh Avenue, Centereach, NY 11720For SaleMLS ID #995479, Oneyda E. Gallardo CBR, Listing by: Empire Home Realty of L I Inc. OneKey® MLS as distributed by MLS GRID
- $579,9993 bd2 ba1.5k sqft47 Barbara Drive, Centereach, NY 11720For SaleMLS ID #1020047, Katelyn A. Montrony, Listing by: EXP Realty. OneKey® MLS as distributed by MLS GRID
- $799,9903 bd3 ba1.7k sqft16 Parson Drive, Stony Brook, NY 11790For SaleMLS ID #1015539, John S. Sanders, Listing by: Shea & Sanders Real Estate Inc. OneKey® MLS as distributed by MLS GRID
- $889,0004 bd3 ba1.9k sqft23 Carpenter Lane, Hauppauge, NY 11788For SaleMLS ID #1020212, Rob J. Scarito, Listing by: Douglas Elliman Real Estate. OneKey® MLS as distributed by MLS GRID
- $899,0004 bd2 ba2k sqft20 Camelia Place, Hauppauge, NY 11788For SaleMLS ID #1017370, Katherine Caruso, Listing by: Signature Premier Properties. OneKey® MLS as distributed by MLS GRID
- $765,0004 bd2 ba2k sqft10 Curlin Lane, Saint James, NY 11780For SaleMLS ID #1013005, Jeffrey Stineback, Listing by: Compass Greater NY LLC. OneKey® MLS as distributed by MLS GRID
- $1,100,0004 bd4 ba3.1k sqft406 Brook Road, Port Jefferson, NY 11777For SaleMLS ID #1018245, Kristen Toffales, Listing by: Serhant East End LLC. OneKey® MLS as distributed by MLS GRID
- $899,0004 bd3 ba2.2k sqft119 Catherine Street, East Northport, NY 11731For SaleMLS ID #1017094, Jonathan Minerick, Listing by: HomeCoin.com. OneKey® MLS as distributed by MLS GRID
- $729,0005 bd3 ba2.4k sqft6 Giant Oak Road, Ridge, NY 11961For SaleMLS ID #1028166, Kelley J. Taylor, Listing by: Douglas Elliman Real Estate. OneKey® MLS as distributed by MLS GRID
- $845,0006 bd4 ba2.3k sqft4478 Express Drive S, Ronkonkoma, NY 11779For SaleMLS ID #1021136, Ana Morris, Listing by: Voro LLC. OneKey® MLS as distributed by MLS GRID
- $699,0004 bd2 ba1.9k sqft1 Linden Street, Coram, NY 11727For SaleMLS ID #974663, Christian Poterson, Listing by: Fave Realty Inc. OneKey® MLS as distributed by MLS GRID
- $689,9994 bd2 ba1.2k sqft3 Herd Lane, East Setauket, NY 11733For SaleMLS ID #1022868, Deniz Ozgur, Listing by: OverSouth LLC. OneKey® MLS as distributed by MLS GRID
- $629,0005 bd2 ba2.2k sqft56 Pennaquid Road, Coram, NY 11727For SaleMLS ID #1018368, Kacey A. Knauer, Listing by: Signature Premier Properties. OneKey® MLS as distributed by MLS GRID
