A rare fusion of modernist architecture and natural ravine beauty, this custom-built residence at 38 Purdon Dr sits on a 60x200 ft lot with discreet access to protected parkland and a natural creek trail. Designed in the mid 1960s by a local architect and fully transformed in 2002 and 2024 under professional design supervision, the home features approx. 5000 sqft across 3.5 levels, constructed with fire-resistant concrete block, full brick cladding, and structural steel beams.The sun-filled interior showcases 5+2 bedrooms, 5 bathrooms, 2 full kitchens, and 4 entrances, offering flexibility for multigenerational living, work-from-home needs, or extended family use. Custom millwork, solid oak staircases, and soaring ceilings blend with upgraded finishes like engineered hardwood, porcelain tile, and integrated lighting. The primary suite includes a skylight ensuite, walk-in closet, and access to a private upper deck with seasonal ravine views.The main level kitchen and sunroom overlook a fully landscaped backyard oasis, featuring a designer rainwater-fed waterfall with recirculating stream, programmable LED lighting, fire pit, mature trees, and multi-level decks perfect for entertaining. An oversized double garage fits 2 SUVs plus storage; the self-draining driveway accommodates 8 to 9 cars.Efficiency and smart upgrades abound: 3-zone RBI hydronic heating, dual A/C systems, 17kW backup generator with auto transfer switch, 200A panel, programmable irrigation, and Wi-Fi-enabled garage opener. Basement includes sauna, whirlpool tub, separate entry, and potential for private suite (*not retrofitted, buyer to verify*). Rear small gate connects to forested parkland and trail system maintained by TRCA.A unique opportunity to own a timeless structure, reimagined for modern livingwith the privacy, up scale, and craftsmanship rarely found in today's market.
For sale
C$2,758,888
38 Purdon Dr, Toronto, ON M3H 4X1
7beds
5baths
Single Family Residence
Built in ----
0.28 Acres Lot
$-- Zestimate®
C$--/sqft
C$-- HOA
What's special
Sun-filled interiorCustom millworkSolid oak staircasesSoaring ceilingsWalk-in closetProgrammable led lightingFire pit
- 101 days |
- 69 |
- 5 |
Zillow last checked:
Listing updated:
Listed by:
AVION REALTY INC.
Source: TRREB,MLS®#: C12956078 Originating MLS®#: Toronto Regional Real Estate Board
Originating MLS®#: Toronto Regional Real Estate BoardFacts & features
Interior
Bedrooms & bathrooms
- Bedrooms: 7
- Bathrooms: 5
Primary bedroom
- Level: Second
- Dimensions: 4.61 x 4.72
Bedroom
- Level: Basement
- Dimensions: 4.35 x 4
Bedroom 2
- Level: Second
- Dimensions: 3.36 x 4.59
Bedroom 3
- Level: Second
- Dimensions: 2.77 x 2.71
Bedroom 4
- Level: Second
- Dimensions: 5.31 x 2.64
Bedroom 5
- Level: Second
- Dimensions: 3.69 x 2.72
Dining room
- Level: Main
- Dimensions: 3.18 x 3.18
Family room
- Level: Main
- Dimensions: 6.93 x 4.5
Kitchen
- Level: Main
- Dimensions: 4.3 x 5.22
Kitchen
- Level: Basement
- Dimensions: 3.12 x 1.81
Living room
- Level: Main
- Dimensions: 6.93 x 4.5
Office
- Level: Main
- Dimensions: 2.88 x 3.36
Office
- Level: Basement
- Dimensions: 3.05 x 2.84
Recreation
- Level: Basement
- Dimensions: 4 x 3.43
Sunroom
- Level: Main
- Dimensions: 2.9 x 2.24
Heating
- Water, Gas
Cooling
- Central Air
Appliances
- Included: Built-In Oven, Countertop Range, Instant Hot Water, Water Heater
Features
- Atrium, Central Vacuum, In-Law Suite, Sauna, Separate Heating Controls, Storage, Upgraded Insulation, Workbench
- Flooring: Carpet Free
- Basement: Finished with Walk-Out,Finished
- Has fireplace: Yes
- Fireplace features: Wood Burning, Electric
Interior area
- Living area range: 2500-3000 null
Property
Parking
- Total spaces: 10
- Parking features: Garage Door Opener
- Has garage: Yes
Features
- Stories: 2.5
- Pool features: None
- Has view: Yes
- View description: Creek/Stream
- Has water view: Yes
- Water view: Creek/Stream,Partially Obstructive
- Waterfront features: Indirect, Creek
Lot
- Size: 0.28 Acres
- Features: Irregular Lot
Details
- Parcel number: 101750061
- Other equipment: Generator - Full, Intercom, Sump Pump, Ventilation System
Construction
Type & style
- Home type: SingleFamily
- Property subtype: Single Family Residence
Materials
- Brick, Stone
- Foundation: Brick, Concrete
- Roof: Membrane
Utilities & green energy
- Sewer: Sewer
Community & HOA
Location
- Region: Toronto
Financial & listing details
- Annual tax amount: C$8,898
- Date on market: 4/3/2026
AVION REALTY INC.
AVION REALTY INC.
By pressing Contact Agent, you agree that the real estate professional identified above may call/text you about your search, which may involve use of automated means and pre-recorded/artificial voices. You don't need to consent as a condition of buying any property, goods, or services. Message/data rates may apply. You also agree to our Terms of Use. Zillow does not endorse any real estate professionals. We may share information about your recent and future site activity with your agent to help them understand what you're looking for in a home.
Price history
Price history is unavailable.
Public tax history
Tax history is unavailable.
Climate risks
Neighborhood: Bathurst Manor
Nearby schools
GreatSchools rating
No schools nearby
We couldn't find any schools near this home.
- C$---- bd1 ba200 sqft51 Purdon Dr #B, Toronto, ON M3H4W9Off Market
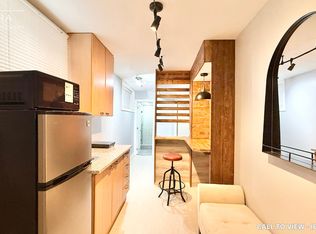
- C$2,7953 bd1 ba-- sqft77 Garthdale Ct #2, Toronto, ON M3H5P7For Rent

- C$--1 bd1 ba-- sqft715 Finch Ave W #1-BEDROOM, Toronto, ON M3H4X7Off Market

- C$--2 bd1 ba-- sqft715 Finch Ave W #2-BEDROOM, Toronto, ON M3H4X7Off Market
- C$--1 bd1 ba-- sqft715 Finch Ave W #471875, Toronto, ON M3H4X7Off Market
- C$--2 bd1 ba-- sqft715 Finch Ave W #311418, Toronto, ON M3H4X7Off Market
- C$1,7901 bd1 ba-- sqft715 Finch Ave W, Toronto, ON M3H4X7For Rent
- C$3,1003 bd2 ba-- sqft294 Wilmington Ave #3, Toronto, ON M3H5K7For Rent
Similar homes
- C$2,475,0007 bd6 ba-- sqft15 Sunforest Ct, Toronto, ON M2R 3W3For Sale
 MLS ID #C13460724, RE/MAX REALTRON REALTY INC.. TRREB
 - C$2,769,0006 bd5 ba-- sqft136 Homewood Ave, Toronto, ON M2M 1K3For Sale
 MLS ID #C13423512, AVION REALTY INC.. TRREB
 - C$2,495,0007 bd4 ba-- sqft185 Glenholme Ave, Toronto, ON M6E 3C5For Sale
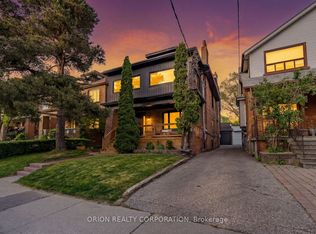 MLS ID #C13547772, ORION REALTY CORPORATION. TRREB
 - C$2,688,8187 bd5 ba-- sqft51 Faye Ct, Vaughan, ON L4J 5B6For Sale
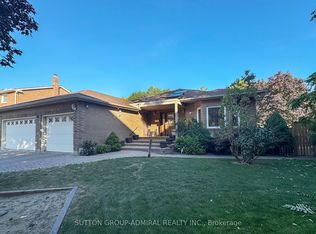 MLS ID #N13416286, SUTTON GROUP-ADMIRAL REALTY INC.. TRREB
 - C$2,950,0005 bd3 ba-- sqft164 Munro Blvd, Toronto, ON M2P 1C8For SaleMLS ID #C13048292, iCloud Realty Ltd.. TRREB
- C$2,600,0006 bd6 ba-- sqft28 Edmund Cres, Richmond Hill, ON L4B 2X8For SaleMLS ID #N13541064, KW Living Realty. TRREB
- C$3,159,9008 bd7 ba-- sqft38 Pheasant Rd, Toronto, ON M2M 3G7For SaleMLS ID #C12955030, AIMHOME REALTY INC.. TRREB
- C$2,499,0005 bd5 ba-- sqft494 Atlas Ave, Toronto, ON M6C 3R3For SaleMLS ID #C13508666, RE/MAX REALTRON REALTY INC.. TRREB
- C$2,279,0005 bd4 ba-- sqft239 Sandringham Dr, Toronto, ON M3H 1G2For SaleMLS ID #C13165600, RE/MAX REALTRON REALTY INC.. TRREB
- C$2,780,0005 bd7 ba-- sqft67 Keatley Dr, Vaughan, ON L6A 4Y3For SaleMLS ID #N13455678, ANJIA REALTY. TRREB
- C$2,198,0004 bd3 ba-- sqft8 George Henry Blvd, Toronto, ON M2J 1E2For SaleMLS ID #C13469250, ANJIA REALTY. TRREB
- C$3,168,0005 bd5 ba-- sqft93 Clarinda Dr S, Toronto, ON M2K 2V2For SaleMLS ID #C13488460, AIMHOME REALTY INC.. TRREB
- C$2,699,9508 bd2 ba-- sqft29 Shannon St, Toronto, ON M6J 2E6For SaleMLS ID #C13427386, REVEL REALTY INC.. TRREB
- C$2,880,0006 bd5 ba-- sqft19 Spadina Rd, Richmond Hill, ON L4B 2Y2For SaleMLS ID #N13014186, KW Living Realty. TRREB
- C$3,490,0006 bd7 ba-- sqft92 Proctor Ave, Markham, ON L3T 1M7For SaleMLS ID #N13460396, RE/MAX REALTRON REALTY INC.. TRREB
- C$3,499,0007 bd7 ba-- sqft188 Alfred Ave, Toronto, ON M2N 3J4For SaleMLS ID #C13153610, ARCREALTY INC.. TRREB
- C$3,499,0005 bd4 ba-- sqft1 Campbell Cres, Toronto, ON M2P 1P1For SaleMLS ID #C13485516, HOMELIFE NEW WORLD REALTY INC.. TRREB
- C$2,699,9984 bd4 ba-- sqft71 Dorengate Dr, Vaughan, ON L4L 1M6For SaleMLS ID #N13451966, RE/MAX EXPERTS. TRREB
- C$2,399,0006 bd5 ba-- sqft7 Balcarra Ave, Toronto, ON M1M 1G8For SaleMLS ID #E13148220, UNION REALTY BROKERAGE INC.. TRREB
- C$2,399,9996 bd4 ba-- sqft1490 Islington Ave, Toronto, ON M9A 3L5For SaleMLS ID #W13466752, REALTY ONE GROUP REVEAL. TRREB
