Family, Meet Your Forever Home. Some houses check a few boxes. This one just handed families the whole checklist, gift-wrapped, at a price you'll want to double-check.This turn-key 3+2 bed, 4 bath stunner isn't just about location, location - it's new floors, a new kitchen, a new furnace, a new deck, updated baths, and a fully finished basement, all sitting pretty behind a gorgeous yard with views for days. What's not to like? Walk in through the giant foyer (two double closets - yes, two) and flow straight into the open-concept living and dining space, which spills effortlessly out to the yard. That new kitchen means business: quartz counters, new appliances, a BI pantry, and its own door to the deck for BBQ season. Main floor laundry too, because adulting should at least come with some conveniences. Head up half a level and find the family room - fireplace included - tucked into a bonus zone of space and light that could easily become a second primary suite. Keep climbing to the second floor for generously sized bedrooms and an oversized primary retreat with a makeup space, walk-in closet, and a spa bath with double sinks, custom shower and stand alone tub. Yes, double sinks. No more toothpaste diplomacy. The fully finished basement is a blank canvas - playroom, rec room, extra bedrooms, home office, take your pick. Outside, the fenced yard is a rare kind of private: the home backs onto a curve, so no one's overlooking your BBQ, your kids or your Sunday nap. Just view and quiet. Oh - and a double car garage with a driveway big enough for the whole extended family to show up uninvited. 38 Springfield. What more are you looking for?
For sale
C$1,295,000
38 Springfield Way, Vaughan, ON L4J 5E5
5beds
4baths
Single Family Residence
Built in ----
3,914 Square Feet Lot
$-- Zestimate®
C$--/sqft
C$-- HOA
What's special
New floorsNew kitchenNew furnaceNew deckUpdated bathsFully finished basementQuartz counters
- 12 hours |
- 11 |
- 2 |
Zillow last checked:
Listing updated:
Listed by:
RE/MAX REALTY SPECIALISTS INC.
Source: TRREB,MLS®#: N13664196 Originating MLS®#: Toronto Regional Real Estate Board
Originating MLS®#: Toronto Regional Real Estate BoardFacts & features
Interior
Bedrooms & bathrooms
- Bedrooms: 5
- Bathrooms: 4
Primary bedroom
- Level: Second
- Dimensions: 5.77 x 3.23
Bedroom 2
- Level: Second
- Dimensions: 3.76 x 3.48
Bedroom 3
- Level: Second
- Dimensions: 4.6 x 2.85
Bedroom 4
- Level: Basement
- Dimensions: 6.68 x 4.55
Bedroom 5
- Level: Basement
Bathroom
- Level: Basement
- Dimensions: 1.47 x 3.38
Bathroom
- Level: Main
- Dimensions: 1.83 x 1.75
Bathroom
- Level: Second
- Dimensions: 1.35 x 2.95
Bathroom
- Level: Second
- Dimensions: 3.61 x 2.72
Dining room
- Level: Main
- Dimensions: 3.81 x 3.33
Family room
- Level: In Between
- Dimensions: 5.46 x 4.57
Foyer
- Level: Main
- Dimensions: 3.23 x 3.89
Kitchen
- Level: Main
- Dimensions: 4.93 x 3.58
Laundry
- Level: Main
- Dimensions: 2.39 x 1.91
Living room
- Level: Main
- Dimensions: 7.93 x 3.23
Recreation
- Level: Basement
- Dimensions: 8.26 x 6.15
Heating
- Forced Air, Gas
Cooling
- Central Air
Features
- Floor Drain
- Basement: Finished
- Has fireplace: Yes
- Fireplace features: Wood Burning
Interior area
- Living area range: 2000-2500 null
Video & virtual tour
Property
Parking
- Total spaces: 4
- Parking features: Garage
- Has garage: Yes
Features
- Stories: 2
- Pool features: None
Lot
- Size: 3,914 Square Feet
Details
- Parcel number: 032530300
Construction
Type & style
- Home type: SingleFamily
- Property subtype: Single Family Residence
Materials
- Brick
- Foundation: Poured Concrete
- Roof: Asphalt Shingle
Utilities & green energy
- Sewer: Sewer
Community & HOA
Location
- Region: Vaughan
Financial & listing details
- Annual tax amount: C$7,358
- Date on market: 8/11/2026
Price history
Price history is unavailable.
Public tax history
Tax history is unavailable.
Climate risks
Neighborhood: Thornhill
Nearby schools
GreatSchools rating
No schools nearby
We couldn't find any schools near this home.
- C$--4 bd4 ba-- sqft59 Glenmanor Way #N/A, Vaughan, ON L4J3A3Off Market
- C$1,798,8006 bd4 ba-- sqft8 Colleen St, Vaughan, ON L4J5H1For Sale

- C$4,5004 bd4 ba-- sqft6 Joanna Cres, Vaughan, ON L4J5E7For Rent
- C$--4 bd4 ba-- sqft7 Winding Ln, Vaughan, ON L4J5H3Off Market
- C$699,0002 bd3 ba-- sqft18 Clark Ave W #154, Vaughan, ON L4J8H1For Sale
- C$3,5004 bd3 ba-- sqft18 Clark Ave W #55, Vaughan, ON L4J8H1For Rent
- C$1,188,0004 bd4 ba-- sqft115 Winding Ln, Vaughan, ON L4J5J1For Sale
- C$3,4003 bd3 ba-- sqft26 Joanna Cres, Vaughan, ON L4J5E7For Rent
Similar homes
- C$1,299,0006 bd4 ba-- sqft95 Steeles Ave E, Toronto, ON M2M 3Y4For Sale
 MLS ID #C13665184, AIMHOME REALTY INC.. TRREB
 - C$1,349,0005 bd4 ba-- sqft107 Roxborough Ln, Vaughan, ON L4J 4T5For Sale
 MLS ID #N13657606, ROYAL LEPAGE SIGNATURE REALTY. TRREB
 - C$1,188,0004 bd4 ba-- sqft115 Winding Ln, Vaughan, ON L4J 5J1For Sale
 MLS ID #N13644410, HOMELIFE NEW WORLD REALTY INC.. TRREB
 - C$1,098,0003 bd3 ba-- sqft43 Karen St, Vaughan, ON L4J 5L5For Sale
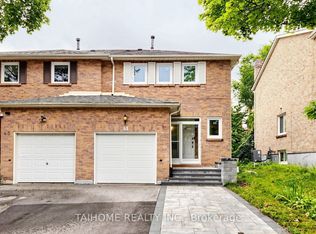 MLS ID #N13655278, TAIHOME REALTY INC.. TRREB
 - C$1,499,0006 bd4 ba-- sqft35 Royal Palm Dr, Vaughan, ON L4J 5R4For SaleMLS ID #N13653454, HOMELIFE LANDMARK REALTY INC.. TRREB
- C$1,299,9954 bd3 ba-- sqft103 Thornbury Cir, Vaughan, ON L4J 5C1For SaleMLS ID #N13621350, RE/MAX REALTRON REALTY INC.. TRREB
- C$1,495,0005 bd4 ba-- sqft145 Roseborough Cres, Vaughan, ON L4J 4V4For SaleMLS ID #N13662002, RE/MAX REALTRON REALTY INC.. TRREB
- C$998,0004 bd2 ba-- sqft72 Rejane Cres, Vaughan, ON L4J 5A5For SaleMLS ID #N13660016, RIGHT AT HOME REALTY INC.. TRREB
- C$1,085,0004 bd4 ba-- sqft52 Glen Cameron Rd, Markham, ON L3T 1P6For SaleMLS ID #N13651132, RE/MAX REALTRON REALTY INC.. TRREB
- C$1,249,0003 bd2 ba-- sqft17 Greenyards Dr, Toronto, ON M2M 2R7For SaleMLS ID #C13657590, RE/MAX HALLMARK REALTY LTD.. TRREB
- C$1,799,9005 bd4 ba-- sqft139 Pinewood Dr, Vaughan, ON L4J 5P7For SaleMLS ID #N13654446, HOME STANDARDS BRICKSTONE REALTY. TRREB
- C$1,198,0006 bd4 ba-- sqft691 York Hill Blvd, Vaughan, ON L4J 5G4For SaleMLS ID #N13092824, UPPERSIDE REAL ESTATE LIMITED. TRREB
- C$999,9994 bd4 ba-- sqft64 Colleen St, Vaughan, ON L4J 5G6For SaleMLS ID #N13629224, UPPERSIDE REAL ESTATE LIMITED. TRREB
- C$1,298,0004 bd2 ba-- sqft14 Colborne St, Markham, ON L3T 1Z6For SaleMLS ID #N13560114, KELLER WILLIAMS REALTY CENTRES. TRREB
- C$1,188,0004 bd2 ba-- sqft34 Morgan Ave, Markham, ON L3T 1R2For SaleMLS ID #N13586644, ROYAL LEPAGE PEACELAND STEVEN SUN REALTY. TRREB
- C$1,350,0006 bd3 ba-- sqft86 Morgan Ave, Markham, ON L3T 1R4For SaleMLS ID #N13587388, KELLER WILLIAMS REFERRED URBAN REALTY. TRREB
- C$1,523,7504 bd4 ba-- sqft222 Atkinson Ave, Vaughan, ON L4J 0M1For SaleMLS ID #N13659530, PMA BRETHOUR REAL ESTATE CORPORATION INC.. TRREB
- C$1,198,0004 bd3 ba-- sqft98 Glen Cameron Rd, Markham, ON L3T 1P8For SaleMLS ID #N13594148, HOMELIFE LANDMARK REALTY INC.. TRREB
- C$1,599,9005 bd4 ba-- sqft19 Jessica Gdns, Vaughan, ON L4J 3G1For SaleMLS ID #N13607988, SUTTON GROUP-ADMIRAL REALTY INC.. TRREB
- C$1,499,0004 bd3 ba-- sqft103 Heatherton Way, Vaughan, ON L4J 3E7For SaleMLS ID #N13521726, RIGHT AT HOME REALTY INC.. TRREB
