A great opportunity to get into an established Lacombe neighbourhood at an attractive price point. Located on a quiet crescent in Elizabeth Park, this bungalow offers a functional family-friendly floor plan, a generous lot, and a heated attached garage. The main level features a west-facing living room with vaulted ceilings and a spacious kitchen and dining area with access to the rear deck. Three bedrooms are conveniently located on the main level including the primary bedroom with a 3-piece ensuite. Downstairs, the fully developed basement features vinyl plank flooring and custom geometric wall detailing that adds character. This level provides plenty of additional living space with a large family room, a fourth bedroom, a bathroom, and a flex room ideal for an office or craft room. The fenced backyard will appeal to kids, pets, and those who enjoy lounging on a back deck overlooking mature trees. This home offers an excellent opportunity for the savvy buyer to purchase in a desirable location at a price that reflects the potential for updates and improvements.
For sale
C$415,000
38 W Elana Cres, Lacombe, AB T4L 2K8
4beds
1,177sqft
Single Family Residence
Built in 2001
6,098 Square Feet Lot
$-- Zestimate®
C$353/sqft
C$-- HOA
What's special
Functional family-friendly floor planGenerous lotHeated attached garageFully developed basementVinyl plank flooringCustom geometric wall detailingLarge family room
- 21 hours |
- 6 |
- 0 |
Zillow last checked:
Listing updated:
Listed by:
Wendi Loupelle, Associate,
Cir Realty
Source: courtesy of Pillar9 System,MLS®#: A2337312 Originating MLS®#: Central Alberta
Originating MLS®#: Central AlbertaFacts & features
Interior
Bedrooms & bathrooms
- Bedrooms: 4
- Bathrooms: 3
- Full bathrooms: 3
Other
- Level: Main
- Dimensions: 12`7" x 12`0"
Bedroom
- Level: Main
- Dimensions: 9`11" x 9`1"
Bedroom
- Level: Main
- Dimensions: 10`0" x 10`3"
Bedroom
- Level: Basement
- Dimensions: 12`2" x 9`4"
Other
- Level: Main
- Dimensions: 8`7" x 4`11"
Other
- Level: Basement
- Dimensions: 7`8" x 5`9"
Other
- Level: Main
- Dimensions: 5`0" x 8`0"
Other
- Level: Main
- Dimensions: 7`11" x 6`6"
Family room
- Level: Basement
- Dimensions: 13`8" x 25`9"
Kitchen
- Level: Main
- Dimensions: 7`6" x 18`0"
Living room
- Level: Main
- Dimensions: 18`0" x 23`0"
Office
- Level: Basement
- Dimensions: 6`8" x 9`4"
Heating
- Forced Air
Cooling
- None
Appliances
- Included: Dishwasher, Dryer, Microwave Hood Fan, Refrigerator, Stove(s), Washer
- Laundry: In Basement
Features
- Pantry, Sump Pump(s)
- Flooring: Laminate
- Basement: Full
- Has fireplace: No
Interior area
- Total interior livable area: 1,177 sqft
- Finished area above ground: 1,177
- Finished area below ground: 1,012
Video & virtual tour
Property
Parking
- Total spaces: 2
- Parking features: Double Garage Attached
- Attached garage spaces: 2
Features
- Levels: One
- Stories: 1
- Patio & porch: Deck
- Exterior features: None
- Fencing: Fenced
- Frontage length: 15.85M 52`0"
Lot
- Size: 6,098 Square Feet
- Features: Back Yard, Few Trees, Rectangular Lot
Details
- Parcel number: 114103211
- Zoning: R1b
Construction
Type & style
- Home type: SingleFamily
- Architectural style: Bungalow
- Property subtype: Single Family Residence
Materials
- Mixed, Vinyl Siding
- Foundation: Concrete Perimeter
- Roof: Asphalt Shingle
Condition
- New construction: No
- Year built: 2001
Community & HOA
Community
- Features: Park, Playground
- Subdivision: Elizabeth Park
HOA
- Has HOA: No
Location
- Region: Lacombe
Financial & listing details
- Price per square foot: C$353/sqft
- Date on market: 8/13/2026
- Inclusions: Kitchen appliances as-is (fridge, stove, dishwasher, microwave hood fan), washer & dryer, sump pump, garage door opener, garage heater
Price history
Price history is unavailable.
Public tax history
Tax history is unavailable.
Climate risks
Neighborhood: T4L
Nearby schools
GreatSchools rating
No schools nearby
We couldn't find any schools near this home.
- C$485,0004 bd3 ba1.1k sqft42 E Riviera Dr, Lacombe, AB T4L2H7For Sale

- C$565,0004 bd3 ba1.2k sqft19 W Royal Cres, Lacombe, AB T4L2H7For Sale
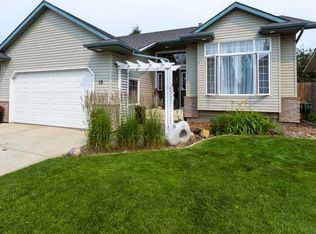
- C$433,0003 bd3 ba1.3k sqft48 Country Ridge Close, Lacombe, AB T4L2H1For Sale

- C$579,0004 bd3 ba1.6k sqft2 N Estella Cres, Lacombe, AB T4L2M4For Sale
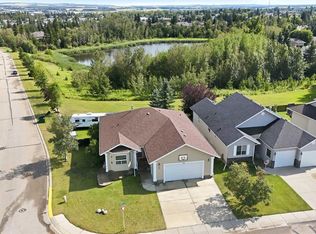
- C$1,850,0004 bd4 ba2.4k sqft5930 E C Trl, Lacombe, AB T4H2H1For Sale
- C$629,9004 bd3 ba1.4k sqft51 W Emily Cres, Lacombe, AB T4L0C8For Sale
- C$595,0005 bd2 ba1.9k sqft31 SW Willow Cres, Lacombe, AB T4L1V3For Sale
- C$399,9005 bd3 ba1.1k sqft13 W Spruce Dr, Lacombe, AB T4L1V2For Sale
Similar homes
- C$415,0004 bd3 ba1k sqft22 W Bruns Cres, Lacombe, AB T4L 1P1For Sale
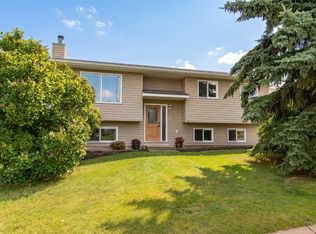 MLS ID #A2336514, Lori Hellofs, Associate, Re/Max Real Estate Central Alberta. courtesy of Pillar9 System
 - C$389,9004 bd2 ba1k sqft70 E Garden Rd, Lacombe, AB T4L 2P1For Sale
 MLS ID #A2336547, Deanna Zunti, Associate, Royal Lepage Network Realty Corp.. courtesy of Pillar9 System
 - C$399,9005 bd3 ba1.1k sqft13 W Spruce Dr, Lacombe, AB T4L 1V2For Sale
 MLS ID #A2335199, Jessica Lebreton, Associate, Cir Realty. courtesy of Pillar9 System
 - C$579,0004 bd3 ba1.6k sqft2 N Estella Cres, Lacombe, AB T4L 2M4For SaleMLS ID #A2336783, Maddison Bellamy, Associate, Royal Lepage Network Realty Corp.. courtesy of Pillar9 System
- C$450,0005 bd3 ba1.1k sqft3 N Taylor Dr, Lacombe, AB T4L 2N8For SaleMLS ID #A2334615, Tyler Orlowski, Associate, Royal Lepage Lifestyles Realty. courtesy of Pillar9 System
- C$433,0003 bd3 ba1.3k sqft48 Country Ridge Close, Lacombe, AB T4L 2H1For SaleCentury 21 Canada
- C$399,9005 bd3 ba1.2k sqft39 N Terrace Heights Dr, Lacombe, AB T4L 2L8For SaleMLS ID #A2332966, Amanda Blake, Broker, Lime Green Realty Central. courtesy of Pillar9 System
- C$405,0004 bd2 ba1k sqft5431 N 55th Ave, Lacombe, AB T4L 1M1For SaleMLS ID #A2333032, Josh Giesbrecht, Associate, Cir Realty. courtesy of Pillar9 System
- C$425,0005 bd2 ba1.3k sqft5307 N 50th Ave, Lacombe, AB T4L 1S6For SaleMLS ID #A2335187, Ty Wilson, Broker, Alberta Realty Inc.. courtesy of Pillar9 System
- C$412,5005 bd3 ba1.2k sqft24 E Bruns Bay, Lacombe, AB T4L 1P2For SaleMLS ID #A2315547, Amanda Precioso, Associate, Exp Realty - Red Deer. courtesy of Pillar9 System
- C$439,9004 bd3 ba1.3k sqft45 N Northstar Dr, Lacombe, AB T4L 1R7For SaleMLS ID #A2334735, Craig Fleming, Associate, Century 21 Maximum. courtesy of Pillar9 System
- C$485,0004 bd3 ba1.1k sqft42 E Riviera Dr, Lacombe, AB T4L 2H7For SaleMLS ID #A2305819, Robin Holmans, Associate, Realty Executives Alberta Elite. courtesy of Pillar9 System
- C$438,9003 bd3 ba1.2k sqft4618 S 55th Ave, Lacombe, AB T4L 1T7For SaleMLS ID #A2332416, Jon Nichols, Associate Broker, Cir Realty. courtesy of Pillar9 System
- C$422,5005 bd2 ba1.6k sqft10 S Opal Close, Lacombe, AB T4L 1P9For SaleMLS ID #A2321433, Marcella Barthel, Associate, Re/Max Real Estate Central Alberta. courtesy of Pillar9 System
- C$389,9005 bd2 ba1.6k sqft12 E Opal Close, Lacombe, AB T4L 1P9For SaleMLS ID #A2331786, James Torrens, Associate, Real Broker. courtesy of Pillar9 System
- C$499,9003 bd3 ba1.2k sqft94 E Hathaway Ln, Lacombe, AB T4L 1T4For SaleMLS ID #A2333370, Karrie-Anne Brewster, Associate, Re/Max Real Estate Central Alberta. courtesy of Pillar9 System
- C$565,0004 bd3 ba1.2k sqft19 W Royal Cres, Lacombe, AB T4L 2H7For SaleMLS ID #A2331269, Michelle Langelaar, Associate, Re/Max Real Estate Central Alberta. courtesy of Pillar9 System
- C$449,0004 bd2 ba1.3k sqft5238 E 52nd St, Lacombe, AB T4L 1H8For SaleMLS ID #A2321760, Jane Wierzba, Associate, Re/Max Real Estate Central Alberta. courtesy of Pillar9 System
- C$459,9005 bd3 ba1.6k sqft3 S 43 Avenue Close, Lacombe, AB T4L 1V8For SaleMLS ID #A2333867, Twila Reberger, Associate, Re/Max Real Estate Central Alberta. courtesy of Pillar9 System
- C$449,9002 bd2 ba1.2k sqft58 E Ranchers Close, Lacombe, AB T4L 0H9For SaleMLS ID #A2336128, Patrick Galesloot, Broker, Century 21 Advantage. courtesy of Pillar9 System
