Your own private North Texas retreat surrounded by nature. Escape the ordinary with nearly 2 acres and over 180 towering trees. The spacious four-bedroom, three-bath home offers a flexible floor plan with generous living areas. The updated kitchen is light and bright with granite counters and stainless steel appliances. You will love the functional mudroom and utility with direct access to garage and yard. Two custom fireplaces, one in the family room and one in the primary suite, perfect for cozy evenings. Generous sized secondary bedrooms and beautiful views out every window. Outside, you’ll find endless room to relax, entertain, and enjoy nature. Large covered patio for year round enjoyment plus a wrought iron fenced area ideal for pets or play. Love bird watching? This is your place. A covered parking pad with power provides convenient space for an RV, boat, or additional vehicles. Whether you're searching for quiet country living, extra space to spread out, or a property with both charm and functionality, this one offers a rare opportunity to enjoy the beauty of North Texas living. Conveniently located 8 minutes from historic downtown Gainesville and near Ray Roberts Lake State Park and Hubert M Moss Lake, offering easy access to boating, fishing, hiking, horseback riding, camping, and year-round outdoor recreation.
For sale
$550,000
380 County Road 123, Gainesville, TX 76240
4beds
2,220sqft
:
Get pre-qualified$4,390/mo
Single Family Residence
Built in 1978
1.75 Acres Lot
$521,200 Zestimate®
$248/sqft
$-- HOA
What's special
Spacious four-bedroom three-bath homeGenerous sized secondary bedrooms
- 78 days |
- 260 |
- 11 |
Zillow last checked:
Listing updated:
Listed by:
Kelley Cann 0497059 972-732-6000,
Keller Williams Realty DPR 972-732-6000
Source: NTREIS,MLS#: 21262318
Facts & features
Interior
Bedrooms & bathrooms
- Bedrooms: 4
- Bathrooms: 3
- Full bathrooms: 3
Primary bedroom
- Features: En Suite Bathroom, Fireplace, Walk-In Closet(s)
- Level: Second
- Dimensions: 16 x 12
Bedroom
- Level: Second
- Dimensions: 12 x 11
Bedroom
- Level: Second
- Dimensions: 12 x 10
Bedroom
- Level: Second
- Dimensions: 11 x 10
Breakfast room nook
- Level: First
- Dimensions: 11 x 8
Game room
- Level: First
- Dimensions: 17 x 14
Living room
- Level: First
- Dimensions: 20 x 18
Heating
- Central, Electric
Cooling
- Central Air, Ceiling Fan(s), Electric
Appliances
- Included: Dishwasher, Electric Range, Disposal
- Laundry: Electric Dryer Hookup, Laundry in Utility Room
Features
- Built-in Features, Granite Counters, Cable TV
- Flooring: Carpet, Ceramic Tile, Wood
- Has basement: No
- Number of fireplaces: 2
- Fireplace features: Wood Burning Stove
Interior area
- Total interior livable area: 2,220 sqft
Video & virtual tour
Property
Parking
- Total spaces: 4
- Parking features: Additional Parking, Asphalt, Carport, Direct Access, Driveway, Garage, Garage Door Opener, Oversized, Parking Pad, RV Carport, Boat, RV Access/Parking
- Attached garage spaces: 2
- Carport spaces: 2
- Covered spaces: 4
Features
- Levels: Two
- Stories: 2
- Patio & porch: Covered
- Exterior features: RV Hookup
- Pool features: None
- Fencing: Fenced,Metal,Wrought Iron,Wire
Lot
- Size: 1.75 Acres
- Features: Acreage, Hardwood Trees, Landscaped, Many Trees
- Residential vegetation: Cleared, Grassed, Heavily Wooded
Details
- Additional structures: RV/Boat Storage, Shed(s)
- Parcel number: 1111
Construction
Type & style
- Home type: SingleFamily
- Architectural style: Traditional,Detached
- Property subtype: Single Family Residence
Materials
- Brick, Rock, Stone
- Foundation: Slab
- Roof: Asphalt
Condition
- Year built: 1978
Utilities & green energy
- Sewer: Septic Tank
- Water: Public
- Utilities for property: Electricity Available, Septic Available, Water Available, Cable Available
Community & HOA
Community
- Subdivision: Bailey Acc
HOA
- Has HOA: No
Location
- Region: Gainesville
Financial & listing details
- Price per square foot: $248/sqft
- Tax assessed value: $408,221
- Annual tax amount: $5,908
- Date on market: 5/7/2026
- Cumulative days on market: 79 days
- Listing terms: Cash,Conventional,FHA,USDA Loan,VA Loan
Estimated market value
$521,200
$495,000 - $547,000
$2,424/mo
Price history
| Date | Event | Price |
|---|---|---|
| 5/7/2026 | Listed for sale | $550,000+107.6%$248/sqft |
Source: NTREIS #21262318 Report a problem | ||
| 5/1/2017 | Listing removed | $264,900$119/sqft |
Source: TIERRA REAL ESTATE #13513135 Report a problem | ||
| 3/10/2017 | Pending sale | $264,900$119/sqft |
Source: TIERRA REAL ESTATE #13513135 Report a problem | ||
| 12/31/2016 | Price change | $264,900-3.7%$119/sqft |
Source: TIERRA REAL ESTATE #13513135 Report a problem | ||
| 12/1/2016 | Price change | $274,999-1.8%$124/sqft |
Source: Lake Kiowa Premiere Real Estate #13411558 Report a problem | ||
| 9/15/2016 | Price change | $279,900-3.4%$126/sqft |
Source: Lake Kiowa Premiere Real Estate #13411558 Report a problem | ||
| 8/3/2016 | Price change | $289,900-3.3%$131/sqft |
Source: Lake Kiowa Premiere Real Estate #13411558 Report a problem | ||
| 6/30/2016 | Listed for sale | $299,900$135/sqft |
Source: Lake Kiowa Premiere Real Estate #13411558 Report a problem | ||
Public tax history
| Year | Property taxes | Tax assessment |
|---|---|---|
| 2024 | $3,950 +10.3% | $353,729 +10% |
| 2023 | $3,583 -13.3% | $321,572 +10% |
| 2022 | $4,131 -2.8% | $292,338 +10% |
| 2021 | $4,251 | $265,762 +10% |
| 2020 | -- | $241,602 +1.5% |
| 2019 | $4,015 +25% | $238,086 +11.7% |
| 2018 | $3,212 | $213,188 +33.2% |
| 2017 | $3,212 +25.8% | $160,096 +4.5% |
| 2015 | $2,553 -5.3% | $153,222 -3.6% |
| 2014 | $2,695 | $159,002 +0.7% |
| 2013 | -- | $157,821 +1.9% |
| 2012 | -- | $154,925 -2.4% |
| 2011 | -- | $158,780 -1.8% |
| 2010 | -- | $161,676 +4.3% |
| 2009 | -- | $154,961 |
| 2008 | -- | $154,961 |
| 2007 | -- | $154,961 |
Find assessor info on the county website
Monthly payment
Est. payment
Payment breakdown
Explore the cost of this home by adjusting the details. Changes won't be saved.Climate risks
Neighborhood: 76240
Nearby schools
GreatSchools rating
- 2/10W E Chalmers Elementary SchoolGrades: 2-4Distance: 2.2 mi
- 3/10Gainesville Junior High SchoolGrades: 7-8Distance: 4.4 mi
- 3/10Gainesville High SchoolGrades: 9-12Distance: 5.6 mi
Schools provided by the listing agent
- Middle: Lee,Gainesvill
- High: Gainesvill
- District: Gainesville ISD
Source: NTREIS. This data may not be complete. We recommend contacting the local school district to confirm school assignments for this home.
- $595,8004 bd3 ba2.7k sqft439 County Road 123, Gainesville, TX 76240Off Market
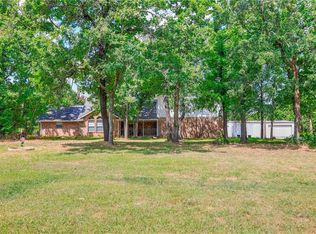
- $567,4003 bd2 ba2k sqft359 County Road 123, Gainesville, TX 76240Off Market
- $62,856-- bd-- ba-- sqft262 County Road 123, Gainesville, TX 76240Off Market
- $677,0003 bd3 ba3.2k sqft262 County Road 123, Gainesville, TX 76240Off Market
- $1,013,0004 bd5 ba2.4k sqftCounty Road 178, Gainesville, TX 76240Off Market
- $47,123-- bd-- ba-- sqftCounty Road 178, Gainesville, TX 76240Off Market
- $118,489-- bd-- ba-- sqftCounty Road 178, Gainesville, TX 76240Off Market
- $118,489-- bd-- ba-- sqftCounty Road 178, Gainesville, TX 76240Off Market
A local agent can set up tours, give advice and negotiate with sellers.
Similar homes
- $529,0003 bd4 ba1.8k sqft1746 Fm 678, Gainesville, TX 76240For Sale
 MLS ID #21323468, Rachael Polk. NTREIS
 - $540,0003 bd2 ba2.8k sqft2566 County Road 147, Gainesville, TX 76240For Sale
 MLS ID #21275167, Richard Montgomery. NTREIS
 - $499,0004 bd3 ba2.9k sqft1196 County Road 260, Gainesville, TX 76240For Sale
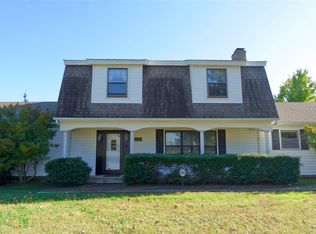 MLS ID #21205493, Kelly Bob Bayer. NTREIS
 - $490,0002 bd2 ba1.3k sqft671 County Road 163, Gainesville, TX 76240For Sale
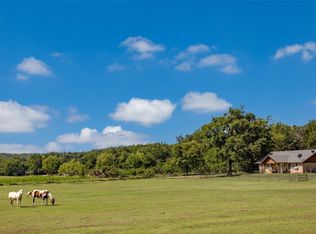 MLS ID #21338182, Kristy Emberton. NTREIS
 - $--4 bd3 ba2k sqft3413 Columbus St, Gainesville, TX 76240AuctionXome
- $688,0005 bd3 ba2.8k sqft711 County Road 162, Gainesville, TX 76240For SaleMLS ID #21221362, Paula Bradley. NTREIS
- $380,0003 bd3 ba2.4k sqft1447 County Road 189, Gainesville, TX 76240For SaleMLS ID #21337785, Stacy Hutchins. NTREIS
- $499,5003 bd3 ba2.7k sqft404 County Road 260, Gainesville, TX 76240For SaleMLS ID #21308806, Sara Jerome. NTREIS
- $595,0004 bd2 ba2k sqft1306 McDaniel St, Callisburg, TX 76240For SaleMLS ID #21297945, Shonna Stout. NTREIS
- $489,0004 bd4 ba2.9k sqft5794 Fm 678, Gainesville, TX 76240For SaleMLS ID #21000773, Kelly Bob Bayer. NTREIS
- $545,0002 bd3 ba2.4k sqft231 Cayuga Trl, Lake Kiowa, TX 76240For SaleMLS ID #21178290, Brent Reed. NTREIS
- $525,0003 bd3 ba2.5k sqft1246 Kiowa Dr W, Lake Kiowa, TX 76240For SaleMLS ID #21185263, Kristi Hamilton. NTREIS
- $495,0003 bd2 ba1.9k sqft1118 Kiowa Dr W, Lake Kiowa, TX 76240For SaleMLS ID #21328481, Dee Dorman. NTREIS
- $640,0003 bd4 ba2.4k sqft3050 County Road 178, Gainesville, TX 76240For SaleMLS ID #21210219, Jaimie Harvey. NTREIS
- $495,9003 bd2 ba2.1k sqft114 Iriquois Dr, Lake Kiowa, TX 76240For Sale By Owner
- $350,0004 bd3 ba2.4k sqft2345 County Road 211, Gainesville, TX 76240For SaleMLS ID #21332574, Cindy Shaw. NTREIS
- $535,0004 bd2 ba1.9k sqft3323 Fm 3164, Gainesville, TX 76240For SaleMLS ID #21134196, Jenny Grandi. NTREIS
- $559,0003 bd2 ba2.1k sqft1107 Kiowa Dr E, Lake Kiowa, TX 76240For SaleMLS ID #21268127, Rachel Sullivan. NTREIS
- $675,0004 bd2 ba1.8k sqft4476 County Road 107, Gainesville, TX 76240For SaleMLS ID #21246062, JON SANDERS. NTREIS
- $400,0002 bd2 ba1.5k sqft450 Woodbine Estates Rd, Gainesville, TX 76240For SaleMLS ID #21309856, MISTY SCHMITZ. NTREIS
