Welcome to your dream log cabin — a warm and inviting 2-story retreat that beautifully blends rustic charm with modern comfort. This stunning 4-bedroom, 4-bathroom home offers the perfect escape, featuring gorgeous woodwork throughout and thoughtful design in every corner.
Step into the spacious living room and take in the cathedral ceiling, anchored by a striking stone fireplace — the heart of the home and a cozy gathering spot year-round.
Upstairs, a loft with skylights overlooks the living room, filling the space with natural light and offering a perfect reading nook or creative workspace.
Three of the four bedrooms feature private en suite bathrooms, providing comfort and privacy for family and guests alike.
The kitchen is both functional and stylish, complete with a breakfast bar ideal for casual meals and entertaining.
Enjoy peaceful mornings or relaxing evenings on the large porch, where you can take in the tranquil setting and the beauty of nature all around.
This log cabin is more than a home — it’s a lifestyle. Whether you're looking for a permanent residence, vacation getaway, or investment property, this one-of-a-kind retreat is sure to impress.
Nortex fiber optic recently installed!
For sale
$489,000
5794 Fm 678, Gainesville, TX 76240
4beds
2,954sqft
Single Family Residence
Built in 2000
1 Acres Lot
$461,600 Zestimate®
$166/sqft
$-- HOA
What's special
Striking stone fireplaceLoft with skylightsLarge porchNatural lightCathedral ceilingGorgeous woodwork throughout
- 458 days
- 479
- 27
Zillow last checked:
Listing updated:
Listed by:
Kelly Bob Bayer 0702821 940-665-0376,
RE/MAX FIRST REALTY 940-665-0376
Source: NTREIS,MLS#: 21000773
Facts & features
Interior
Bedrooms & bathrooms
- Bedrooms: 4
- Bathrooms: 4
- Full bathrooms: 4
Primary bedroom
- Level: First
- Dimensions: 13 x 14
Primary bedroom
- Level: First
- Dimensions: 13 x 16
Bedroom
- Level: Second
- Dimensions: 10 x 13
Bedroom
- Level: Second
- Dimensions: 10 x 13
Primary bathroom
- Level: First
- Dimensions: 11 x 13
Dining room
- Level: First
- Dimensions: 9 x 13
Other
- Level: First
- Dimensions: 5 x 9
Other
- Level: Second
- Dimensions: 5 x 7
Other
- Level: Second
- Dimensions: 5 x 7
Kitchen
- Level: First
- Dimensions: 10 x 13
Laundry
- Level: First
- Dimensions: 8 x 11
Living room
- Level: First
- Dimensions: 22 x 23
Loft
- Level: Second
- Dimensions: 12 x 18
Heating
- Electric, Fireplace(s)
Cooling
- Central Air, Ceiling Fan(s), Electric, Heat Pump
Appliances
- Included: Dishwasher, Electric Cooktop, Electric Oven, Electric Water Heater, Microwave
- Laundry: Washer Hookup, Electric Dryer Hookup, Laundry in Utility Room
Features
- Cedar Closet(s), Cathedral Ceiling(s), Double Vanity, Kitchen Island, Loft, Multiple Master Suites, Open Floorplan, Pantry, Cable TV, Wired for Data, Natural Woodwork, Walk-In Closet(s), Wired for Sound
- Flooring: Carpet, Ceramic Tile, Laminate, Vinyl
- Windows: Bay Window(s), Skylight(s)
- Has basement: No
- Number of fireplaces: 1
- Fireplace features: Blower Fan, Insert, Living Room, Masonry, Raised Hearth, Wood Burning
Interior area
- Total interior livable area: 2,954 sqft
Video & virtual tour
Property
Parking
- Total spaces: 2
- Parking features: Additional Parking, On Site, Outside
- Carport spaces: 2
Features
- Levels: Two
- Stories: 2
- Patio & porch: Patio, Wrap Around, Covered
- Exterior features: Garden, Private Yard, Rain Gutters
- Pool features: None
- Fencing: None
Lot
- Size: 1 Acres
- Features: Cleared, Hardwood Trees, Landscaped, Many Trees, Sprinkler System, Wooded
Details
- Additional structures: Workshop
- Parcel number: 109089
Construction
Type & style
- Home type: SingleFamily
- Architectural style: Detached,Log Home
- Property subtype: Single Family Residence
- Attached to another structure: Yes
Materials
- Log
- Foundation: Slab
- Roof: Composition
Condition
- Year built: 2000
Utilities & green energy
- Sewer: Aerobic Septic
- Water: Public
- Utilities for property: Electricity Available, Septic Available, Water Available, Cable Available
Community & HOA
Community
- Security: Fire Alarm
- Subdivision: Hamilton J
HOA
- Has HOA: No
Location
- Region: Gainesville
Financial & listing details
- Price per square foot: $166/sqft
- Tax assessed value: $561,111
- Annual tax amount: $5,886
- Date on market: 7/17/2025
- Cumulative days on market: 459 days
- Exclusions: peach tree front left of house
Estimated market value
$461,600
$439,000 - $485,000
$2,523/mo
Price history
| Date | Event | Price |
|---|---|---|
| 5/19/2026 | Price change | $489,000-2%$166/sqft |
Source: NTREIS #21000773 Report a problem | ||
| 12/12/2025 | Price change | $499,000-5%$169/sqft |
Source: NTREIS #21000773 Report a problem | ||
| 12/2/2025 | Price change | $525,000-4.4%$178/sqft |
Source: NTREIS #21000773 Report a problem | ||
| 7/17/2025 | Listed for sale | $549,000$186/sqft |
Source: NTREIS #21000773 Report a problem | ||
Public tax history
| Year | Property taxes | Tax assessment |
|---|---|---|
| 2025 | $5,888 +14.9% | $512,611 +10% |
| 2024 | $5,124 +10.3% | $466,010 +10% |
| 2023 | $4,644 -12.9% | $423,645 +10% |
| 2022 | $5,331 -3.2% | $385,132 +10% |
| 2021 | $5,510 | $350,120 +10% |
| 2020 | -- | $318,291 +4% |
| 2019 | $4,993 +14.1% | $305,926 +13% |
| 2018 | $4,376 | $270,791 +13.2% |
| 2017 | $4,376 +1% | $239,136 +3.4% |
| 2015 | $4,332 +2.2% | $231,314 +0.7% |
| 2014 | $4,241 | $229,755 +3.6% |
| 2013 | -- | $221,842 +2.4% |
| 2012 | -- | $216,597 -1% |
| 2011 | -- | $218,716 -2.2% |
| 2010 | -- | $223,675 +0% |
| 2009 | -- | $223,607 |
| 2008 | -- | $223,607 |
| 2007 | -- | $223,607 |
Find assessor info on the county website
Monthly payment
Est. payment
Payment breakdown
Explore the cost of this home by adjusting the details. Changes won't be saved.Climate risks
Neighborhood: 76240
Nearby schools
Schools provided by the listing agent
- Elementary: Callisburg
- Middle: Callisburg
- High: Callisburg
- District: Callisburg ISD
Source: NTREIS. This data may not be complete. We recommend contacting the local school district to confirm school assignments for this home.
Similar homes
- $499,9003 bd2 ba2.3k sqft114 Iriquois Dr, Lake Kiowa, TX 76240For Sale
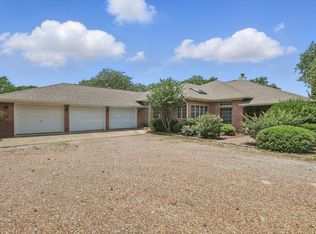 MLS ID #21413032, Lisa Uselton. NTREIS
 - $529,9003 bd3 ba2.6k sqft107 Navajo Trl, Lake Kiowa, TX 76240For Sale
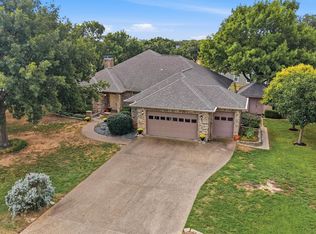 MLS ID #21413856, Brent Reed. NTREIS
 - $499,0004 bd3 ba2.9k sqft1196 County Road 260, Gainesville, TX 76240For Sale
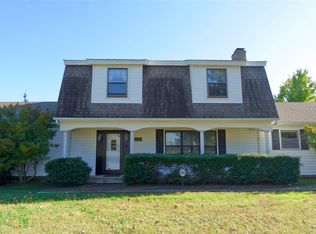 MLS ID #21205493, Kelly Bob Bayer. NTREIS
 - $479,9003 bd3 ba1.9k sqft1813 County Road 123, Gainesville, TX 76240For Sale
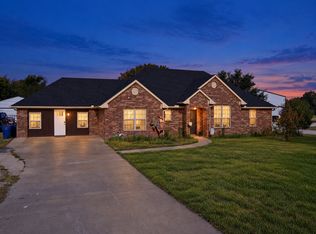 MLS ID #21383736, John Winfree. NTREIS
