Welcome to Suite 302, a well designed and proportioned 1 bedroom plus den, 2-bath condo offering 1118 square feet of living space with a spacious west facing balcony. The sunny den is a generous size with beautiful ravine views. It can easily be used as a guest bedroom, home office or personal wellness studio. This home has prime ravine-facing vistas with a smartly designed layout and beautiful hardwood floors throughout. The updated eat-in kitchen features marble countertops, a double sink, pantry, and cabinetry with undermount lighting. The primary bedroom suite offers a walk-in closet, an extra double closet and a spacious 5-piece ensuite bathroom. This unit also features a laundry room with convenient built-in storage. An underground parking space and all utilities are included! Resort- style living awaits with an array of amenities, including a saltwater pool featuring a hot tub, sauna and steam room, a fully equipped gym, exercise classes, indoor squash/pickle ball court, library and a games room to name a few. Guest suites and lots of visitor parking. Enjoy the lifestyle that you deserve at Governor's Hill one of North Toronto's most sought after condominium address.
Under contract
C$929,000
3800 Yonge St #302, Toronto, ON M4N 3P7
2beds
2baths
Apartment
Built in ----
-- sqft lot
$-- Zestimate®
C$--/sqft
C$1,554/mo HOA
What's special
Spacious west facing balconySunny denBeautiful ravine viewsPrime ravine-facing vistasSmartly designed layoutBeautiful hardwood floors throughoutUpdated eat-in kitchen
- 53 days |
- 6 |
- 0 |
Zillow last checked:
Listing updated:
Listed by:
ROYAL LEPAGE/J & D DIVISION
Source: TRREB,MLS®#: C13144630 Originating MLS®#: Toronto Regional Real Estate Board
Originating MLS®#: Toronto Regional Real Estate BoardFacts & features
Interior
Bedrooms & bathrooms
- Bedrooms: 2
- Bathrooms: 2
Bedroom
- Level: Main
- Dimensions: 3.65 x 4.36
Breakfast
- Level: Main
- Dimensions: 2.44 x 2.18
Den
- Level: Main
- Dimensions: 3.96 x 2.46
Dining room
- Level: Main
- Dimensions: 3.12 x 3.3
Foyer
- Level: Main
- Dimensions: 3.05 x 2.61
Kitchen
- Level: Main
- Dimensions: 2.44 x 2.92
Living room
- Level: Main
- Dimensions: 4.01 x 4.62
Heating
- Forced Air, Gas
Cooling
- Central Air
Appliances
- Laundry: In-Suite Laundry
Features
- Flooring: Carpet Free
- Basement: None
- Has fireplace: No
Interior area
- Living area range: 1000-1199 null
Video & virtual tour
Property
Parking
- Total spaces: 1
- Parking features: Underground
- Has garage: Yes
Features
- Stories: 1
- Exterior features: Enclosed Balcony
Lot
- Features: Ravine, Wooded/Treed
Details
- Parcel number: 118710097
Construction
Type & style
- Home type: Apartment
- Property subtype: Apartment
Materials
- Brick
Community & HOA
Community
- Security: Concierge/Security, Security Guard
HOA
- Amenities included: Elevator, Exercise Room, Game Room, Indoor Pool
- Services included: Heat Included, Hydro Included, Water Included, Cable TV Included, CAC Included, Common Elements Included, Building Insurance Included, Parking Included
- HOA fee: C$1,554 monthly
- HOA name: MTCC
Location
- Region: Toronto
Financial & listing details
- Annual tax amount: C$4,697
- Date on market: 5/19/2026
ROYAL LEPAGE/J & D DIVISION
ROYAL LEPAGE/J & D DIVISION
By pressing Contact Agent, you agree that the real estate professional identified above may call/text you about your search, which may involve use of automated means and pre-recorded/artificial voices. You don't need to consent as a condition of buying any property, goods, or services. Message/data rates may apply. You also agree to our Terms of Use. Zillow does not endorse any real estate professionals. We may share information about your recent and future site activity with your agent to help them understand what you're looking for in a home.
Price history
Price history is unavailable.
Public tax history
Tax history is unavailable.
Climate risks
Neighborhood: Bedford Park
Nearby schools
GreatSchools rating
No schools nearby
We couldn't find any schools near this home.
- C$949,0001 bd2 ba-- sqft3800 Yonge St #402, Toronto, ON M4N3P7For Sale
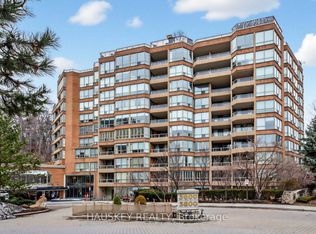
- C$975,0001 bd2 ba-- sqft3800 Yonge St #503, Toronto, ON M4N3P7For Sale

- C$1,225,0002 bd2 ba-- sqft3800 Yonge St #610, Toronto, ON M4N3P7For Sale

- C$2,238,0002 bd3 ba-- sqft3600 Yonge St #737, Toronto, ON M4N3R8For Sale

- C$2,428,0002 bd3 ba-- sqft3900 Yonge St #301, Toronto, ON M4N3N6For Sale
- C$1,670,0002 bd2 ba-- sqft3900 Yonge St #408, Toronto, ON M4N3N6For Sale
- C$3,999,9995 bd5 ba-- sqft36 Donwoods Dr, Toronto, ON M4N2G1For Sale
- C$2,850,0005 bd4 ba-- sqft12 Donwoods Dr, Toronto, ON M4N2G1For Sale
Similar homes
- C$975,0001 bd2 ba-- sqftGovernors Hill, Toronto, ON M4N 3P7For SaleMLS ID #C13146712, ROYAL LEPAGE REAL ESTATE SERVICES HEAPS ESTRIN TEAM. TRREB
- C$779,9952 bd2 ba-- sqft265 Ridley Blvd #309, Toronto, ON M5M 4N8For Sale
 MLS ID #C13545652, RE/MAX REALTRON REALTY INC.. TRREB
 - C$1,049,0002 bd2 ba-- sqft10 Delisle Ave #315, Toronto, ON M4V 3C6For Sale
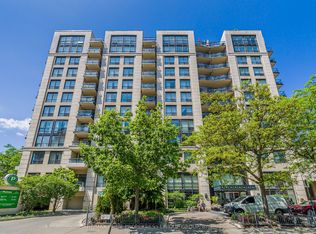 MLS ID #C13527752, RE/MAX PRIME PROPERTIES - UNIQUE GROUP. TRREB
 - C$879,0002 bd2 ba-- sqftThe Manhattan, Toronto, ON M2N 6G9For Sale
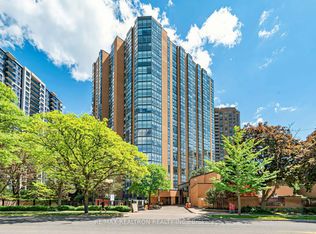 MLS ID #C13231986, RE/MAX REALTRON REALTY INC.. TRREB
 - C$798,0002 bd3 ba-- sqft23 Rean Dr #405, Toronto, ON M2K 0A5For SaleMLS ID #C13533188, CENTURY 21 PERCY FULTON LTD.. TRREB
- C$599,0002 bd2 ba-- sqft265 Ridley Blvd #1009, Toronto, ON M5M 4N8For SaleMLS ID #C13539774, HARVEY KALLES REAL ESTATE LTD.. TRREB
- C$899,0003 bd3 ba-- sqft3 Concorde Pl #805, Toronto, ON M3C 3K7For SaleMLS ID #C13161804, ROYAL LEPAGE SIGNATURE REALTY. TRREB
- C$789,9002 bd2 ba-- sqft3000 Bathurst St #Penthouse 3, Toronto, ON M6B 3B4For SaleMLS ID #C13515648, RE/MAX REALTRON REALTY INC.. TRREB
- C$648,8882 bd2 ba-- sqft5444 Yonge St #1609, Toronto, ON M2N 6J4For SaleMLS ID #C13531490, REMAX YOUR COMMUNITY REALTY. TRREB
- C$988,0003 bd3 ba-- sqft3 Concorde Pl #1503, Toronto, ON M3C 3K7For SaleMLS ID #C13433536, RIGHT AT HOME REALTY INC.. TRREB
- C$628,0002 bd2 ba-- sqft22 Olive Ave #312, Toronto, ON M2N 7G6For SaleMLS ID #C13541460, HOMELIFE LANDMARK REALTY INC.. TRREB
- C$1,099,0002 bd2 ba-- sqft80 Harrison Garden Blvd #Gph19, Toronto, ON M2N 7E3For SaleMLS ID #C13422850, ROYAL LEPAGE TERREQUITY REALTY. TRREB
- C$839,0003 bd2 ba-- sqft1 Maison Parc Ct #402, Vaughan, ON L4J 9K1For SaleMLS ID #N13545848, RE/MAX REALTRON REALTY INC.. TRREB
- C$779,9003 bd2 ba-- sqft30 Elm Ave #309, Toronto, ON M4W 1N5For SaleMLS ID #C13531052, REAL ESTATE HOMEWARD. TRREB
- C$849,0002 bd2 ba-- sqft360 Bloor St E #301, Toronto, ON M4W 3M3For SaleMLS ID #C13489084, RE/MAX REALTRON BARRY COHEN HOMES INC.. TRREB
- C$739,0002 bd2 ba-- sqft11 Townsgate Dr #110, Vaughan, ON L4J 8G4For SaleMLS ID #N13522840, ROYAL LEPAGE URBAN REALTY. TRREB
- C$795,0002 bd2 ba-- sqftPaxton Place, Toronto, ON M4Y 2T3For SaleMLS ID #C13513608, ROYAL LEPAGE/J & D DIVISION. TRREB
- C$799,0002 bd2 ba-- sqft212 Saint George St #203, Toronto, ON M5R 2N5For SaleMLS ID #C13143792, RE/MAX HALLMARK REALTY LTD.. TRREB
- C$1,149,0003 bd2 ba-- sqft15 McMurrich St #Penthouse 01, Toronto, ON M5R 3M6For SaleMLS ID #C13530742, FOREST HILL REAL ESTATE INC.. TRREB
- C$659,0003 bd2 ba-- sqftPavilion Del Sol, Toronto, ON M2N 6M7For SaleMLS ID #C13488320, ROYAL LEPAGE GOLDEN RIDGE REALTY. TRREB
- Ontario
- Toronto Division
- Toronto
- M4N 3P7
- Bedford Park
- 3800 Yonge St Unit 302
Nearby cities
Nearby neighborhoods
Nearby zip codes
Other Toronto Topics
