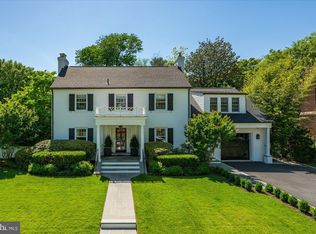
Tax records does not include square footage of the sunroom addition. Outstanding stately all brick colonial ideally situated on 1/4 acre in desirable Section 5A of Chevy Chase. Fully fenced level lot and most impressive wide street! Large gracious DEEP FOYER introduces the soul of this classic home. Spacious 22 ft Living Room with crown molding, recessed lights and built ins connects to 22 ft BRIGHT family room/sunroom addition and french doors leading to oversized patio to welcoming gardens. First floor office/Den, ideal as Guest bedroom. Bright kitchen with 42" cabinets, quartz top, backsplash, recessed lights and NEW st.stl. appliances.. Long level concrete driveway can accommodate four cars to attached garage. Frank Simpson original builder offering classic colonial architecture, large spacious rooms and fine abundant quality millwork High land value protects your investment and support improvements. Recent sales around subject property include, 3810 Leland (smaller home & lot, no off street parking/garage) at $1,629,000... 7505 Glendale (smaller lot, smaller home, no garage) at $1,578,000, 3808 Leland at $2,010,000, 6 Leland Ct at $3.2 and in 2022 a few doors down at 3809 Leland for $5.85 Great move in condition waiting for your personal touches! Act now for this great value and wont last! (owner agent)
Under contract
$1,495,000
3803 Leland St, Chevy Chase, MD 20815
4beds
2,236sqft
Single Family Residence
Built in 1950
9,913 Square Feet Lot
$1,493,800 Zestimate®
$669/sqft
$-- HOA
What's special
All brick colonialMost impressive wide streetLarge gracious deep foyerFine abundant quality millworkFully fenced level lotLarge spacious rooms
- 30 days
- 933
- 91
Likely to sell faster than
Zillow last checked:
Listing updated:
Listed by:
Helen King 301-537-7653,
Weichert, REALTORS 301-656-2500,
Co-Listing Agent: Kurtis S King 301-257-4125,
Weichert, REALTORS
Source: Bright MLS,MLS#: MDMC2256148
Facts & features
Interior
Bedrooms & bathrooms
- Bedrooms: 4
- Bathrooms: 3
- Full bathrooms: 2
- 1/2 bathrooms: 1
- Main level bathrooms: 1
- Main level bedrooms: 1
Basement
- Area: 938
Heating
- Forced Air, Natural Gas
Cooling
- Central Air, Electric
Appliances
- Included: Microwave, Dishwasher, Disposal, Dryer, Exhaust Fan, Cooktop, Refrigerator, Washer, Gas Water Heater
- Laundry: Has Laundry
Features
- Crown Molding, Curved Staircase, Dining Area, Floor Plan - Traditional, Kitchen - Gourmet, Recessed Lighting, Upgraded Countertops, Wainscotting, Walk-In Closet(s)
- Flooring: Hardwood, Wood
- Doors: Six Panel
- Windows: Bay/Bow, Window Treatments
- Basement: Walk-Out Access
- Number of fireplaces: 1
- Fireplace features: Brick
Interior area
- Total structure area: 3,174
- Total interior livable area: 2,236 sqft
- Finished area above ground: 2,236
Property
Parking
- Total spaces: 5
- Parking features: Garage Faces Front, Garage Door Opener, Concrete, Attached, Off Street, Driveway
- Attached garage spaces: 1
- Uncovered spaces: 4
Accessibility
- Accessibility features: Other
Features
- Levels: Three
- Stories: 3
- Patio & porch: Patio
- Exterior features: Sidewalks, Lighting
- Pool features: None
- Fencing: Full
- Has view: Yes
- View description: Garden, Trees/Woods, Other
Lot
- Size: 9,913 Square Feet
- Dimensions: 80 x 130
- Features: Landscaped, Level, Premium, Rear Yard
Details
- Additional structures: Above Grade
- Parcel number: 160700578382
- Zoning: R90
- Special conditions: Standard
Construction
Type & style
- Home type: SingleFamily
- Architectural style: Colonial
- Property subtype: Single Family Residence
Materials
- Brick
- Foundation: Block
- Roof: Slate
Condition
- Excellent
- New construction: No
- Year built: 1950
Details
- Builder model: center hall colonial
- Builder name: Frank Simpson
Utilities & green energy
- Electric: 200+ Amp Service
- Sewer: Public Sewer
- Water: Public
- Utilities for property: Cable Connected, Natural Gas Available, Sewer Available, Water Available, Cable, DSL, Fixed Wireless
Community & HOA
Community
- Subdivision: Chevy Chase
HOA
- Has HOA: No
Location
- Region: Chevy Chase
Financial & listing details
- Price per square foot: $669/sqft
- Tax assessed value: $1,348,767
- Annual tax amount: $15,176
- Date on market: 9/17/2026
- Listing agreement: Exclusive Agency
- Listing terms: Cash,Conventional,VA Loan,Private Financing Available,FHA
- Ownership: Fee Simple
Estimated market value
$1,493,800
$1.42M - $1.57M
$5,101/mo
Price history
| Date | Event | Price |
|---|---|---|
| 9/26/2026 | Contingent | $1,495,000$669/sqft |
Source:  Bright MLS #MDMC2256148 Report a problem Bright MLS #MDMC2256148 Report a problem | ||
| 9/17/2026 | Listed for sale | $1,495,000+40360.1%$669/sqft |
Source: Bright MLS #MDMC2256148 Report a problem | ||
| 5/19/2026 | Listing removed | $5,500$2/sqft |
Source: Bright MLS #MDMC2225700 Report a problem | ||
| 4/7/2026 | Listed for rent | $5,500+3.8%$2/sqft |
Source: Bright MLS #MDMC2225700 Report a problem | ||
| 6/16/2025 | Listing removed | $5,300$2/sqft |
Source: Bright MLS #MDMC2183582 Report a problem | ||
| 5/30/2025 | Listed for rent | $5,300+6%$2/sqft |
Source: Bright MLS #MDMC2183582 Report a problem | ||
| 7/7/2024 | Listing removed | -- |
Source: Bright MLS #MDMC2130644 Report a problem | ||
| 5/28/2024 | Price change | $5,000-3.8%$2/sqft |
Source: Bright MLS #MDMC2130644 Report a problem | ||
| 5/3/2024 | Listed for rent | $5,200+18.2%$2/sqft |
Source: Bright MLS #MDMC2130644 Report a problem | ||
| 5/20/2021 | Listing removed | -- |
Source:  Weichert Realtors Report a problem Weichert Realtors Report a problem | ||
| 5/4/2021 | Listed for rent | $4,400+10.1%$2/sqft |
Source: Weichert Realtors Report a problem | ||
| 7/30/2020 | Listing removed | $3,995$2/sqft |
Source: Weichert Realtors Report a problem | ||
| 7/5/2020 | Listed for rent | $3,995+8.1%$2/sqft |
Source: Weichert, REALTORS #MDMC714700 Report a problem | ||
| 7/2/2015 | Listing removed | $3,695-5.1%$2/sqft |
Source: Weichert REALTORS #MC8565061 Report a problem | ||
| 4/29/2015 | Price change | $3,695-2.8%$2/sqft |
Source: Weichert REALTORS #MC8565061 Report a problem | ||
| 4/22/2015 | Listed for rent | $3,800-2.4%$2/sqft |
Source: Weichert REALTORS #MC8565061 Report a problem | ||
| 4/8/2014 | Listing removed | $3,895$2/sqft |
Source: Weichert Realtors Report a problem | ||
| 3/10/2014 | Price change | $3,895+5.4%$2/sqft |
Source: Weichert Realtors Report a problem | ||
| 2/7/2014 | Price change | $3,695-5.1%$2/sqft |
Source: Weichert Realtors Report a problem | ||
| 2/5/2014 | Listed for rent | $3,895-2.5%$2/sqft |
Source: Weichert Realtors Report a problem | ||
| 1/5/2014 | Listing removed | $3,895$2/sqft |
Source: Weichert Realtors #MC8245982 Report a problem | ||
| 1/3/2014 | Listed for sale | $3,895-99.5%$2/sqft |
Source: Weichert Realtors #MC8245982 Report a problem | ||
| 7/20/2013 | Listing removed | $3,995$2/sqft |
Source: Weichert Realtors #MC8124282 Report a problem | ||
| 7/4/2013 | Price change | $3,995+2.6%$2/sqft |
Source: Weichert, REALTORS #MC8124282 Report a problem | ||
| 3/8/2013 | Listed for rent | $3,895$2/sqft |
Source: Weichert, REALTORS #MC8024949 Report a problem | ||
| 3/10/2004 | Sold | $745,000$333/sqft |
Source: Public Record Report a problem | ||
Public tax history
| Year | Property taxes | Tax assessment |
|---|---|---|
| 2026 | $16,389 +8% | $1,348,767 +8.1% |
| 2025 | $15,176 +9.7% | $1,247,200 +3.8% |
| 2024 | $13,832 +3.9% | $1,201,567 +3.9% |
| 2023 | $13,319 +8.7% | $1,155,933 +4.1% |
| 2022 | $12,252 +6.5% | $1,110,300 +6.4% |
| 2021 | $11,506 +6.8% | $1,043,633 +6.8% |
| 2020 | $10,778 +7.4% | $976,967 +7.3% |
| 2019 | $10,038 -0.2% | $910,300 |
| 2018 | $10,056 -2.4% | $910,300 |
| 2017 | $10,300 +11.4% | $910,300 -6.3% |
| 2016 | $9,245 | $971,600 +5.4% |
| 2015 | $9,245 | $921,667 +5.7% |
| 2014 | $9,245 | $871,733 +6.1% |
| 2013 | -- | $821,800 |
| 2012 | -- | $821,800 |
| 2011 | -- | $821,800 -13.3% |
| 2010 | -- | $947,510 +5.1% |
| 2009 | -- | $901,850 +5.3% |
| 2008 | -- | $856,190 +5.6% |
| 2007 | -- | $810,530 +11.5% |
| 2006 | -- | $726,626 +13.1% |
| 2005 | -- | $642,723 +15% |
| 2004 | -- | $558,820 |
| 2003 | -- | $558,820 +13.5% |
| 2002 | -- | $492,433 +7.2% |
| 2001 | -- | $459,240 |
Find assessor info on the county website
Monthly payment
Est. payment
Payment breakdown
Explore the cost of this home by adjusting the details. Changes won't be saved.Climate risks
Neighborhood: 20815
Nearby schools
Schools provided by the listing agent
- Elementary: Chevy Chase
- Middle: Silver Creek
- High: Bethesda-chevy Chase
- District: Montgomery County Public Schools
Source: Bright MLS. This data may not be complete. We recommend contacting the local school district to confirm school assignments for this home.
- $2,487,5005 bd5 ba4.2k sqft7600 Glendale Rd, Chevy Chase, MD 20815Sold
- $2,208,500-- bd5 ba2.9k sqft3805 Leland St, Chevy Chase, MD 20815Off Market
- $2,237,500-- bd6 ba3.6k sqft3802 Blackthorn St, Chevy Chase, MD 20815Off Market
- $2,246,9004 bd4 ba3.2k sqft7610 Glendale Rd, Chevy Chase, MD 20815Off Market
Similar homes
- $1,400,0005 bd4 ba3.3k sqft7215 Rollingwood Dr, Chevy Chase, MD 20815For Sale

 MLS ID #MDMC2228414, Andrew Pariser, Long & Foster Real Estate, Inc.. Bright MLS
 - $1,745,0004 bd4 ba3.1k sqft7004 Brookville Rd, Chevy Chase, MD 20815For Sale
 MLS ID #MDMC2253744, Chris Kopsidas, CSK Residential, Inc.. Bright MLS
 - $1,449,0005 bd3 ba2.8k sqft5106 Duvall Dr, Bethesda, MD 20816For Sale
 MLS ID #MDMC2260502, Nathan Julian Guggenheim, Washington Fine Properties, LLC. Bright MLS
 - $1,175,0004 bd4 ba2.3k sqft3905 Laird Pl, Chevy Chase, MD 20815For Sale
 MLS ID #MDMC2255208, Michael Gailey, Compass. Bright MLS
 - $1,895,0004 bd5 ba3.3k sqft4135 Woodbine St, Chevy Chase, MD 20815For SaleMLS ID #MDMC2255482, Robert Crawford, TTR Sotheby's International Realty. Bright MLS
- $1,499,0005 bd3 ba3.3k sqft5901 Cromwell Dr, Bethesda, MD 20816For SaleMLS ID #MDMC2259128, Jaci Appel, Washington Fine Properties, LLC. Bright MLS
- $1,349,0004 bd2 ba1.9k sqft5420 York Ln, Bethesda, MD 20814For SaleMLS ID #MDMC2254842, Margie Halem, Compass. Bright MLS
- $899,0004 bd3 ba2.2k sqft8511 Freyman Dr, Chevy Chase, MD 20815For SaleMLS ID #MDMC2248352, Jan Brito, Compass. Bright MLS
- $1,449,0005 bd4 ba2.3k sqft4521 Burlington Pl NW, Washington, DC 20016For SaleMLS ID #DCDC2283198, Amy Embrey, KW Metro Center. Bright MLS
- $1,649,0005 bd4 ba2.8k sqft3155 Upland Ter NW, Washington, DC 20015For SaleMLS ID #DCDC2279872, Kimberly Cestari, Long & Foster Real Estate, Inc.. Bright MLS
- $899,0005 bd2 ba2k sqft3603 Faircastle Dr, Chevy Chase, MD 20815For SaleMLS ID #MDMC2253470, Belinda Caron, Pearson Smith Realty, LLC. Bright MLS
- $1,199,0004 bd3 ba2.3k sqft5701 Radnor Ct, Bethesda, MD 20817For SaleMLS ID #MDMC2251580, Jennifer Drennan, Taylor Properties. Bright MLS
- $1,250,0003 bd4 ba1.8k sqft5908 Cromwell Dr, Bethesda, MD 20816For SaleMLS ID #MDMC2259368, Katherine Martin, TTR Sotheby's International Realty. Bright MLS
- $1,375,0005 bd2 ba2k sqft4420 Chesapeake St NW, Washington, DC 20016For SaleMLS ID #DCDC2280352, David Bediz, RLAH @properties. Bright MLS
- $1,295,0004 bd2 ba2k sqft2601 Military Rd, Arlington, VA 22207For SaleMLS ID #VAAR2079164, Brittany Camacho, Century 21 Redwood Realty. Bright MLS
- $1,650,0004 bd3 ba3.2k sqft3705 Lorcom Ln, Arlington, VA 22207For SaleMLS ID #VAAR2080440, Nicole Bolton, Long & Foster Real Estate, Inc.. Bright MLS
- $1,450,0004 bd3 ba2.1k sqft3831 N Vernon St, Arlington, VA 22207For SaleMLS ID #VAAR2077200, Mandy Barnes, RE/MAX Gateway, LLC. Bright MLS
- $1,450,0006 bd3 ba3.1k sqft756 Applewood Ln, Great Falls, VA 22066For SaleMLS ID #VAFX2344372, Dianne Van Volkenburg, Compass. Bright MLS
- $1,595,0006 bd4 ba3.3k sqft3933 Livingston St NW, Washington, DC 20015For SaleMLS ID #DCDC2283964, Maureen Andary, Compass. Bright MLS
- $1,099,9504 bd4 ba2.5k sqft8232 Eastern Ave NW, Washington, DC 20012For SaleMLS ID #DCDC2277710, SCOTT FROST, Compass. Bright MLS
