Space, updates, and a beautiful golf-course setting come together at this impressive 6-bedroom, 4.5-bath home in Harvey. Welcome to 3805 Lake Des Allemands Drive, on a beautiful golf course lot with wide-open views and plenty of room to live, gather, and entertain.
A welcoming front porch leads into a thoughtfully designed interior featuring generous living spaces, abundant natural light, built-ins, and a layout that easily accommodates a variety of lifestyles. The renovated kitchen is the heart of the home, offering an abundance of cabinetry and counter space, stainless appliances, and an easy flow into the main living area—ideal for both everyday living and entertaining. A separate dining room provides additional space for family gatherings and special occasions.
The first-floor primary suite offers a private retreat with an impressive walk-in closet featuring extensive built-in storage. The beautifully updated primary bath includes a spa tub, separate shower, dual vanities, and a fresh, stylish finish. All bathrooms throughout the home have been updated, while five additional bedrooms provide exceptional flexibility for family, guests, home offices, hobbies, or play space. Outside, the covered rear patio and expansive backyard overlook the golf course, creating a peaceful setting for morning coffee, outdoor entertaining, or simply enjoying the view. Additional features include a 2-car attached garage, a generator, and hurricane shutters, offering valuable convenience and peace of mind.
With its generous floor plan, extensive updates, golf-course location, and hard-to-find six-bedroom layout, this home offers an exceptional combination of space, comfort, and functionality.
Active under contract
$549,900
3805 Lake Des Allemands Dr, Harvey, LA 70058
6beds
3,563sqft
:
Get pre-qualified$3,507/mo
Single Family Residence
Built in 1999
0.34 Acres Lot
$546,300 Zestimate®
$154/sqft
$5/mo HOA
What's special
Private retreatHurricane shuttersFirst-floor primary suiteSeparate showerGenerous living spacesCovered rear patioSpa tub
- 21 days |
- 222 |
- 22 |
Zillow last checked:
Listing updated:
Listed by:
Erin Rotolo 504-228-3085,
RE/MAX Affiliates 504-834-3221
Source: GSREIN,MLS#: 2568472
Facts & features
Interior
Bedrooms & bathrooms
- Bedrooms: 6
- Bathrooms: 5
- Full bathrooms: 4
- 1/2 bathrooms: 1
Primary bedroom
- Description: Flooring: Plank,Simulated Wood
- Level: First
- Dimensions: 13.9 x 16.6
Bedroom
- Description: Flooring: Plank,Simulated Wood
- Level: First
- Dimensions: 11.8 x 12.3
Bedroom
- Description: Flooring: Plank,Simulated Wood
- Level: Second
- Dimensions: 11.9 x 18.4
Bedroom
- Description: Flooring: Plank,Simulated Wood
- Level: Second
- Dimensions: 14.3 x 11.4
Bedroom
- Description: Flooring: Plank,Simulated Wood
- Level: Second
- Dimensions: 12.0 x 16.3
Bedroom
- Description: Flooring: Plank,Simulated Wood
- Level: Second
- Dimensions: 15.2 x 11.8
Primary bathroom
- Description: Flooring: Tile
- Level: First
- Dimensions: 13.2 x 9.8
Bathroom
- Description: Flooring: Tile
- Level: First
- Dimensions: 7.6 x 5.0
Bathroom
- Description: Flooring: Tile
- Level: Second
- Dimensions: 5.1 x 9.3
Bathroom
- Description: Flooring: Tile
- Level: Second
- Dimensions: 7.9 x 7.5
Other
- Description: Flooring: Plank,Simulated Wood
- Level: First
- Dimensions: 10.2 x 6.5
Breakfast room nook
- Description: Flooring: Tile
- Level: First
- Dimensions: 11.11 x 11
Den
- Description: Flooring: Tile
- Level: First
- Dimensions: 23 x 23
Dining room
- Description: Flooring: Wood
- Level: First
- Dimensions: 11.11 x 12.0
Foyer
- Description: Flooring: Tile
- Level: First
- Dimensions: 7.11 x 8.8
Garage
- Description: Flooring: Other
- Level: First
- Dimensions: 19.5 x 33.4
Kitchen
- Description: Flooring: Tile
- Level: First
- Dimensions: 11.11 x14.3
Laundry
- Description: Flooring: Tile
- Level: First
- Dimensions: 8.11 x 11.1
Loft
- Description: Flooring: Plank,Simulated Wood
- Level: Second
- Dimensions: 20.2 x 1.1
Patio
- Description: Flooring: Other
- Level: First
- Dimensions: 16.11 x 32.9
Porch
- Description: Flooring: Other
- Level: First
- Dimensions: 5.0 x 32.7
Heating
- Central, Multiple Heating Units
Cooling
- Central Air, 2 Units
Appliances
- Included: Cooktop, Dishwasher, Disposal, Microwave, Oven, Refrigerator, Wine Cooler
- Laundry: Washer Hookup, Dryer Hookup
Features
- Ceiling Fan(s), Carbon Monoxide Detector, Stone Counters, Stainless Steel Appliances
- Has fireplace: Yes
- Fireplace features: Wood Burning
Interior area
- Total structure area: 4,753
- Total interior livable area: 3,563 sqft
Property
Parking
- Total spaces: 2
- Parking features: Attached, Garage, Two Spaces, Garage Door Opener
- Has attached garage: Yes
Features
- Levels: Two
- Stories: 2
- Patio & porch: Covered, Other, Porch
- Exterior features: Porch
- Pool features: None
Lot
- Size: 0.34 Acres
- Dimensions: 100 x 150
- Features: City Lot, On Golf Course
Details
- Parcel number: 0300008097
- Special conditions: None
Construction
Type & style
- Home type: SingleFamily
- Architectural style: Traditional
- Property subtype: Single Family Residence
Materials
- Brick
- Foundation: Slab
- Roof: Shingle
Condition
- Excellent
- Year built: 1999
Utilities & green energy
- Electric: Generator
- Sewer: Public Sewer
- Water: Public
Community & HOA
Community
- Subdivision: Stonebridge
HOA
- Has HOA: Yes
- HOA fee: $60 annually
Location
- Region: Harvey
Financial & listing details
- Price per square foot: $154/sqft
- Tax assessed value: $401,700
- Annual tax amount: $6,263
- Date on market: 7/23/2026
Estimated market value
$546,300
$519,000 - $574,000
$3,466/mo
Price history
| Date | Event | Price |
|---|---|---|
| 7/30/2026 | Contingent | $549,900$154/sqft |
Source:  GSREIN #2568472 Report a problem GSREIN #2568472 Report a problem | ||
| 7/24/2026 | Listed for sale | $549,900$154/sqft |
Source: GSREIN #2568472 Report a problem | ||
Public tax history
| Year | Property taxes | Tax assessment |
|---|---|---|
| 2024 | $6,263 -2.5% | $40,170 |
| 2023 | $6,425 +1.9% | $40,170 |
| 2022 | $6,306 +4.1% | $40,170 |
| 2021 | $6,055 +1.2% | $40,170 |
| 2020 | $5,984 -0.9% | $40,170 |
| 2019 | $6,036 +4.7% | $40,170 |
| 2018 | $5,762 | $40,170 |
| 2017 | $5,762 +26.1% | $40,170 |
| 2016 | $4,570 +1.1% | $40,170 |
| 2015 | $4,520 | $40,170 |
| 2014 | $4,520 | $40,170 |
| 2013 | -- | $40,170 |
| 2012 | -- | $40,170 -0.8% |
| 2011 | -- | $40,500 |
| 2010 | -- | $40,500 |
| 2009 | -- | $40,500 |
| 2008 | -- | $40,500 |
| 2007 | -- | $40,500 |
| 2006 | -- | -- |
| 2005 | -- | -- |
| 2004 | -- | -- |
| 2003 | -- | -- |
| 2002 | -- | -- |
| 2001 | -- | -- |
Find assessor info on the county website
Monthly payment
Est. payment
Payment breakdown
Explore the cost of this home by adjusting the details. Changes won't be saved.Climate risks
Neighborhood: 70058
Nearby schools
GreatSchools rating
- 6/10Woodland West Elementary SchoolGrades: PK-8Distance: 1 mi
- 1/10Helen Cox High SchoolGrades: 9-12Distance: 1.6 mi
- $399,4004 bd3 ba2.8k sqft3844 Lake Bonaparte Dr, Harvey, LA 70058Off Market
- $571,9004 bd5 ba3.7k sqft3817 Lake Des Allemands Dr, Harvey, LA 70058Off Market

- $448,2004 bd3 ba2.8k sqft3709 Lake Des Allemands Dr, Harvey, LA 70058Off Market

- $502,700-- bd-- ba-- sqft3813 Lake Des Allemands Dr, Harvey, LA 70058Off Market
- $535,100-- bd-- ba-- sqft3713 Lake Des Allemands Dr, Harvey, LA 70058Off Market
- $629,000-- bd-- ba-- sqft3809 Lake Des Allemands Dr, Harvey, LA 70058Off Market
- $482,9001 acre3717 Lake Des Allemands Dr, Harvey, LA 70058Off Market
- $516,100-- bd-- ba-- sqft3801 Lake Des Allemands Dr, Harvey, LA 70058Off Market
A local agent can set up tours, give advice and negotiate with sellers.
Similar homes
- $579,9005 bd5 ba3.4k sqft3501 Lake Kristin Dr, Gretna, LA 70056For Sale
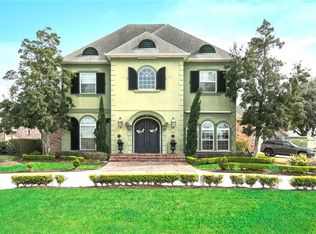
 MLS ID #2541697, Sylvia Domico, Compass Westbank. GSREIN
 - $569,0005 bd5 ba3.6k sqft304 Hawthorne St, Gretna, LA 70056For Sale
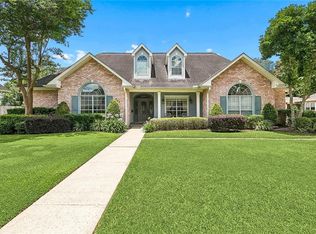 MLS ID #2559307, Nicolas Rivet, The Agency of M. Grass Group, LLC. GSREIN
 - $495,0003 bd3 ba3.2k sqft89 Natchez Trace Dr, Harvey, LA 70058For Sale
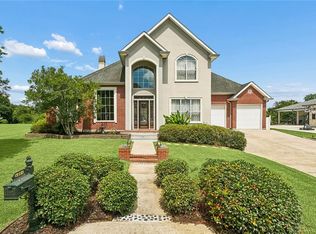 MLS ID #2560025, Harriet Reynolds, Compass Westbank. GSREIN
 - $624,9004 bd6 ba4.3k sqft212 Cedar Grove Ln, Belle Chasse, LA 70037For Sale
 MLS ID #2571177, Jacques Alfonso, REVE, REALTORS. GSREIN
 - $499,0004 bd4 ba2.9k sqft1304 Lake Louise Dr, Gretna, LA 70056For SaleMLS ID #2543601, Brittany Auzenne, Compass Uptown. GSREIN
- $460,0005 bd4 ba3.8k sqft5104 Belle Terre Rd, Marrero, LA 70072For SaleMLS ID #2568396, Fadra Ussery, Homesmart Realty South. GSREIN
- $550,0006 bd5 ba3.4k sqft146 Jefferson Heights Ave, New Orleans, LA 70121For SaleMLS ID #2569784, Blaine Tatje, Forte Realty, LLC. GSREIN
- $649,9005 bd4 ba3.5k sqft5450 Barataria Blvd, Marrero, LA 70072For SaleMLS ID #2562955, Misty Judice, NOLA Living Realty. GSREIN
- $519,0005 bd4 ba3.2k sqft2948 Bayou Rd, Saint Bernard, LA 70085For SaleMLS ID #2564779, Macy Nation, Nation Realty LLC. GSREIN
- $589,5005 bd3 ba2.7k sqft6588 Bellaire Dr, New Orleans, LA 70124For SaleMLS ID #2571691, Ada Bruhl, Realty One Group Immobilia. GSREIN
- $630,0005 bd4 ba4.1k sqft45 Hermitage Dr, Marrero, LA 70072For SaleMLS ID #2567276, Michelle Thayer, Newfield Realty Group Inc.. GSREIN
- $499,0004 bd4 ba2.7k sqft10 Millwood Ct, Marrero, LA 70072For SaleMLS ID #2545771, Linda Babineaux, Compass Uptown-Maple St. GSREIN
- $515,0004 bd3 ba3.4k sqft6 Briarfield Dr, Marrero, LA 70072For SaleMLS ID #2534836, Laurie Gaudet, KELLER WILLIAMS REALTY 455-0100. GSREIN
- $670,0005 bd3 ba3.4k sqft414 Doctor Gorman Dr, Belle Chasse, LA 70037For SaleMLS ID #2545175, Nycholl Miller, NOLA Living Realty. GSREIN
- $559,0004 bd3 ba3.2k sqft616 English Turn Dr, New Orleans, LA 70131For SaleMLS ID #2546504, Melissa McClendon, Compass Uptown. GSREIN
- $479,9004 bd3 ba2.5k sqft701 Church Pointe Dr, Belle Chasse, LA 70037For SaleMLS ID #2559528, Micah Loewenthal, Compass Historic (LATT09). GSREIN
- $525,0006 bd5 ba3.4k sqft1918 Houma Blvd, Metairie, LA 70001For SaleMLS ID #2566050, Tony Ruiz, NOLA Living Realty. GSREIN
- $599,9003 bd4 ba3.3k sqft9474 Barataria Blvd, Marrero, LA 70072For SaleMLS ID #2543570, Jeanne Wildey, Homesmart Realty South. GSREIN
- $559,9005 bd4 ba3.1k sqft141 Magnolia Ct, Luling, LA 70070For SaleMLS ID #2566092, Jennifer Perkins, Mirambell Realty. GSREIN
- $575,0004 bd5 ba4.4k sqft181 Latigue Rd, Waggaman, LA 70094For SaleMLS ID #2568719, Tessa Dempster, 1 Percent Lists United. GSREIN
