Extraordinary residence on a quiet cul-de-sac in sought-after Tamarack West, set on one of the subdivision's largest and most private lots, professionally landscaped, framed by mature trees, and pool-ready with room for a resort-style backyard. Over 6,800 sq ft of finished living space with rare multigenerational flexibility, anchored by a fully finished walkout basement with bedroom, full bath, fireplace, rec space, and direct backyard access, an ideal in-law or related-living arrangement. A private bedroom or flex room with its own staircase and a first-floor bedroom/office add versatility. Chef's kitchen with large island, granite counters, double ovens, walk-in and butler's pantries. Dramatic two-story family room with floor-to-ceiling windows; hardwood floors, soaring ceilings, two fireplaces. Luxurious primary suite with spa bath and oversized walk-in closet; six bedrooms in all. 3.5-car garage. Acclaimed District 204: Peterson, Crone, and award-winning Neuqua Valley High School. Some photos have been virtually rendered.
Pending
$1,295,000
3808 Littlestone Ct, Naperville, IL 60564
6beds
4,611sqft
Single Family Residence
Built in 2000
0.66 Acres Lot
$-- Zestimate®
$281/sqft
$43/mo HOA
What's special
Two fireplacesProfessionally landscapedRare multigenerational flexibilitySoaring ceilingsFramed by mature treesSix bedrooms in allQuiet cul-de-sac
- 40 days
- 893
- 71
Zillow last checked:
Listing updated:
Listed by:
Misael Chacon (804)656-5007,
Beycome Brokerage Realty LLC
Source: MRED as distributed by MLS GRID,MLS#: 12748036
Facts & features
Interior
Bedrooms & bathrooms
- Bedrooms: 6
- Bathrooms: 5
- Full bathrooms: 4
- 1/2 bathrooms: 1
Rooms
- Room types: Bedroom 5, Bedroom 6
Primary bedroom
- Features: Bathroom (Full, Double Sink, Tub & Separate Shwr, Whirlpool)
- Level: Second
- Area: 540 Square Feet
- Dimensions: 20X27
Bedroom 2
- Level: Second
- Area: 180 Square Feet
- Dimensions: 12X15
Bedroom 3
- Level: Second
- Area: 156 Square Feet
- Dimensions: 12X13
Bedroom 4
- Level: Second
- Area: 156 Square Feet
- Dimensions: 12X13
Bedroom 5
- Level: Second
- Area: 320 Square Feet
- Dimensions: 20X16
Bedroom 6
- Level: Basement
- Area: 168 Square Feet
- Dimensions: 14X12
Dining room
- Level: Main
- Area: 195 Square Feet
- Dimensions: 13X15
Family room
- Level: Main
- Area: 320 Square Feet
- Dimensions: 16X20
Kitchen
- Level: Main
- Area: 312 Square Feet
- Dimensions: 13X24
Laundry
- Level: Main
- Area: 80 Square Feet
- Dimensions: 8X10
Living room
- Level: Main
- Area: 195 Square Feet
- Dimensions: 13X15
Heating
- Natural Gas, Forced Air
Cooling
- Central Air
Features
- Basement: Finished,Unfinished,Exterior Entry,Rec/Family Area,Storage Space,Walk-Up Access,Daylight,Walk-Out Access
Interior area
- Total structure area: 4,611
- Total interior livable area: 4,611 sqft
Property
Parking
- Total spaces: 3
- Parking features: Yes, Attached, Garage
- Attached garage spaces: 3
Accessibility
- Accessibility features: No Disability Access
Features
- Stories: 2
- Patio & porch: Deck, Patio
- Fencing: Invisible
Lot
- Size: 0.66 Acres
- Dimensions: 247 x 171 x 72 x 257
Details
- Parcel number: 0701163010290000
- Special conditions: Standard
Construction
Type & style
- Home type: SingleFamily
- Property subtype: Single Family Residence
Materials
- Brick, Cedar
- Foundation: Concrete Perimeter
- Roof: Asphalt
Condition
- New construction: No
- Year built: 2000
Utilities & green energy
- Sewer: Public Sewer
- Water: Lake Michigan, Public
Community & HOA
HOA
- Has HOA: Yes
- Services included: Insurance, Exterior Maintenance
- HOA fee: $520 annually
Location
- Region: Naperville
Financial & listing details
- Price per square foot: $281/sqft
- Tax assessed value: $1,016,802
- Annual tax amount: $22,735
- Date on market: 9/1/2026
- Ownership: Fee Simple w/ HO Assn.
Estimated market value
Not available
Estimated sales range
Not available
Not available
Price history
| Date | Event | Price |
|---|---|---|
| 10/7/2026 | Pending sale | $1,295,000$281/sqft |
Source: MRED as distributed by MLS GRID #12748036 Report a problem | ||
| 9/1/2026 | Listed for sale | $1,295,000+82.4%$281/sqft |
Source:  MRED as distributed by MLS GRID #12748036 Report a problem MRED as distributed by MLS GRID #12748036 Report a problem | ||
| 10/21/2019 | Sold | $710,000-5.2%$154/sqft |
Source: MRED as distributed by MLS GRID #10434528 Report a problem | ||
| 9/6/2019 | Pending sale | $749,000$162/sqft |
Source: Keller Williams Infinity #10434528 Report a problem | ||
| 8/22/2019 | Price change | $749,000-2.6%$162/sqft |
Source: Keller Williams Realty Infinity #10434528 Report a problem | ||
| 8/1/2019 | Price change | $769,000-2.7%$167/sqft |
Source: Keller Williams Realty Infinity #10434528 Report a problem | ||
| 6/29/2019 | Listed for sale | $790,000+12.1%$171/sqft |
Source: Keller Williams Realty Infinity #10434528 Report a problem | ||
| 8/25/2016 | Sold | $705,000-5.9%$153/sqft |
Source: MRED as distributed by MLS GRID #09254320 Report a problem | ||
| 7/26/2016 | Pending sale | $749,000$162/sqft |
Source: Baird & Warner #09254320 Report a problem | ||
| 7/19/2016 | Price change | $749,000-1.3%$162/sqft |
Source: Baird & Warner #09254320 Report a problem | ||
| 5/23/2016 | Price change | $759,000-2.6%$165/sqft |
Source: Baird & Warner #09147568 Report a problem | ||
| 4/25/2016 | Price change | $779,000-5.6%$169/sqft |
Source: Baird & Warner #09147568 Report a problem | ||
| 2/24/2016 | Listed for sale | $824,900+1.5%$179/sqft |
Source: Baird & Warner #09147568 Report a problem | ||
| 10/15/2013 | Sold | $812,500-2.7%$176/sqft |
Source: Public Record Report a problem | ||
| 9/6/2013 | Pending sale | $835,000$181/sqft |
Source: RE/MAX Professionals Select #08367340 Report a problem | ||
| 7/11/2013 | Price change | $835,000-5%$181/sqft |
Source: RE/MAX Professionals Select #08367340 Report a problem | ||
| 6/13/2013 | Price change | $879,000-1.1%$191/sqft |
Source: RE/MAX Professionals Select #08367340 Report a problem | ||
| 5/15/2013 | Price change | $889,000-1.1%$193/sqft |
Source: RE/MAX Professionals Select #08287463 Report a problem | ||
| 4/7/2013 | Price change | $899,000-2.8%$195/sqft |
Source: RE/MAX Professionals Select #08287463 Report a problem | ||
| 3/9/2013 | Listed for sale | $925,000+35.4%$201/sqft |
Source: RE/MAX Professionals Select #08287463 Report a problem | ||
| 9/21/2000 | Sold | $683,000$148/sqft |
Source: Public Record Report a problem | ||
Public tax history
| Year | Property taxes | Tax assessment |
|---|---|---|
| 2024 | $21,676 +4.7% | $338,934 +13.2% |
| 2023 | $20,712 +3.1% | $299,412 +5.7% |
| 2022 | $20,086 +4.6% | $283,238 +5% |
| 2021 | $19,212 +1.9% | $269,751 +1.6% |
| 2020 | $18,851 +1.7% | $265,477 +2.9% |
| 2019 | $18,536 -2.1% | $257,995 -0.3% |
| 2018 | $18,926 +1.5% | $258,655 +2.7% |
| 2017 | $18,645 +0.1% | $251,977 +2.2% |
| 2016 | $18,617 +8.2% | $246,552 +4% |
| 2015 | $17,206 | $237,069 +12% |
| 2014 | $17,206 +1.7% | $211,744 |
| 2013 | $16,924 +4.1% | $211,744 |
| 2012 | $16,264 +2.1% | $211,744 -5.5% |
| 2011 | $15,935 +1.9% | $223,960 -3.8% |
| 2010 | $15,637 +6% | $232,696 -1.7% |
| 2009 | $14,746 +0.5% | $236,720 |
| 2008 | $14,671 | $236,720 |
| 2007 | -- | $236,720 -0.7% |
| 2006 | $15,256 +2.1% | $238,438 +6.2% |
| 2005 | $14,942 -2.2% | $224,455 +1.3% |
| 2004 | $15,275 +1.8% | $221,596 +3.1% |
| 2003 | $15,001 -2.5% | $214,914 -0.7% |
| 2002 | $15,380 -0.5% | $216,349 |
| 2001 | $15,452 +279.9% | $216,349 +281.2% |
| 2000 | $4,068 | $56,761 |
Find assessor info on the county website
Monthly payment
Est. payment
Payment breakdown
Explore the cost of this home by adjusting the details. Changes won't be saved.Climate risks
Neighborhood: Tamarack
Nearby schools
Schools provided by the listing agent
- District: 204
Source: MRED as distributed by MLS GRID. This data may not be complete. We recommend contacting the local school district to confirm school assignments for this home.
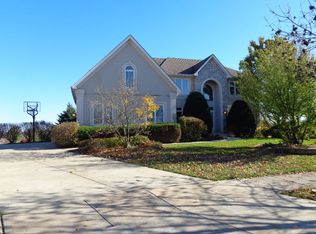
- $1,116,3007 bd5 ba4.2k sqft3804 Littlestone Ct, Naperville, IL 60564Off Market
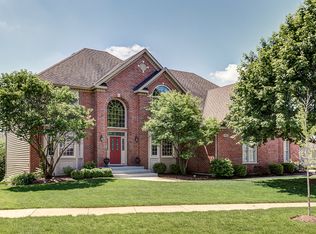
- $1,131,9004 bd4 ba3.8k sqft3812 Littlestone Ct, Naperville, IL 60564Off Market
- $1,312,0005 bd6 ba4.4k sqft3807 Royal Dornach Ct, Naperville, IL 60564Off Market
- $1,754,6007 bd7 ba10k sqft3803 Royal Dornach Ct, Naperville, IL 60564Off Market
Similar homes
- $1,225,0006 bd5 ba4.4k sqft4767 Sassafras Ln, Naperville, IL 60564New
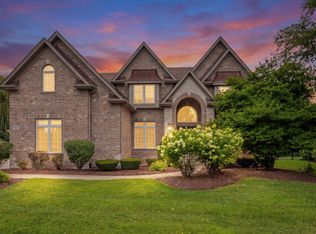 MLS ID #12780099, Viveka Ross, Baird & Warner. MRED as distributed by MLS GRID
 - $1,269,8005 bd5 ba4.8k sqft1731 Princess Cir, Naperville, IL 60564New
 MLS ID #12778958, Linda Portillo, Coldwell Banker Realty. MRED as distributed by MLS GRID
 - $1,049,9007 bd5 ba4.6k sqft2711 Deering Bay Dr, Naperville, IL 60564Active
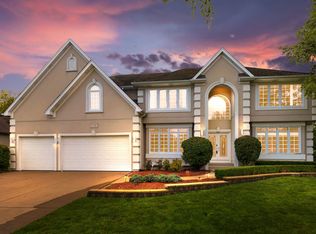 MLS ID #12773600, Moin Haque, ABR,CNC,CSC,e-PRO,SFR,SRS, Coldwell Banker Realty. MRED as distributed by MLS GRID
 - $1,449,9005 bd5 ba4.6k sqft2439 Fawn Lake Cir, Naperville, IL 60564Active
 MLS ID #12724986, Michelle Kohl, HomeSmart Realty Group. MRED as distributed by MLS GRID
