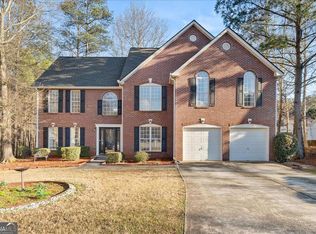
PRICED TO SELL FAST!!!! BEST VALUE IN THE COMMUNITY!!!! $23,000 IN SELLER'S CONCESSIONS WITH PREFERRED LENDER OR NO PMI!!! IMPROVED PRICE!!!! Discover elevated living in the prestigious Trillium Forest community of Snellville, where luxury, space, and versatility converge in this extraordinary three-level estate. Offering over 5,200 square feet of impeccably designed living space, this 7-bedroom, 5-bath residence features the largest floor plan in the neighborhood and is perfectly suited for multigenerational living, sophisticated entertaining, and everyday comfort. A dramatic two-story foyer welcomes you inside with soaring ceilings, elegant archways, and an abundance of natural light that immediately sets the tone for the refined interiors beyond. Rich hardwood flooring spans the main and second levels, complementing the home's thoughtfully curated architectural details. Designed to impress, the formal dining room with coffered ceilings flows seamlessly through a stylish butler's pantry into the expansive chef-inspired kitchen. Complete with custom cabinetry, an oversized island, generous prep space, and open sightlines to the spacious family room, this central gathering space was created for both effortless entertaining and functional daily living. The main level also features a private guest suite with a full bath, offering ideal accommodations for visitors, loved ones, or a private home office. Step outdoors into an exceptional backyard retreat designed for resort-style living. The custom entertainment patio features a built-in stone grilling station, luxurious jacuzzi, cozy fire pit with surrounding seating area, and dedicated lounge space-creating the ultimate setting for unforgettable evenings and year-round outdoor enjoyment. Upstairs, the expansive owner's suite delivers a true luxury retreat complete with a private sitting area and spa-inspired ensuite bath designed for relaxation and rejuvenation. Additional oversized secondary bedrooms and well-appointed baths provide comfort and privacy throughout the second level. The fully finished third floor further enhances the home's versatility with two additional bedrooms, a full bath, and spacious loft area ideal for a media room, teen suite, guest quarters, fitness studio, or multigenerational living space. Conveniently located near Snellville's premier shopping, dining, parks, and top local conveniences, this remarkable Trillium Forest residence offers an unmatched combination of luxury, functionality, and lifestyle. With its improved price, expansive layout, upscale finishes, and exceptional indoor-outdoor living experience, this is a rare opportunity to own one of the community's most distinguished homes.
Pending
Price cut: $21K (7/2)
$508,000
3809 Maiden Fern Ln, Snellville, GA 30039
7beds
5,238sqft
:
Get pre-qualified$3,237/mo
Single Family Residence
Built in 2013
6,534 Square Feet Lot
$499,900 Zestimate®
$97/sqft
$42/mo HOA
What's special
Thoughtfully curated architectural detailsSoaring ceilingsOversized islandAbundance of natural lightWell-appointed bathsGenerous prep spaceDramatic two-story foyer
- 37 days |
- 719 |
- 52 |
Zillow last checked:
Listing updated:
Listed by:
Meko Fountain 404-432-2255,
Compass
Source: GAMLS,MLS#: 10797441
Facts & features
Interior
Bedrooms & bathrooms
- Bedrooms: 7
- Bathrooms: 5
- Full bathrooms: 5
- Main level bathrooms: 1
- Main level bedrooms: 1
Rooms
- Room types: Loft
Dining room
- Features: Separate Room
Kitchen
- Features: Breakfast Area, Kitchen Island, Walk-in Pantry
Heating
- Forced Air
Cooling
- Ceiling Fan(s), Central Air
Appliances
- Included: Dishwasher, Disposal, Double Oven, Microwave, Oven, Stainless Steel Appliance(s)
- Laundry: Upper Level
Features
- Double Vanity, High Ceilings, In-Law Floorplan, Tray Ceiling(s), Walk-In Closet(s)
- Flooring: Carpet, Hardwood, Tile
- Basement: None
- Number of fireplaces: 1
- Fireplace features: Family Room
- Common walls with other units/homes: No Common Walls
Interior area
- Total structure area: 5,238
- Total interior livable area: 5,238 sqft
- Finished area above ground: 5,238
- Finished area below ground: 0
Property
Parking
- Total spaces: 4
- Parking features: Assigned, Garage, Garage Door Opener
- Has garage: Yes
Features
- Levels: Three Or More
- Stories: 3
- Patio & porch: Patio
- Exterior features: Gas Grill
- Fencing: Back Yard,Privacy
- Waterfront features: No Dock Or Boathouse
- Body of water: None
Lot
- Size: 6,534 Square Feet
- Features: Level, Private
Details
- Parcel number: R6014 215
Construction
Type & style
- Home type: SingleFamily
- Architectural style: Brick Front,Craftsman
- Property subtype: Single Family Residence
Materials
- Brick, Vinyl Siding
- Roof: Composition
Condition
- Resale
- New construction: No
- Year built: 2013
Utilities & green energy
- Sewer: Public Sewer
- Water: Public
- Utilities for property: Cable Available, Electricity Available, High Speed Internet
Community & HOA
Community
- Features: Clubhouse, Pool, Sidewalks, Street Lights, Tennis Court(s), Walk To Schools, Near Shopping
- Security: Carbon Monoxide Detector(s), Smoke Detector(s)
- Subdivision: Trillium Forest
HOA
- Has HOA: Yes
- Services included: Maintenance Grounds, Reserve Fund, Swimming, Tennis
- HOA fee: $500 annually
Location
- Region: Snellville
Financial & listing details
- Price per square foot: $97/sqft
- Tax assessed value: $603,200
- Annual tax amount: $7,106
- Date on market: 7/1/2026
- Cumulative days on market: 37 days
- Listing agreement: Exclusive Agency
- Listing terms: Cash,Conventional,VA Loan
- Electric utility on property: Yes
Estimated market value
$499,900
$475,000 - $525,000
$4,132/mo
Price history
| Date | Event | Price |
|---|---|---|
| 7/29/2026 | Pending sale | $508,000$97/sqft |
Source:  GAMLS #10797441 Report a problem GAMLS #10797441 Report a problem | ||
| 7/2/2026 | Price change | $508,000-4%$97/sqft |
Source: GAMLS #10797441 Report a problem | ||
| 5/20/2026 | Price change | $529,000-8.6%$101/sqft |
Source: GAMLS #10768287 Report a problem | ||
| 5/1/2026 | Price change | $579,000-1.9%$111/sqft |
Source: GAMLS #10724674 Report a problem | ||
| 4/3/2026 | Listed for sale | $590,000+49.4%$113/sqft |
Source: GAMLS #10724674 Report a problem | ||
| 9/8/2020 | Sold | $395,000$75/sqft |
Source:  GAMLS #8828845 Report a problem GAMLS #8828845 Report a problem | ||
| 8/14/2020 | Pending sale | $395,000$75/sqft |
Source: Berkshire Hathaway HomeServices Georgia Properties #6758151 Report a problem | ||
| 7/27/2020 | Listed for sale | $395,000+62.6%$75/sqft |
Source: Berkshire Hathaway HomeServices Georgia Properties #6758151 Report a problem | ||
| 5/9/2014 | Listing removed | $2,200 |
Source: MUTUAL HOME REALTY COMPANY #5281557 Report a problem | ||
| 4/26/2014 | Listed for rent | $2,200 |
Source: MUTUAL HOME REALTY COMPANY #5281557 Report a problem | ||
| 9/18/2013 | Sold | $242,970$46/sqft |
Source: Public Record Report a problem | ||
Public tax history
| Year | Property taxes | Tax assessment |
|---|---|---|
| 2025 | $7,106 +1.2% | $241,280 +5.4% |
| 2024 | $7,019 +19.8% | $228,920 +16.9% |
| 2023 | $5,857 -7.1% | $195,800 |
| 2022 | $6,302 +15.6% | $195,800 +29.6% |
| 2021 | $5,453 +182.8% | $151,040 +4.8% |
| 2020 | $1,929 +0.7% | $144,160 +4.4% |
| 2019 | $1,915 | $138,080 +9.1% |
| 2018 | $1,915 -57.7% | $126,560 +5.3% |
| 2016 | $4,525 +11.4% | $120,160 +13.7% |
| 2015 | $4,063 | $105,640 +8.7% |
| 2014 | $4,063 +1469.8% | $97,160 +1418.1% |
| 2013 | $259 | $6,400 |
| 2012 | -- | $6,400 -64.4% |
| 2011 | -- | $18,000 |
| 2010 | -- | $18,000 |
| 2009 | -- | $18,000 |
| 2007 | -- | -- |
Find assessor info on the county website
Monthly payment
Est. payment
Payment breakdown
Explore the cost of this home by adjusting the details. Changes won't be saved.Climate risks
Neighborhood: 30039
Nearby schools
GreatSchools rating
- 6/10Partee Elementary SchoolGrades: PK-5Distance: 1.2 mi
- 5/10Shiloh Middle SchoolGrades: 6-8Distance: 2.7 mi
- 3/10Shiloh High SchoolGrades: 9-12Distance: 2.5 mi
Schools provided by the listing agent
- Elementary: Partee
- Middle: Shiloh
- High: Shiloh
Source: GAMLS. This data may not be complete. We recommend contacting the local school district to confirm school assignments for this home.
- $490,9004 bd4 ba3.2k sqft3819 Maiden Fern Ln, Snellville, GA 30039Off Market
- $374,5004 bd3 ba2.6k sqft3799 Maiden Fern Ln, Snellville, GA 30039Off Market

- $424,8005 bd3 ba3.6k sqft3792 Trillium Wood Trl, Snellville, GA 30039Off Market
- $407,4004 bd4 ba3.2k sqft3630 Trillium Forest Dr, Snellville, GA 30039Off Market
- $527,4007 bd5 ba6.4k sqft3782 Trillium Wood Trl, Snellville, GA 30039Off Market
- $411,6003 bd3 ba3.5k sqft3789 Maiden Fern Ln, Snellville, GA 30039Off Market
- $364,5004 bd3 ba2.3k sqft3798 Maiden Fern Ln, Snellville, GA 30039Off Market
- $357,4003 bd3 ba2.3k sqft3772 Trillium Wood Trl, Snellville, GA 30039Off Market
A local agent can set up tours, give advice and negotiate with sellers.
Similar homes
- $380,0004 bd3 ba2.6k sqft4641 Ash Tree St, Snellville, GA 30039Active

 MLS ID #10820280, Mark Spain, Mark Spain Real Estate. GAMLS
 - $449,9005 bd3 ba3.7k sqft3601 Kittery Dr, Snellville, GA 30039Active
 MLS ID #10752884, Kellye Rose, Norluxe Realty Midtown. GAMLS
 - $420,0004 bd4 ba3.5k sqft4240 Henry Rd, Snellville, GA 30039Active
 MLS ID #10815985, Josie Brockman, Coldwell Banker Realty. GAMLS
 - $415,0006 bd3 ba3.3k sqft4455 Michael Jay St, Snellville, GA 30039Active
 MLS ID #10733474, Karen L Henry, Hester Group, REALTORS. GAMLS
 - $424,9005 bd3 ba2.9k sqft3736 Valley Bluff Ln, Snellville, GA 30039For SaleMLS ID #11684211, Jacob Scott, Your Home Sold Guaranteed Realty. My State MLS
- $540,0006 bd4 ba4.6k sqft7249 Misty Harbor Ct, Stone Mountain, GA 30087ActiveMLS ID #10652662, Sharell D Loyd, Coldwell Banker Realty. GAMLS
- $499,0005 bd3 ba3k sqft1400 Blyth Walk, Snellville, GA 30078ActiveMLS ID #10737759, Mark Spain, Mark Spain Real Estate. GAMLS
- $505,0006 bd5 ba3.6k sqft2123 SW Crest Wood Dr, Conyers, GA 30094ActiveMLS ID #10808046, Lisa Parker, Dwelli. GAMLS
- $530,0005 bd4 ba3.5k sqft400 Guildhouse Dr, McDonough, GA 30252ActiveMLS ID #10821190, Nakia Warner, Pink Sands Group. GAMLS
- $439,0005 bd4 ba3.4k sqft920 Southfork Dr, Loganville, GA 30052ActiveMLS ID #10818399, Crystal Nixon, Sanders Real Estate. GAMLS
- $449,0004 bd3 ba3k sqft2287 Park Manor Vw, Snellville, GA 30078ActiveMLS ID #10786311, Maria A Sanchez, Virtual Properties Realty.com. GAMLS
- $510,0005 bd4 ba4.1k sqft2015 Chapel Estates Ln, Dacula, GA 30019ActiveMLS ID #10813534, Rhonda Duffy, Duffy Realty. GAMLS
- $490,0004 bd4 ba3k sqft412 Big Sam Cir, Loganville, GA 30052ActiveMLS ID #10815304, Hollie M Turner, Self Property Advisors. GAMLS
- $444,0004 bd3 ba4.2k sqft3113 Brians Creek Dr SE, Conyers, GA 30013ActiveMLS ID #10819069, Kiffany Garner, Coldwell Banker Realty. GAMLS
- $499,0005 bd4 ba4.1k sqft278 Azalea Bloom Dr, Loganville, GA 30052ActiveMLS ID #10807948, Jamie Lee Yawn, Atlanta Communities. GAMLS
- $415,0007 bd4 ba4.2k sqft3745 Park Hill Cir, Loganville, GA 30052ActiveMLS ID #10745982, Jody Steinberg, Bolst, Inc.. GAMLS
- $529,5006 bd4 ba5k sqft2701 Bailey Pl NE, Conyers, GA 30013ActiveMLS ID #10752978, Glendon Swaby, HomeSmart. GAMLS
- $515,0005 bd5 ba4k sqft3827 Bay Orchard Ln, Loganville, GA 30052ActiveMLS ID #10778594, Real Estate by Mimi, PEND Realty, LLC. GAMLS
- $465,0004 bd3 ba2.8k sqft1339 Saint Michaels Ct SW, Lilburn, GA 30047ActiveMLS ID #10808840, Mark Spain, Mark Spain Real Estate. GAMLS
- $699,9006 bd4 ba4.7k sqft1470 Blyth Walk, Snellville, GA 30078ActiveMLS ID #10776095, Dwight Roberts, Keller Williams Community Partners. GAMLS
