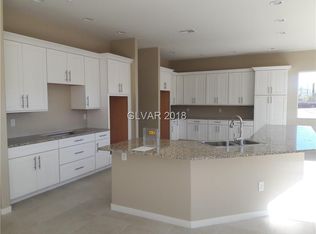
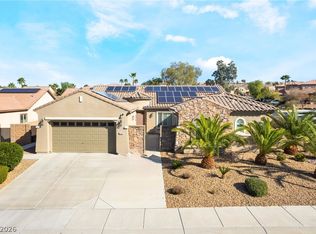
Great single story home with no HOA. Large room sizes and 10' ceilings throughout. Open floorplan with numerous doors to backyard. Primary is very large with 2 walk in closets and large open bathroom. 2 tone neutral colors throughout entire house. Fully landscaped yard so you can move right in. Owner is licensee.
Active
Price cut: $10K (9/25)
$889,990
381 E Rancho Dr, Henderson, NV 89015
3beds
4,029sqft
Single Family Residence
Built in 2017
0.35 Acres Lot
$882,700 Zestimate®
$221/sqft
$-- HOA
What's special
Numerous doors to backyardOpen floorplanFully landscaped yardLarge open bathroom
- 230 days
- 273
- 12
Zillow last checked:
Listing updated:
Listed by:
Wendy Harrison B.0030600 702-575-8968,
South Bay Realty
Source: LVR,MLS#: 2730391 Originating MLS: Greater Las Vegas Association of Realtors Inc
Originating MLS: Greater Las Vegas Association of Realtors IncFacts & features
Interior
Bedrooms & bathrooms
- Bedrooms: 3
- Bathrooms: 3
- Full bathrooms: 2
- 1/2 bathrooms: 1
Primary bedroom
- Description: Ceiling Light,Downstairs,Pbr Separate From Other,Walk-In Closet(s)
- Dimensions: 22x21
Bedroom 2
- Description: Ceiling Fan,Closet,Downstairs,TV/ Cable
- Dimensions: 16x12
Bedroom 3
- Description: Closet,Downstairs
- Dimensions: 15x12
Primary bathroom
- Description: Double Sink,Separate Tub,Shower Only
Dining room
- Description: Living Room/Dining Combo
- Dimensions: 18x13
Family room
- Description: Downstairs,Separate Family Room
- Dimensions: 27x15
Kitchen
- Description: Breakfast Bar/Counter,Breakfast Nook/Eating Area,Granite Countertops,Island,Lighting Recessed,Stainless Steel Appliances,Tile Flooring
- Dimensions: 24x24
Living room
- Description: Formal
- Dimensions: 21x15
Heating
- Central, Gas, Multiple Heating Units
Cooling
- Central Air, Electric, 2 Units
Appliances
- Included: Built-In Electric Oven, Double Oven, Dishwasher, Gas Cooktop, Disposal, Microwave, Refrigerator
- Laundry: Gas Dryer Hookup, Laundry Room
Features
- Bathroom on Main Level, Bedroom on Main Level, Ceiling Fan(s), Primary Downstairs, Window Treatments
- Flooring: Carpet, Porcelain Tile, Tile
- Windows: Blinds, Double Pane Windows, Drapes, Window Treatments
- Has fireplace: No
Interior area
- Total structure area: 4,029
- Total interior livable area: 4,029 sqft
Video & virtual tour
Property
Parking
- Total spaces: 3
- Parking features: Attached, Exterior Access Door, Electric Vehicle Charging Station(s), Finished Garage, Garage, Inside Entrance, Private
- Attached garage spaces: 3
Features
- Stories: 1
- Exterior features: Barbecue, Handicap Accessible, Private Yard, Sprinkler/Irrigation
- Fencing: Block,Back Yard,Wrought Iron
- Has view: Yes
- View description: Mountain(s)
Lot
- Size: 0.35 Acres
- Features: 1/4 to 1 Acre Lot, Drip Irrigation/Bubblers, Desert Landscaping, Landscaped
Details
- Parcel number: 17919807008
- Zoning description: Single Family
- Horse amenities: None
Construction
Type & style
- Home type: SingleFamily
- Architectural style: One Story
- Property subtype: Single Family Residence
Materials
- Drywall
- Roof: Tile
Condition
- Resale
- Year built: 2017
Utilities & green energy
- Electric: Photovoltaics None, 220 Volts in Garage
- Sewer: Public Sewer
- Water: Public
- Utilities for property: Cable Available, Underground Utilities
Green energy
- Energy efficient items: Windows
Community & HOA
Community
- Security: Fire Sprinkler System
- Subdivision: none
HOA
- Has HOA: No
- Amenities included: None
Location
- Region: Henderson
Financial & listing details
- Price per square foot: $221/sqft
- Tax assessed value: $921,289
- Annual tax amount: $8,590
- Date on market: 2/23/2026
- Listing agreement: Exclusive Right To Sell
- Listing terms: Cash,Conventional,FHA,VA Loan
Estimated market value
$882,700
$839,000 - $927,000
$3,514/mo
Price history
| Date | Event | Price |
|---|---|---|
| 9/25/2026 | Price change | $889,990-1.1%$221/sqft |
Source:  LVR #2730391 Report a problem LVR #2730391 Report a problem | ||
| 8/3/2026 | Listed for sale | $899,990$223/sqft |
Source: LVR #2730391 Report a problem | ||
| 7/1/2026 | Contingent | $899,990$223/sqft |
Source: LVR #2730391 Report a problem | ||
| 3/11/2026 | Pending sale | $899,990$223/sqft |
Source: LVR #2730391 Report a problem | ||
| 2/23/2026 | Listed for sale | $899,990$223/sqft |
Source: LVR #2730391 Report a problem | ||
| 2/12/2026 | Listing removed | $899,990$223/sqft |
Source: LVR #2730391 Report a problem | ||
| 12/5/2025 | Price change | $899,990-2.2%$223/sqft |
Source: LVR #2730391 Report a problem | ||
| 11/17/2025 | Price change | $919,900-1.1%$228/sqft |
Source: LVR #2730391 Report a problem | ||
| 10/25/2025 | Listed for sale | $929,900+41.1%$231/sqft |
Source: LVR #2730391 Report a problem | ||
| 12/15/2020 | Listing removed | $659,000$164/sqft |
Source: South Bay Realty #2251329 Report a problem | ||
| 11/30/2020 | Listed for sale | $659,000+10.8%$164/sqft |
Source: South Bay Realty #2251329 Report a problem | ||
| 3/20/2018 | Listing removed | $595,000$148/sqft |
Source: South Bay Realty #1805515 Report a problem | ||
| 3/13/2018 | Price change | $595,000+1.7%$148/sqft |
Source: South Bay Realty #1805515 Report a problem | ||
| 3/13/2018 | Pending sale | $585,000$145/sqft |
Source: South Bay Realty #1805515 Report a problem | ||
| 3/7/2018 | Listed for sale | $585,000$145/sqft |
Source: South Bay Realty #1805515 Report a problem | ||
Public tax history
| Year | Property taxes | Tax assessment |
|---|---|---|
| 2026 | $9,277 +8% | $322,451 -1% |
| 2025 | $8,590 +8% | $325,563 +10.1% |
| 2024 | $7,954 +3% | $295,572 +8.3% |
| 2023 | $7,722 +3% | $273,021 +6.9% |
| 2022 | $7,498 +7.7% | $255,448 +5.5% |
| 2021 | $6,961 +6.7% | $242,236 +3.6% |
| 2020 | $6,524 +4.8% | $233,850 +854.5% |
| 2019 | $6,225 +841.4% | $24,500 |
| 2018 | $661 | $24,500 |
| 2017 | $661 | $24,500 |
Find assessor info on the county website
Monthly payment
Est. payment
Payment breakdown
Explore the cost of this home by adjusting the details. Changes won't be saved.Climate risks
Neighborhood: Black Mountain
Nearby schools
Schools provided by the listing agent
- Elementary: Newton, Ulis,Newton, Ulis
- Middle: Mannion Jack & Terry
- High: Foothill
Source: LVR. This data may not be complete. We recommend contacting the local school district to confirm school assignments for this home.
Similar homes
- $794,9003 bd2 ba2.8k sqft1659 Flores Ln, Henderson, NV 89012For Sale
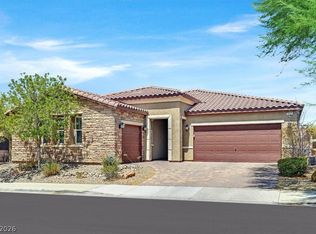 MLS ID #2808618, Guriann Digerose, Queensridge Realty. LVR
 - $1,019,0005 bd5 ba3.6k sqft1261 Vietti St, Henderson, NV 89012For Sale
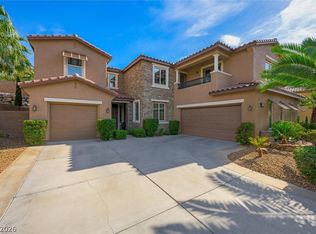 MLS ID #2796689, Monica T. Selvaggio, Century 21 Americana. LVR
 - $949,9004 bd3 ba3k sqft2197 Big Bar Dr, Henderson, NV 89052For Sale
 MLS ID #2812883, Mila Monin, Realty ONE Group, Inc. LVR
 - $899,9994 bd5 ba3.1k sqft2424 Antrim Irish Dr, Henderson, NV 89044For Sale
 MLS ID #2805484, Dong Shin, Century 21 1st Priority Realty. LVR
