Rare opportunity to live in a brand new home in Mountain Brook! This beautiful, new 4 BR/3/2 BA custom-built home checks all the boxes! The main level has hardwoods throughout and features a spacious primary suite with access to the covered porch. The kitchen is ideal for hosting, with an 8' island, walk-in pantry, custom cabinetry, and scullery kitchen with a hidden entrance! The dining and living area are separated by a see through fireplace flanked by interior brick accented arched doorways. Upstairs you will find three additional bedrooms, a nook, bonus area, two full bathrooms and second half bath. Enjoy spring and summer evenings on the back porch and fenced-in backyard. The two-car garage, storage and mudroom are an added plus! Located in one of the most family-friendly areas near Overton Park, shops and restaurants, this home allows the choice between Brookwood Forest or Mountain Brook Elementary.
Contingent
$1,799,000
3817 Halbrook Lane Mountain Brk, Birmingham, AL 35243
4beds
3,584sqft
:
Get pre-qualified$10,336/mo
Single Family Residence
Built in 2026
0.34 Acres Lot
$-- Zestimate®
$502/sqft
$-- HOA
What's special
Two-car garageBack porchFenced-in backyardBonus areaWalk-in pantryCustom cabinetryHardwoods throughout
- 129 days |
- 74 |
- 0 |
Zillow last checked:
Listing updated:
Listed by:
Nicole Hardekopf 205-835-4667,
ARC Realty Vestavia
Source: GALMLS,MLS#: 21446833
Facts & features
Interior
Bedrooms & bathrooms
- Bedrooms: 4
- Bathrooms: 5
- Full bathrooms: 3
- 1/2 bathrooms: 2
Rooms
- Room types: Bedroom, Bonus Room, Den/Family (ROOM), Dining Room, Bathroom, Half Bath (ROOM), Master Bathroom, Master Bedroom, Office/Study (ROOM)
Primary bedroom
- Level: First
Bedroom 1
- Level: Second
Bedroom 2
- Level: Second
Primary bathroom
- Level: First
Bathroom 1
- Level: First
Bathroom 3
- Level: Second
Bathroom 4
- Level: Second
Dining room
- Level: First
Family room
- Level: First
Kitchen
- Features: Stone Counters, Eat-in Kitchen, Kitchen Island, Pantry, Butlers Pantry
Basement
- Area: 0
Office
- Level: Second
Heating
- Central
Cooling
- Central Air, Ceiling Fan(s)
Appliances
- Included: Gas Cooktop, Dishwasher, Ice Maker, Microwave, Electric Oven, Refrigerator, Stainless Steel Appliance(s), Gas Water Heater, Tankless Water Heater
- Laundry: Electric Dryer Hookup, Washer Hookup, Main Level, Laundry Room, Laundry (ROOM), Yes
Features
- High Ceilings, Crown Molding, Smooth Ceilings, Linen Closet, Separate Shower, Double Vanity, Walk-In Closet(s)
- Flooring: Carpet, Hardwood, Tile
- Doors: French Doors
- Basement: Crawl Space
- Attic: Walk-In,Yes
- Number of fireplaces: 2
- Fireplace features: Gas Starter, Den, Living Room, Patio (FIREPL), Gas, Wood Burning, Outside
Interior area
- Total interior livable area: 3,584 sqft
- Finished area above ground: 3,584
- Finished area below ground: 0
Video & virtual tour
Property
Parking
- Total spaces: 2
- Parking features: Driveway, Off Street, Garage Faces Front
- Garage spaces: 2
- Has uncovered spaces: Yes
Features
- Levels: One and One Half
- Stories: 1.5
- Patio & porch: Covered, Patio
- Pool features: None
- Fencing: Fenced
- Has view: Yes
- View description: None
- Waterfront features: No
Lot
- Size: 0.34 Acres
Details
- Parcel number: 2800154008005.000
- Special conditions: N/A
Construction
Type & style
- Home type: SingleFamily
- Property subtype: Single Family Residence
Materials
- Brick, HardiPlank Type
Condition
- Year built: 2026
Utilities & green energy
- Sewer: Septic Tank
- Water: Public
Community & HOA
Community
- Subdivision: Halbrook Estates
Location
- Region: Birmingham
Financial & listing details
- Price per square foot: $502/sqft
- Price range: $1.8M - $1.8M
- Date on market: 3/17/2026
Estimated market value
Not available
Estimated sales range
Not available
Not available
Price history
| Date | Event | Price |
|---|---|---|
| 5/6/2026 | Contingent | $1,799,000$502/sqft |
Source:  GALMLS #21446833 Report a problem GALMLS #21446833 Report a problem | ||
| 3/17/2026 | Listed for sale | $1,799,000+259.8%$502/sqft |
Source: GALMLS #21446833 Report a problem | ||
| 10/16/2024 | Sold | $499,999+0%$140/sqft |
Source: GALMLS #21395079 Report a problem | ||
| 9/25/2024 | Contingent | $499,900$139/sqft |
Source: GALMLS #21395079 Report a problem | ||
| 9/12/2024 | Price change | $499,900-4.8%$139/sqft |
Source: GALMLS #21395079 Report a problem | ||
| 8/21/2024 | Listed for sale | $525,000$146/sqft |
Source: GALMLS #21395079 Report a problem | ||
Public tax history
Tax history is unavailable.
Monthly payment
Est. payment
Payment breakdown
Explore the cost of this home by adjusting the details. Changes won't be saved.Climate risks
Neighborhood: 35243
Nearby schools
GreatSchools rating
- 10/10Brookwood Forest Elementary SchoolGrades: PK-6Distance: 1.4 mi
- 10/10Mt Brook Jr High SchoolGrades: 7-9Distance: 2.3 mi
- 10/10Mt Brook High SchoolGrades: 10-12Distance: 2.2 mi
Schools provided by the listing agent
- Elementary: Brookwood Forest
- Middle: Mountain Brook
- High: Mountain Brook
Source: GALMLS. This data may not be complete. We recommend contacting the local school district to confirm school assignments for this home.
- $499,9993 bd2 ba1.5k sqft3817 Halbrook Ln, Birmingham, AL 35243Sold
- $546,4003 bd2 ba1.5k sqft3821 Halbrook Ln, Birmingham, AL 35243Off Market
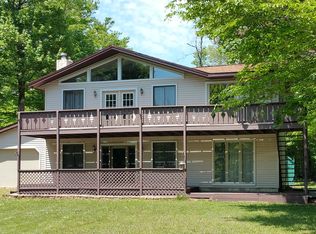
- $2,250,0003 bd-- ba1.9k sqft3813 Halbrook Ln, Birmingham, AL 35243Sold
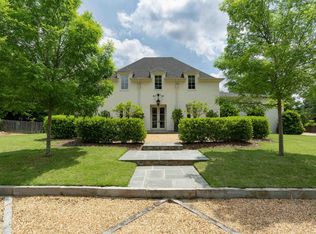
- $2,250,0004 bd4 ba3.7k sqft3813 Halbrook Lane Mountain Brk, Birmingham, AL 35243Sold
- $564,6003 bd2 ba1.8k sqft3820 Asbury Pl, Birmingham, AL 35243Off Market
- $1,364,6004 bd5 ba3.3k sqft3816 Halbrook Ln, Birmingham, AL 35243Off Market
- $612,0003 bd2 ba1.9k sqft3816 Asbury Pl, Birmingham, AL 35243Sold
- $612,0003 bd2 ba1.8k sqft3816 Asbury Place Mountain Brk, Birmingham, AL 35243Sold
A local agent can set up tours, give advice and negotiate with sellers.
Similar homes
- $1,399,0005 bd6 ba3.9k sqft4500 Old Brook Trl, Birmingham, AL 35243For Sale

 MLS ID #21447852, Virginia Hornbuckle, ARC Realty Vestavia. GALMLS
 - $1,289,0004 bd4 ba3.8k sqftUnknown, Mountain Brook, AL 35223For Sale
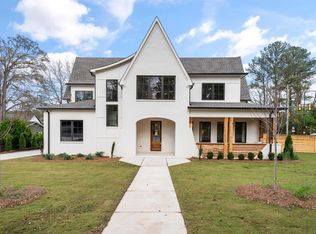 MLS ID #21456508, David Tanner, LAH Sotheby's International Realty Crestline. GALMLS
 - $1,650,0004 bd4 ba3.9k sqftSpectrum, Birmingham, AL 35243For Sale
 MLS ID #21445446, Judy Beaton, RealtySouth-Inverness Office. GALMLS
 - $1,849,9006 bd5 ba4.5k sqftSpectrum, Birmingham, AL 35243For Sale
 MLS ID #21455476, Jessica Armstrong, CRE Residential LLC. GALMLS
 - $1,599,9004 bd6 ba5.2k sqftSpectrum, Birmingham, AL 35223For SaleMLS ID #21446432, Betty Coe, RealtySouth-MB-Cahaba Rd. GALMLS
- $2,099,0005 bd5 ba4.5k sqft3022 Weatherton Dr, Birmingham, AL 35223For SaleMLS ID #21454521, Hillary Weiss, ARC Realty Mountain Brook. GALMLS
- $1,190,0004 bd4 ba4.2k sqft1724 Indian Creek Dr, Vestavia, AL 35243For SaleMLS ID #21455367, Patti Henderson, Smartway Real Estate LLC. GALMLS
- $1,849,0004 bd5 ba4.8k sqftTba, Birmingham, AL 35216For SaleMLS ID #21455146, Megan Twitty Kincaid, ARC Realty Vestavia. GALMLS
- $1,800,0005 bd5 ba5k sqftAt&t, Birmingham, AL 35216For SaleMLS ID #21457210, Kennedy Kelly, Keller Williams Realty Hoover. GALMLS
- $1,100,0004 bd4 ba3.7k sqftAtt / Spectrum, Vestavia, AL 35243For SaleMLS ID #21458228, David Dutton, LAH Sotheby's International Realty Crestline. GALMLS
- $1,400,0005 bd5 ba5.3k sqft3526 Bethune Dr, Birmingham, AL 35223For SaleMLS ID #21457039, Eric Morrison, Keller Williams Realty Vestavia. GALMLS
- $940,0005 bd4 ba4k sqftAtt, Vestavia, AL 35243For SaleMLS ID #21456176, Zoe Langner, Keller Williams Realty Vestavia. GALMLS
- $975,0005 bd5 ba4.5k sqft2348 Countryridge Dr, Birmingham, AL 35243For SaleMLS ID #21457070, Hayden Wald, RealtySouth-OTM-Acton Rd. GALMLS
- $1,399,0005 bd6 ba4.7k sqft232 Beaumont Dr, Vestavia Hills, AL 35216For SaleMLS ID #21459310, Kulsum Budhwani, Keller Williams Realty Hoover. GALMLS
- $965,0005 bd5 ba4.3k sqft2805 Overton Rd, Mountain Brook, AL 35223For SaleMLS ID #21445502, John Bagby, ARC Realty Mountain Brook. GALMLS
- $2,599,0003 bd4 ba5.1k sqftSpectrum, Birmingham, AL 35243For SaleMLS ID #21457010, Betsy Bell, ARC Realty Vestavia. GALMLS
- $1,295,0004 bd4 ba3.6k sqftAtt, Birmingham, AL 35243For SaleMLS ID #21431475, Izzie Cobb, Keller Williams Homewood. GALMLS
- $1,225,0006 bd6 ba5.3k sqftAt&t, Vestavia, AL 35243For SaleMLS ID #21456655, Barrett Striplin, ARC Realty Vestavia. GALMLS
- $934,9004 bd3 ba2.7k sqftAt&t, Birmingham, AL 35243For SaleMLS ID #21418281, Annette Durrett, Oak Mountain Realty Group LLC. GALMLS
- $2,099,0004 bd7 ba5.3k sqftAt&t, Birmingham, AL 35242For SaleMLS ID #21443736, Carrie Lusk, Keller Williams Realty Vestavia. GALMLS
