Welcome home to this beautifully maintained all-brick ranch nestled in the heart of South County! From the moment you arrive, you’ll appreciate this well established and mature neighborhood with inviting plush curb appeal, featuring a newly poured parking pad. Perfect for additional parking for the entire family or guests.
Step inside to discover your open and inviting floor plan with gorgeous hardwood floors flowing throughout the main level, can lighting, complemented by fresh paint and an abundance of natural light streaming through the stunning picture window in the spacious living room. The bright and airy eat-in kitchen features a charming breakfast nook with added counter space, making it the perfect spot to enjoy your morning coffee. A complimentary set of SS appliances are to remain for your cooking pleasures. Granite Counter tops,,oak cabinetry and shiplap complete this kitchen with a farm like feel.
Just off the kitchen, you’ll love the expansive bonus room complete with gas fireplace, parquet flooring, large closet and direct access to your level and spacious, private fenced in backyard. Outdoor living is complete with a large patio, mature trees, beautiful landscaping, and two utility sheds providing plenty of additional storage space for the out door gardener.
The main level offers three comfortable bedrooms along with numerous updates throughout and two full baths. The partially finished lower level adds valuable living space, ideal for a family room, recreation area, home office, or workout room, with full bath, and plenty of unfinished space remaining for storage and washer/dryer area.
Conveniently located with quick access to Highways 55, 270, the JB Bridge and downtown St. Louis. You’ll enjoy easy commuting along with close proximity to shopping, restaurants, parks, entertainment, and everything South County has to offer is right at your finger tips. This beautiful home is ready to welcome its next set of owners. Don’t miss your opportunity to make this South County GEM your own! It's truly a great first home or perhaps if your looking to downsize would make it a great fit as well. Call for your showing today you will be glad you did. This home will not disappoint.
Pending
Listed by: Realty Executives of St. Louis • Kimberly M DeLapp
$319,900
3819 Cordes Dr, Saint Louis, MO 63125
3beds
1,644sqft
:
Get pre-qualified$2,152/mo
Single Family Residence
Built in 1955
10,528 Square Feet Lot
$-- Zestimate®
$195/sqft
$-- HOA
What's special
Granite countertopsAll-brick ranchFresh paintLarge closetNewly poured parking padCan lightingParquet flooring
- 15 days |
- 550 |
- 33 |
Zillow last checked:
Listing updated:
Listed by:
Kimberly M DeLapp 314-795-2487,
Realty Executives of St. Louis,
Terra R Rickers 636-212-2298,
Realty Executives of St. Louis
Source: MARIS,MLS#: 26043170 Originating MLS: St. Louis Association of REALTORS
Originating MLS: St. Louis Association of REALTORSFacts & features
Interior
Bedrooms & bathrooms
- Bedrooms: 3
- Bathrooms: 3
- Full bathrooms: 3
- Main level bathrooms: 2
- Main level bedrooms: 3
Primary bedroom
- Features: Floor Covering: Wood
- Level: Main
- Area: 130
- Dimensions: 13x10
Bedroom 2
- Features: Floor Covering: Wood
- Level: Main
- Area: 130
- Dimensions: 13x10
Bedroom 3
- Features: Floor Covering: Wood
- Level: Main
- Area: 117
- Dimensions: 13x9
Breakfast room
- Features: Floor Covering: Ceramic Tile
- Level: Main
- Area: 42
- Dimensions: 6x7
Dining room
- Features: Floor Covering: Wood
- Level: Main
- Area: 90
- Dimensions: 9x10
Family room
- Features: Floor Covering: Parquet
- Area: 345
- Dimensions: 23x15
Kitchen
- Features: Floor Covering: Ceramic Tile
- Level: Main
- Area: 120
- Dimensions: 10x12
Living room
- Features: Floor Covering: Wood
- Level: Main
- Area: 221
- Dimensions: 17x13
Recreation room
- Level: Basement
Heating
- Forced Air, Natural Gas
Cooling
- Central Air
Appliances
- Included: Stainless Steel Appliance(s), Dishwasher, Disposal, Microwave, Electric Range, Free-Standing Range, Water Heater, Electric Water Heater
- Laundry: In Basement, Electric Dryer Hookup, Washer Hookup
Features
- Breakfast Bar, Breakfast Room, Custom Cabinetry, Dining/Living Room Combo, Granite Counters, Separate Dining, Shower, Tub, Workshop/Hobby Area
- Flooring: Hardwood, Parquet
- Doors: Storm Door(s)
- Windows: Insulated Windows
- Basement: Concrete,Partially Finished,Full,Sleeping Area,Storage Space,Sump Pump
- Number of fireplaces: 1
- Fireplace features: Family Room, Gas
Interior area
- Total structure area: 1,644
- Total interior livable area: 1,644 sqft
- Finished area above ground: 1,644
Property
Parking
- Total spaces: 4
- Parking features: Additional Parking, Attached, Driveway, Garage, Garage Door Opener, Garage Faces Front, Off Street, Parking Pad
- Attached garage spaces: 1
- Has uncovered spaces: Yes
Features
- Levels: One
- Patio & porch: Patio
- Fencing: Chain Link,Fenced,Perimeter
- Has view: Yes
- View description: None
- Frontage length: 65
Lot
- Size: 10,528 Square Feet
- Dimensions: 65 x 157 x 65 x 158
- Features: Back Yard, Front Yard, Landscaped, Level, Near Public Transit
Details
- Additional structures: Shed(s)
- Parcel number: 29J440325
- Special conditions: Standard
Construction
Type & style
- Home type: SingleFamily
- Architectural style: Ranch
- Property subtype: Single Family Residence
Materials
- Brick
- Foundation: Concrete Perimeter, Permanent
- Roof: Architectural Shingle
Condition
- Updated/Remodeled
- New construction: No
- Year built: 1955
Utilities & green energy
- Electric: Ameren
- Sewer: Public Sewer
- Water: Public
- Utilities for property: Cable Available, Electricity Connected, Natural Gas Connected, Sewer Connected, Water Connected
Community & HOA
Community
- Subdivision: Cordes Sub
HOA
- Has HOA: No
Location
- Region: Saint Louis
Financial & listing details
- Price per square foot: $195/sqft
- Tax assessed value: $264,100
- Annual tax amount: $3,139
- Date on market: 7/9/2026
- Cumulative days on market: 15 days
- Listing terms: Cash,Conventional,FHA,VA Loan
- Ownership: Private
- Electric utility on property: Yes
- Road surface type: Concrete
Estimated market value
Not available
Estimated sales range
Not available
Not available
Price history
| Date | Event | Price |
|---|---|---|
| 7/13/2026 | Pending sale | $319,900$195/sqft |
Source:  MARIS #26043170 Report a problem MARIS #26043170 Report a problem | ||
| 7/9/2026 | Listed for sale | $319,900+82.8%$195/sqft |
Source: MARIS #26043170 Report a problem | ||
| 4/2/2019 | Sold | -- |
Source: MARIS #19002625 Report a problem | ||
| 2/25/2019 | Pending sale | $175,000$106/sqft |
Source: Coldwell Banker Gundaker - Chesterfield West #19002625 Report a problem | ||
| 2/13/2019 | Listed for sale | $175,000$106/sqft |
Source: Coldwell Banker Gundaker - Chesterfield West #19002625 Report a problem | ||
| 2/1/2019 | Pending sale | $175,000$106/sqft |
Source: Coldwell Banker Gundaker - Chesterfield West #19002625 Report a problem | ||
| 1/23/2019 | Price change | $175,000-1.1%$106/sqft |
Source: Coldwell Banker Gundaker - Chesterfield West #19002625 Report a problem | ||
| 12/17/2018 | Price change | $176,900-1.7%$108/sqft |
Source: RE/MAX Results #18082222 Report a problem | ||
| 11/2/2018 | Pending sale | $179,900$109/sqft |
Source: RE/MAX Results #18082222 Report a problem | ||
| 10/27/2018 | Price change | $179,900-2.7%$109/sqft |
Source: RE/MAX Results #18082222 Report a problem | ||
| 10/12/2018 | Listed for sale | $184,900$112/sqft |
Source: RE/MAX Results #18082222 Report a problem | ||
Public tax history
| Year | Property taxes | Tax assessment |
|---|---|---|
| 2025 | $3,139 +1.1% | $50,180 +9.7% |
| 2024 | $3,105 +1.3% | $45,760 |
| 2023 | $3,065 +19.3% | $45,760 +28.7% |
| 2022 | $2,568 +12.7% | $35,550 |
| 2021 | $2,279 -7.4% | $35,550 -2.7% |
| 2020 | $2,461 +13.4% | $36,540 |
| 2019 | $2,170 | $36,540 +25.4% |
| 2018 | $2,170 | $29,140 |
| 2017 | $2,170 +0.1% | $29,140 +8.1% |
| 2016 | $2,167 +3.7% | $26,960 |
| 2015 | $2,091 | $26,960 +14% |
| 2014 | $2,091 +20.1% | $23,650 |
| 2013 | $1,740 | $23,650 -20.3% |
| 2012 | -- | $29,680 |
| 2011 | -- | $29,680 +4.8% |
| 2010 | $1,863 +6.4% | $28,310 |
| 2009 | $1,751 -14.1% | $28,310 -17.2% |
| 2008 | $2,039 +11.7% | $34,180 |
| 2007 | $1,826 | $34,180 +22.1% |
| 2006 | $1,826 -2.9% | $27,990 |
| 2005 | $1,881 | $27,990 +17.7% |
| 2003 | -- | $23,790 +2.8% |
| 2002 | $1,679 +18% | $23,140 |
| 2001 | $1,422 | $23,140 |
Find assessor info on the county website
Monthly payment
Est. payment
Payment breakdown
Explore the cost of this home by adjusting the details. Changes won't be saved.Climate risks
Neighborhood: 63125
Nearby schools
GreatSchools rating
- 7/10Bierbaum Elementary SchoolGrades: K-5Distance: 1.7 mi
- 7/10Margaret Buerkle Middle SchoolGrades: 6-8Distance: 1.1 mi
- 5/10Mehlville High SchoolGrades: 9-12Distance: 0.7 mi
Schools provided by the listing agent
- Elementary: Bierbaum Elem.
- Middle: Margaret Buerkle Middle
- High: Mehlville High School
Source: MARIS. This data may not be complete. We recommend contacting the local school district to confirm school assignments for this home.
- $317,7003 bd2 ba1.8k sqft3813 Cordes Dr, Saint Louis, MO 63125Off Market
- $264,5002 bd1 ba1.2k sqft3825 Cordes Dr, Saint Louis, MO 63125Off Market
- $272,5003 bd2 ba1.4k sqft3805 Cordes Dr, Saint Louis, MO 63125Off Market
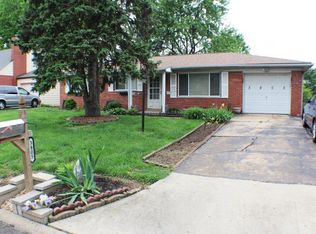
- $266,5003 bd1 ba1.6k sqft3831 Cordes Dr, Saint Louis, MO 63125Off Market
- $248,6003 bd1 ba1.1k sqft3801 Cordes Dr, Saint Louis, MO 63125Off Market
- $9,100-- bd-- ba-- sqft3908 Zermatt Ct, Saint Louis, MO 63125Off Market
- $220,5002 bd1 ba1k sqft3837 Cordes Dr, Saint Louis, MO 63125Off Market
- $388,5005 bd3 ba2.1k sqft3818 Cordes Dr, Saint Louis, MO 63125Off Market
A local agent can set up tours, give advice and negotiate with sellers.
A local lender can help you make sure your offer is ready when you are.
Similar homes
- $274,9003 bd2 ba1.8k sqft4005 Reavis Barracks Rd, Saint Louis, MO 63125For Sale

 MLS ID #26044190, Donna L Flamm, Gateway Real Estate. MARIS
 - $340,0003 bd3 ba1.3k sqft4113 Sunrise Way Dr, Saint Louis, MO 63125For Sale
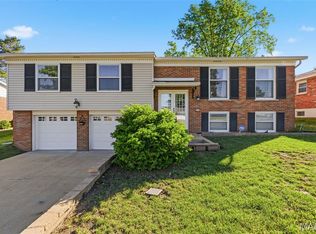 MLS ID #26032910, Anthony S Wall, Hearth 2 Home LLC. MARIS
 - $330,0003 bd2 ba1.4k sqft5288 Bloomfield Dr, Saint Louis, MO 63129For Sale
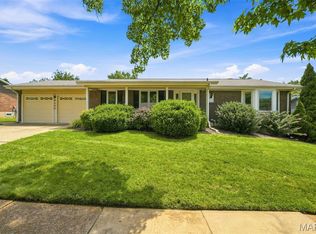 MLS ID #26046331, Matt A Torbeck, Coldwell Banker Realty - Gundaker. MARIS
 - $264,9003 bd2 ba988 sqft3909 Southern Aire Dr, Saint Louis, MO 63125For Sale
 MLS ID #26042905, Jim Potterfield, RE/MAX Results. MARIS
 - $299,9003 bd2 ba1.2k sqft9200 Papoose Dr, Saint Louis, MO 63123For SaleMLS ID #26046506, Heather T Lewis, Gateway Real Estate. MARIS
- $289,9003 bd2 ba1.9k sqft9828 Whitcomb Ln, Saint Louis, MO 63123For SaleMLS ID #26046124, Emily Pacheco, Nettwork Global. MARIS
- $310,0003 bd2 ba1.9k sqft960 Briarton Dr, Saint Louis, MO 63126For SaleMLS ID #26040081, Lauren M Risley, Keller Williams Realty St. Louis. MARIS
- $315,0004 bd3 ba1.9k sqft9938 Coventry Ln, Saint Louis, MO 63123For SaleMLS ID #26032350, Jean M Caro, Garcia Properties. MARIS
- $342,0003 bd3 ba1.3k sqft4712 Tonga Dr, Saint Louis, MO 63128For SaleMLS ID #26044136, Jenny A Wisniewski, Landmark Realty. MARIS
- $324,9003 bd1 ba1k sqft4684 Venarde Dr, Saint Louis, MO 63128For SaleMLS ID #26038948, Heather A Reeves, RE/MAX Results. MARIS
- $369,0004 bd3 ba1.7k sqft3210 Yorkchester Dr, Saint Louis, MO 63129For SaleMLS ID #26036979, Stephanie M Ponder, Exit Elite Realty. MARIS
- $350,0003 bd2 ba1.8k sqft416 Richarz Dr, Fenton, MO 63026For SaleMLS ID #26038355, Daniel W Swanson, RE/MAX Results. MARIS
- $335,0003 bd3 ba1.3k sqft11008 Baywood Ter, Saint Louis, MO 63126For SaleMLS ID #26028253, Cheryl R Carosone, Campbell House & Home. MARIS
- $279,0003 bd2 ba1.7k sqft7315 Ahern Ave, Saint Louis, MO 63130For SaleMLS ID #26047589, Warren Popp, Heritage Properties Realty LLC. MARIS
- $298,0004 bd2 ba1.7k sqft5572 Brookton Way, Saint Louis, MO 63128For SaleMLS ID #26028059, Heather T Lewis, Gateway Real Estate. MARIS
- $320,0002 bd2 ba1.9k sqft5728 Holly Hills Ave, Saint Louis, MO 63109For SaleMLS ID #26044288, Angela Wibbenmeyer, Nettwork Global. MARIS
- $232,5003 bd2 ba1.6k sqft3838 Rainor Ct, Saint Louis, MO 63116For SaleMLS ID #26046690, Maggie A Jackson, Options Realty Group. MARIS
- $300,0002 bd2 ba1.6k sqft1510 Collins Ave, Saint Louis, MO 63117For SaleMLS ID #26040047, Julie Moran, Coldwell Banker Realty - Gundaker. MARIS
- $289,9003 bd3 ba1.8k sqft906 Forest Ave, Valley Park, MO 63088For SaleMLS ID #26041732, Ninh N Nguyen, The Nguyen Realty, LLC. MARIS
- $225,0002 bd1 ba852 sqft4136 Pasco Dr, Saint Louis, MO 63129For SaleMLS ID #26041008, Dennis Hayden, Coldwell Banker Realty - Gundaker. MARIS
