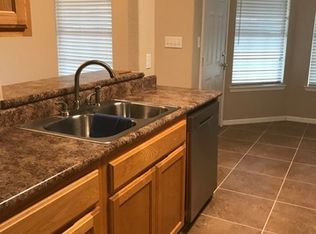
Discover country living with city convenience on a full acre less than 30 minutes from Downtown San Antonio! This spacious home features a newer roof, refreshed interior paint, two living areas, and two dining spaces-providing plenty of room to gather and entertain. Generously sized bedrooms offer walk-in closets, while the primary suite includes two closets, double vanities, a large walk-in shower, and private outdoor access. Tall ceilings, graceful archways, and abundant character create an inviting foundation ready for your personal touch. Situated on cleared, level land, the property also includes a one-car garage, storage shed, and remote-controlled gated entrance for added privacy and security. Located in the rapidly growing Lytle area, just minutes from H-E-B, shopping, and dining. With a little TLC, this property offers tremendous potential to become the home you've always envisioned. Priced to sell-don't miss this opportunity to own a spacious home and a full acre in an up-and-coming location!
Under contract
$350,000
3820 Fm 3175, Lytle, TX 78052
4beds
2,512sqft
Single Family Residence
Built in 2007
1 Acres Lot
$348,900 Zestimate®
$139/sqft
$-- HOA
What's special
One-car garageRefreshed interior paintCleared level landStorage shedTwo dining spacesLarge walk-in showerTall ceilings
- 31 days
- 578
- 72
Zillow last checked:
Listing updated:
Listed by:
Mitchell Gonzalez TREC #718206 (210) 449-6557,
eXp Realty
Source: LERA MLS,MLS#: 2014622
Facts & features
Interior
Bedrooms & bathrooms
- Bedrooms: 4
- Bathrooms: 3
- Full bathrooms: 3
Primary bedroom
- Features: Outside Access, Walk-In Closet(s), Multi-Closets, Ceiling Fan(s), Full Bath
- Area: 256
- Dimensions: 16 x 16
Bedroom 2
- Area: 144
- Dimensions: 12 x 12
Bedroom 3
- Area: 132
- Dimensions: 11 x 12
Bedroom 4
- Area: 132
- Dimensions: 11 x 12
Primary bathroom
- Features: Tub/Shower Separate, Separate Vanity, Double Vanity
- Area: 132
- Dimensions: 11 x 12
Dining room
- Area: 110
- Dimensions: 11 x 10
Kitchen
- Area: 221
- Dimensions: 17 x 13
Living room
- Area: 320
- Dimensions: 20 x 16
Heating
- Central, Electric
Cooling
- Two Central
Appliances
- Included: Self Cleaning Oven, Microwave, Refrigerator, Dishwasher, Plumbed For Ice Maker, Electric Water Heater
- Laundry: Main Level, Laundry Room, Washer Hookup, Dryer Connection
Features
- Two Living Area, Liv/Din Combo, Separate Dining Room, Two Eating Areas, Breakfast Bar, Pantry, Utility Room Inside, High Ceilings, High Speed Internet, Walk-In Closet(s), Master Downstairs, Ceiling Fan(s), Solid Counter Tops
- Flooring: Ceramic Tile
- Windows: Double Pane Windows
- Has basement: No
- Has fireplace: No
- Fireplace features: Not Applicable
Interior area
- Total interior livable area: 2,512 sqft
Property
Parking
- Total spaces: 1
- Parking features: One Car Garage
- Garage spaces: 1
Features
- Levels: One
- Stories: 1
- Patio & porch: Patio, Covered
- Pool features: None
- Fencing: Chain Link,Wire
- Has view: Yes
- View description: County VIew
Lot
- Size: 1 Acres
- Features: Level
- Residential vegetation: Mature Trees
Details
- Additional structures: Shed(s)
- Parcel number: 0259101002000400
Construction
Type & style
- Home type: SingleFamily
- Property subtype: Single Family Residence
Materials
- Siding
- Foundation: Slab
- Roof: Composition
Condition
- Pre-Owned
- New construction: No
- Year built: 2007
Utilities & green energy
- Sewer: Septic
- Water: Water System
- Utilities for property: Cable Available, Private Garbage Service
Community & HOA
Community
- Features: None
- Subdivision: Dove Mill
Location
- Region: Lytle
Financial & listing details
- Price per square foot: $139/sqft
- Tax assessed value: $378,910
- Annual tax amount: $7,068
- Price range: $350K - $350K
- Date on market: 9/6/2026
- Cumulative days on market: 32 days
- Listing terms: Conventional,FHA,VA Loan,Cash
- Road surface type: Paved
Estimated market value
$348,900
$331,000 - $366,000
$2,153/mo
Price history
| Date | Event | Price |
|---|---|---|
| 9/18/2026 | Contingent | $350,000$139/sqft |
Source:  LERA MLS #2014622 Report a problem LERA MLS #2014622 Report a problem | ||
| 9/6/2026 | Listed for sale | $350,000+34.6%$139/sqft |
Source: LERA MLS #2014622 Report a problem | ||
| 6/14/2018 | Sold | -- |
Source: LERA MLS #44006_1304554 Report a problem | ||
| 4/13/2018 | Listed for sale | $260,000$104/sqft |
Source: BHHS Don Johnson, REALTORS #1304554 Report a problem | ||
Public tax history
| Year | Property taxes | Tax assessment |
|---|---|---|
| 2026 | -- | $378,910 +0.6% |
| 2025 | -- | $376,520 +2% |
| 2024 | -- | $369,009 +10.6% |
| 2023 | -- | $333,754 +10% |
| 2022 | -- | $303,413 +10% |
| 2021 | -- | $275,830 +6.9% |
| 2020 | -- | $258,070 -6% |
| 2019 | -- | $274,620 +4.2% |
| 2018 | -- | $263,630 +29.1% |
| 2017 | -- | $204,220 -4% |
| 2016 | -- | $212,800 +14.5% |
| 2015 | -- | $185,850 -3.1% |
| 2014 | -- | $191,890 +0.3% |
| 2012 | -- | $191,320 +0.1% |
| 2011 | -- | $191,110 |
| 2010 | -- | $191,110 +8.1% |
| 2009 | -- | $176,800 +2.5% |
| 2008 | -- | $172,430 +1226.4% |
| 2007 | -- | $13,000 |
Find assessor info on the county website
Monthly payment
Est. payment
Payment breakdown
Explore the cost of this home by adjusting the details. Changes won't be saved.Climate risks
Neighborhood: 78052
Nearby schools
Schools provided by the listing agent
- Elementary: Lytle
- Middle: Lytle
- High: Lytle
- District: Lytle
Source: LERA MLS. This data may not be complete. We recommend contacting the local school district to confirm school assignments for this home.
Similar homes
- $375,0003 bd2 ba1.6k sqft16021 Ethans Crossing, Lytle, TX 78052For Sale
 MLS ID #2020966, Claudia Miranda TREC #622385, Jason Mitchell Real Estate Tex. LERA MLS
 - $359,5006 bd2 ba2.7k sqft1281 County Road 6723, Natalia, TX 78059For Sale
 MLS ID #1991571, Carolyn Trevino TREC #749586, Orchard Brokerage. LERA MLS
 - $435,0003 bd2 ba2k sqft15224 PARK PLACE DR, Lytle, TX 78052For Sale
 MLS ID #1956751, Eli Sanchez TREC #737744, eXp Realty. LERA MLS
 - $389,0003 bd2 ba1.8k sqft154 Red Fox, Poteet, TX 78065For Sale
 MLS ID #2016495, Jennifer Nack TREC #480644, Kuper Sotheby's Int'l Realty. LERA MLS
 - $475,0004 bd2 ba2k sqft521 COUNTY ROAD 6868 E, Natalia, TX 78059For SaleMLS ID #1994990, Leeroy Ramirez TREC #796782, TRU Real Estate Group. LERA MLS
- $499,0003 bd5 ba2.7k sqft228 county road 6864, Natalia, TX 78059For SaleMLS ID #2004252, Bianca McDaniel TREC #821146, eXp Realty. LERA MLS
- $508,0004 bd2 ba2.3k sqft13040 Tomlynn, Atascosa, TX 78002For SaleMLS ID #2016959, Lorena Vera TREC #800062, Real Broker, LLC. LERA MLS
- $374,9003 bd2 ba2.2k sqft4044 W Fm 476, Poteet, TX 78065For SaleMLS ID #1992704, Kari Menchaca TREC #651976, Galm Real Estate, LLC. LERA MLS
- $375,0004 bd3 ba2.9k sqft1611 Springhouse St, San Antonio, TX 78251Active
 MLS ID #624801, Maria Davila, All City San Antonio Registere. Central Texas MLS
 - $443,0003 bd2 ba1.9k sqft160 County Road 6874, Natalia, TX 78059For SaleMLS ID #1967531, Jamie Taylor TREC #820541, eXp Realty. LERA MLS
- $350,0003 bd3 ba2.2k sqft12818 Coal Mine Rise, San Antonio, TX 78245For SaleMLS ID #1970571, Bradley Graves TREC #554579, Coldwell Banker D'Ann Harper, REALTOR. LERA MLS
- $350,0005 bd3 ba3.3k sqft1306 Sun Gdn, San Antonio, TX 78245For SaleMLS ID #1971112, Ricardo Rigau TREC #741240, Keller Williams Heritage. LERA MLS
- $424,9002 bd2 ba1.6k sqft13450 WHEELER RD, Atascosa, TX 78002For SaleMLS ID #2013946, Austin Pantuso TREC #589233, United Realty Group of Texas, LLC. LERA MLS
- $365,0004 bd3 ba2.7k sqft702 Point Sunset, San Antonio, TX 78253For SaleMLS ID #1972940, Mike Gutierrez TREC #733782, Stetsn Real Estate. LERA MLS
- $344,0004 bd3 ba2.6k sqft8923 Rainbow Creek, San Antonio, TX 78245For SaleMLS ID #1963519, Esmeralda Ramahi TREC #736216, Our Texas Real Estate. LERA MLS
- $320,0004 bd3 ba2.7k sqft13910 CAPRESE HL, San Antonio, TX 78253For SaleMLS ID #2012204, John Espinosa TREC #713683, Coldwell Banker D'Ann Harper, REALTOR. LERA MLS
- $355,0004 bd3 ba2.7k sqft15703 Selene View, San Antonio, TX 78245For SaleMLS ID #1953993, Tania Tarver TREC #690017, Connect Realty.com. LERA MLS
- $325,0004 bd3 ba2.9k sqft1214 Tetford, San Antonio, TX 78253For SaleMLS ID #2004248, Christopher Engstrom TREC #745386, Phyllis Browning Company. LERA MLS
- $314,9994 bd4 ba2.3k sqft1631 Badger Wolf, San Antonio, TX 78245For SaleMLS ID #2005581, Shane Neal TREC #608871, eXp Realty. LERA MLS
- $302,0004 bd3 ba2.1k sqft2846 LINDENWOOD RUN, San Antonio, TX 78245For SaleMLS ID #2011710, Jason Gutierrez TREC #606443, BHHS Don Johnson Realtors - SA. LERA MLS
