Beautifully finished and maintained, this early Alden B. Dow home blends original character with a tasteful updates. Original doors and woodwork remain throughout, complemented by an abundance of built-ins. The kitchen features stainless steel appliances, a refurbished original farm sink, updated cupboards, and butcher block and counter surfaces. The bathroom offers a walk-in shower with tongue-and-groove ceiling and walls. The combined living/dining room showcases a stunning wood ceiling, and both levels feature newer wood plank flooring and fresh paint. Outside, enjoy a 30' x 12' deck with black metal railing and a 6' wood privacy fence and updated landscaping. The basement is accessible via both interior and garage entries. Parking includes a one-car garage plus a nicely finished, covered carport.
Pending
$229,900
3820 Salem St, Midland, MI 48642
3beds
1,795sqft
Single Family Residence
Built in 1940
0.29 Acres Lot
$232,300 Zestimate®
$128/sqft
$-- HOA
What's special
Refurbished original farm sinkFresh paintBeautifully finished and maintainedUpdated cupboardsOne-car garageUpdated landscapingNewer wood plank flooring
- 20 days
- 1,481
- 121
Zillow last checked:
Listing updated:
Listed by:
Christian Cousar 989-941-2977,
Ayre/Rhinehart REALTORS 989-631-7000
Source: MiRealSource,MLS#: 50225605 Originating MLS: Saginaw Board of REALTORS
Facts & features
Interior
Bedrooms & bathrooms
- Bedrooms: 3
- Bathrooms: 2
- Full bathrooms: 1
- 1/2 bathrooms: 1
- Main level bathrooms: 1
- Main level bedrooms: 3
Bedroom 1
- Level: Main
- Area: 99
- Dimensions: 11 x 9
Bedroom 2
- Level: Main
- Area: 90
- Dimensions: 10 x 9
Bedroom 3
- Level: Main
- Area: 99
- Dimensions: 11 x 9
Bathroom 1
- Level: Main
Family room
- Level: Basement
Kitchen
- Level: Main
- Area: 105
- Dimensions: 15 x 7
Living room
- Level: Main
- Area: 351
- Dimensions: 27 x 13
Heating
- Forced Air, Natural Gas
Cooling
- Ceiling Fan(s), Central Air
Appliances
- Laundry: In Basement
Features
- Basement: Crawl Space
- Number of fireplaces: 1
- Fireplace features: Gas
Interior area
- Total structure area: 2,052
- Total interior livable area: 1,795 sqft
- Finished area above ground: 1,026
- Finished area below ground: 769
Property
Parking
- Total spaces: 1
- Parking features: Attached, Carport
- Attached garage spaces: 1
- Has carport: Yes
Features
- Levels: One
- Stories: 1
- Frontage type: Road
- Frontage length: 104
Lot
- Size: 0.29 Acres
- Dimensions: 104 x 125
Details
- Parcel number: 141060518
- Special conditions: Private
Construction
Type & style
- Home type: SingleFamily
- Architectural style: Ranch
- Property subtype: Single Family Residence
Materials
- Aluminum Siding, Wood Siding
- Foundation: Basement
Condition
- Year built: 1940
Utilities & green energy
- Sewer: Public Sanitary
- Water: Public
Community & HOA
Community
- Subdivision: Blk B
HOA
- Has HOA: No
Location
- Region: Midland
Financial & listing details
- Price per square foot: $128/sqft
- Tax assessed value: $174,600
- Annual tax amount: $2,659
- Date on market: 10/22/2026
- Cumulative days on market: 22 days
- Listing agreement: Exclusive Right To Sell
- Listing terms: Conventional,FHA,VA Loan
Estimated market value
$232,300
$221,000 - $244,000
$1,944/mo
Price history
| Date | Event | Price |
|---|---|---|
| 10/26/2026 | Pending sale | $229,900$128/sqft |
Source:  MIDMLS #50225532 Report a problem | ||
| 10/21/2026 | Listed for sale | $229,900+50.3%$128/sqft |
Source: MIDMLS #50225532 Report a problem | ||
| 10/16/2020 | Sold | $153,000+48.5%$85/sqft |
Source:  MiRealSource #50018013 Report a problem | ||
| 7/19/2018 | Sold | $103,000-6.4%$57/sqft |
Source: Agent Provided Report a problem | ||
| 6/27/2018 | Pending sale | $110,000$61/sqft |
Source: Ayre/Rhinehart REALTORS #31351989 Report a problem | ||
| 6/27/2018 | Listed for sale | $110,000$61/sqft |
Source: Ayre/Rhinehart REALTORS #31351989 Report a problem | ||
Public tax history
| Year | Property taxes | Tax assessment |
|---|---|---|
| 2025 | -- | $87,300 +15.8% |
| 2024 | -- | $75,400 +24.8% |
| 2023 | -- | $60,400 |
| 2022 | -- | $60,400 +6.3% |
| 2021 | -- | $56,800 +7.6% |
| 2020 | -- | $52,800 +5.4% |
| 2019 | $1,898 | $50,100 -10.1% |
| 2018 | -- | $55,700 +11.4% |
| 2017 | -- | $50,000 +4% |
| 2016 | -- | $48,100 +0.8% |
| 2012 | -- | $47,700 -2.1% |
| 2011 | -- | $48,700 -0.8% |
| 2010 | -- | $49,100 -4.5% |
| 2009 | -- | $51,400 +20.7% |
| 2008 | -- | $42,600 +3.9% |
| 2007 | -- | $41,000 |
| 2006 | -- | $41,000 +1% |
| 2005 | -- | $40,600 +2% |
| 2004 | -- | $39,800 +3.1% |
| 2003 | -- | $38,600 |
Find assessor info on the county website
Monthly payment
Est. payment
Payment breakdown
Explore the cost of this home by adjusting the details. Changes won't be saved.Climate risks
Neighborhood: 48642
Nearby schools
Schools provided by the listing agent
- District: Midland Public Schools
Source: MiRealSource. This data may not be complete. We recommend contacting the local school district to confirm school assignments for this home.


Similar homes
- $215,0003 bd2 ba1.5k sqft106 E Saint Andrews Rd, Midland, MI 48642For Sale
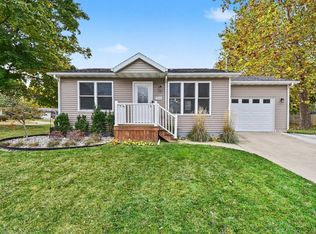 MLS ID #1952126, Nicholas Curtiss. NGLRMLS
- $230,0003 bd1 ba1.2k sqft2918 Braley Ct, Midland, MI 48640For Sale
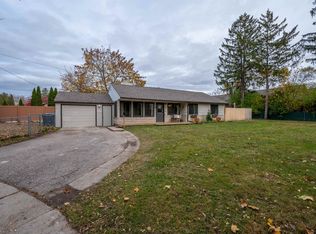
 MLS ID #50226391, Tyler Snyder, Ayre/Rhinehart-Midland. MiRealSource
- $220,0004 bd2 ba1.4k sqft3308 Waldo Ave, Midland, MI 48642For Sale
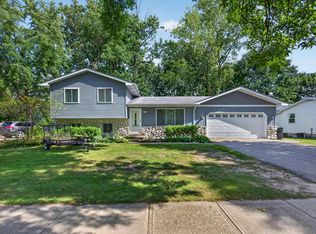
 MLS ID #50221786, Kendra Baillargeon, Ayre Rhinehart Real Estate Partners. MIDMLS
- $264,9004 bd2 ba1.4k sqft2304 Judith Ct, Midland, MI 48642For Sale
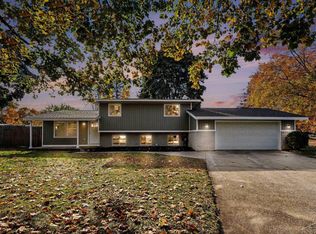 MLS ID #50226481, Polly Hollis, Homes by Hollis EXP. MiRealSource
- $182,0005 bd2 ba1.8k sqft3115 Dawn Dr, Midland, MI 48642For SaleMLS ID #50225790, Carrie Postma, RE/MAX of Midland. MiRealSource
- $195,0003 bd1 ba1.5k sqft4044 Miner Dr, Midland, MI 48642For SaleMLS ID #50226364, Matthew Montbriand, RE/MAX of Midland. MiRealSource
- $229,9003 bd1 ba1k sqft5726 N Jack Rd, Midland, MI 48642For SaleMLS ID #50224033, Christina Reimer, RE/MAX of Midland. MIDMLS
- $295,0003 bd3 ba1.6k sqft3400 Westbrier Ter, Midland, MI 48642For SaleMLS ID #50219698, Josh Cunningham, Modern Realty. MIDMLS
- $285,0003 bd3 ba1.9k sqft3411 N Eastman Rd, Midland, MI 48642For SaleMLS ID #50225677, Christina Reimer, RE/MAX of Midland. MIDMLS
- $165,0003 bd1 ba1.4k sqft1610 E Ashman St, Midland, MI 48642For SaleMLS ID #50219396, Emily Dickerson, Keller Williams Preferred Sanford. MiRealSource
- $229,0003 bd1 ba1.1k sqft409 S Meridian Rd, Midland, MI 48640For SaleMLS ID #50226140, Ashley Wheeler, RE/MAX of Midland. MIDMLS
- $205,0003 bd1 ba1k sqft704 Prairie Creek Dr, Midland, MI 48640For SaleMLS ID #50226478, Anna Merillat, Coldwell Banker Professionals. MiRealSource
- $338,0005 bd3 ba2.4k sqft5315 Cortland St, Midland, MI 48642For SaleMLS ID #50225770, Carrie Postma, RE/MAX of Midland. MiRealSource
- $299,0003 bd3 ba1.9k sqft5800 Lamplighter Ln, Midland, MI 48642For SaleMLS ID #50224275, Christina Reimer, RE/MAX of Midland. MIDMLS
- $229,0004 bd1 ba2.2k sqft2535 N Daniels Rd, Sanford, MI 48657For SaleMLS ID #50226473, Anna Merillat, Coldwell Banker Professionals. MiRealSource
- $246,5004 bd2 ba1.5k sqft284 W Love Rd, Sanford, MI 48657For SaleMLS ID #50226477, Anna Merillat, Coldwell Banker Professionals. MiRealSource
- $279,0003 bd3 ba1.7k sqft5312 Perrine Rd, Midland, MI 48640For SaleMLS ID #50218393, Yafreisy Melo Castillo, Century 21 Signature Realty Midland. MIDMLS
- $229,9993 bd1 ba2k sqft1372 S Nine Mile Rd, Kawkawlin, MI 48631For SaleMLS ID #50221581, Daniel Matthews, Berkshire Hathaway HomeServices, Bay City. MiRealSource
- $199,0004 bd2 ba1.5k sqft880 E Price Rd, Midland, MI 48642For SaleMLS ID #50211299, Gordon Hall, RE/MAX of Midland. MIDMLS
- $209,9004 bd2 ba2.1k sqft2818 E Brooks Rd, Freeland, MI 48623For SaleMLS ID #50222007, Taylor Cobb, HOMEFLO. MiRealSource
