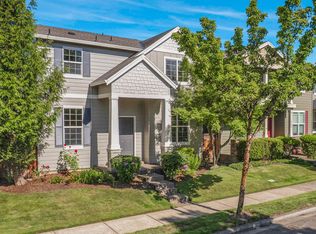
Welcome to this beautifully maintained 3-bedroom, 3-bathroom home offering 2,542 square feet of thoughtfully designed living space in one of Hillsboro’s desirable neighborhoods. Built in 2017, this contemporary residence combines modern comfort, functionality, and low-maintenance living. Step inside to discover an open and inviting floor plan filled with natural light, spacious living areas, and a cozy fireplace that creates the perfect gathering space for family and friends. The well-appointed kitchen flows seamlessly into the dining and living areas, making everyday living and entertaining effortless. The generous primary suite offers a private retreat complete with an en-suite bathroom and ample closet space. Two additional bedrooms and full bathrooms provide flexibility for guests, a home office, or growing households. Outside, enjoy a low-maintenance lot that allows you to spend more time relaxing and less time on yard work. Conveniently located near parks, shopping, dining, top-rated schools, and major commuter routes, this home offers the perfect balance of comfort and convenience. Whether you’re looking for your first home, upgrading your lifestyle, or searching for a move-in-ready property, this exceptional home is one you won’t want to miss. Property Features:3 Bedrooms3 Full Bathrooms2,542 Sq. Ft. Built in 2017Open-concept floor plan Cozy fire place Spacious primary suite Modern finishes Low-maintenance lot Convenient Hillsboro location Offered at $615,000 Schedule your private showing today!SELLER WILL CONTRIBUTE BUYER 5k FOR CARPET ALLOWANCE.
Active
Price cut: $5K (7/21)
$610,000
3822 SE Willamette Ave, Hillsboro, OR 97123
3beds
3,450sqft
:
Get pre-qualified$4,211/mo
Residential, Single Family Residence
Built in 2017
3,484 Square Feet Lot
$-- Zestimate®
$177/sqft
$-- HOA
What's special
Cozy fireplacePrivate retreatEn-suite bathroomGenerous primary suiteWell-appointed kitchenFilled with natural lightAmple closet space
- 32 days |
- 473 |
- 19 |
Zillow last checked:
Listing updated:
Listed by:
Calvin Hoang huypdx@yahoo.com,
iStar Realty LLC
Source: RMLS (OR),MLS#: 652706392
Facts & features
Interior
Bedrooms & bathrooms
- Bedrooms: 3
- Bathrooms: 3
- Full bathrooms: 2
- Partial bathrooms: 1
- Main level bathrooms: 1
Rooms
- Room types: Bedroom 2, Bedroom 3, Dining Room, Family Room, Kitchen, Living Room, Primary Bedroom
Primary bedroom
- Level: Upper
Bedroom 2
- Level: Upper
Bedroom 3
- Level: Upper
Dining room
- Level: Main
Kitchen
- Level: Lower
Living room
- Level: Lower
Heating
- Forced Air 90
Cooling
- Central Air
Appliances
- Included: Electric Water Heater, Gas Water Heater
Features
- Basement: Crawl Space
- Fireplace features: Gas
Interior area
- Total structure area: 3,450
- Total interior livable area: 3,450 sqft
Property
Parking
- Total spaces: 2
- Parking features: Driveway, On Street, Attached
- Attached garage spaces: 2
- Has uncovered spaces: Yes
Features
- Stories: 2
Lot
- Size: 3,484 Square Feet
- Features: SqFt 3000 to 4999
Details
- Parcel number: R2197790
Construction
Type & style
- Home type: SingleFamily
- Architectural style: Contemporary
- Property subtype: Residential, Single Family Residence
Materials
- Other
- Foundation: Other
- Roof: Shingle
Condition
- Resale
- New construction: No
- Year built: 2017
Utilities & green energy
- Gas: Gas
- Sewer: Public Sewer
- Water: Public
Community & HOA
HOA
- Has HOA: Yes
Location
- Region: Hillsboro
Financial & listing details
- Price per square foot: $177/sqft
- Tax assessed value: $587,930
- Annual tax amount: $5,306
- Date on market: 7/3/2026
- Listing terms: Cash,Conventional,FHA
Estimated market value
Not available
Estimated sales range
Not available
Not available
Price history
| Date | Event | Price |
|---|---|---|
| 7/21/2026 | Price change | $610,000-0.8%$177/sqft |
Source:  RMLS (OR) #652706392 Report a problem RMLS (OR) #652706392 Report a problem | ||
| 7/4/2026 | Listed for sale | $615,000+44.7%$178/sqft |
Source: RMLS (OR) #652706392 Report a problem | ||
| 12/29/2017 | Sold | $424,995$123/sqft |
Source: Public Record Report a problem | ||
Public tax history
| Year | Property taxes | Tax assessment |
|---|---|---|
| 2025 | $5,307 +0.4% | $323,460 +3% |
| 2024 | $5,287 +2.9% | $314,040 +3% |
| 2023 | $5,137 +2.8% | $304,900 +3% |
| 2022 | $4,997 +2.1% | $296,020 |
| 2021 | $4,897 +2.2% | -- |
| 2020 | $4,791 +3% | $279,030 +3% |
| 2019 | $4,654 +4.5% | $270,910 |
| 2018 | $4,455 | $270,910 +368.6% |
| 2017 | $4,455 +1899.1% | $57,810 +337% |
| 2016 | $223 | $13,230 |
Find assessor info on the county website
Monthly payment
Est. payment
Payment breakdown
Explore the cost of this home by adjusting the details. Changes won't be saved.Climate risks
Neighborhood: 97123
Nearby schools
GreatSchools rating
- 4/10Witch Hazel Elementary SchoolGrades: K-6Distance: 0.5 mi
- 5/10South Meadows Middle SchoolGrades: 7-8Distance: 0.4 mi
- 4/10Hillsboro High SchoolGrades: 9-12Distance: 1 mi
Schools provided by the listing agent
- Elementary: Witch Hazel
- Middle: South Meadows
- High: Hillsboro
Source: RMLS (OR). This data may not be complete. We recommend contacting the local school district to confirm school assignments for this home.
- $579,6003 bd3 ba2.7k sqft3824 SE Willamette Ave, Hillsboro, OR 97123Off Market

- $583,8003 bd3 ba2.5k sqft3823 SE McKenzie Ave, Hillsboro, OR 97123Off Market

- $599,3004 bd3 ba2.6k sqft3827 SE McKenzie Ave, Hillsboro, OR 97123Off Market

- $610,0004 bd3 ba2.5k sqft4018 SE Oakhurst St, Hillsboro, OR 97123Sold
- $607,1004 bd3 ba2.1k sqft4268 SE McKenzie Ave, Hillsboro, OR 97123Off Market
- $629,3004 bd3 ba2.4k sqft4115 SE McKenzie Ave, Hillsboro, OR 97123Off Market
- $590,1004 bd3 ba2.5k sqft4048 SE Oakhurst St, Hillsboro, OR 97123Off Market
- $555,5003 bd3 ba2.2k sqft4034 SE Oakhurst St, Hillsboro, OR 97123Off Market
A local agent can set up tours, give advice and negotiate with sellers.
Similar homes
- $589,9004 bd3 ba2.5k sqft3730 SE Oakleaf St, Hillsboro, OR 97123Active
 MLS ID #762041653, Jessica Merrihew, eXp Realty, LLC. RMLS (OR)
 - $529,9003 bd3 ba1.7k sqft3690 SE Starling Pl, Hillsboro, OR 97123Active
 MLS ID #256099005, Mark Peterson, Redfin. RMLS (OR)
 - $550,0004 bd3 ba2.5k sqft3710 SE Scarlet Pl, Hillsboro, OR 97123Active
 MLS ID #591616712, Mark Scholz, Keller Williams Realty Portland Premiere. RMLS (OR)
 - $540,0004 bd3 ba1.8k sqft5152 SE Redberry Pl, Hillsboro, OR 97123Active
 MLS ID #634856123, Justine Gamble, Summa Real Estate Group. RMLS (OR)
 - $624,9004 bd3 ba2.1k sqft6143 NE Sherborne St, Hillsboro, OR 97124ActiveMLS ID #269885392, Tom Hale, eXp Realty, LLC. RMLS (OR)
- $690,0005 bd3 ba2.6k sqft896 SE 43rd Ave, Hillsboro, OR 97123ActiveMLS ID #680784522, Ashley Malpass, Keller Williams Realty Portland Premiere. RMLS (OR)
- $620,0003 bd3 ba1.9k sqft7235 SE Benedict St, Hillsboro, OR 97123ActiveMLS ID #320575486, JJ Hewitt, Cloud City Realty. RMLS (OR)
- $669,9004 bd3 ba2.3k sqft8177 SE Agate St, Hillsboro, OR 97123ActiveMLS ID #381967597, Sara Gray, John L. Scott Portland Central. RMLS (OR)
- $529,0003 bd3 ba2k sqft3931 SE Centifolia Ave, Hillsboro, OR 97123ActiveMLS ID #690470705, Joe Battaglia, Windermere Realty Trust. RMLS (OR)
- $599,0003 bd3 ba2.3k sqft2121 NW 163rd Ter, Beaverton, OR 97006ActiveMLS ID #163438130, Lee Davies, ELEETE Real Estate. RMLS (OR)
- $839,0005 bd3 ba2.9k sqft4093 SE Reed Dr, Hillsboro, OR 97123ActiveMLS ID #223752919, Vijay Gopalswamy, Oregon First. RMLS (OR)
- $598,9603 bd3 ba1.8k sqft8238 SE Orion Ln, Hillsboro, OR 97123ActiveRMLS (OR)
- $599,9004 bd3 ba2.3k sqft20435 SW Gracie St, Beaverton, OR 97006ActiveMLS ID #783239097, Michele Montoya, MORE Realty. RMLS (OR)
- $640,0005 bd3 ba3k sqft17578 SW Loma Vista St, Beaverton, OR 97007ActiveMLS ID #707350679, Carey Hughes, Keller Williams Realty Professionals. RMLS (OR)
- $629,9604 bd3 ba1.9k sqft8259 SE Quincy St, Hillsboro, OR 97123ActiveRMLS (OR)
- $650,0003 bd3 ba1.9k sqft16973 NW Viola St, Portland, OR 97229ActiveMLS ID #766379775, Niki Alipoor, Keller Williams Realty Portland Premiere. RMLS (OR)
- $849,0004 bd4 ba2.9k sqft4198 SE 76th Ave, Hillsboro, OR 97123ActiveMLS ID #493315194, Zhi Zhan Yang, MORE Realty. RMLS (OR)
- $575,0004 bd3 ba2.1k sqft2945 S Jasper Dr, Cornelius, OR 97113ActiveMLS ID #398914437, Tim Hardy, Keller Williams Realty Professionals. RMLS (OR)
- $634,9004 bd3 ba2.7k sqft2612 N Joseph St, Cornelius, OR 97113ActiveMLS ID #418340853, Dacia Alexander, eXp Realty, LLC. RMLS (OR)
- $619,9004 bd3 ba2.3k sqft1949 Silverstone Dr, Forest Grove, OR 97116ActiveMLS ID #733908345, Danell Stevens, Premiere Property Group, LLC. RMLS (OR)
