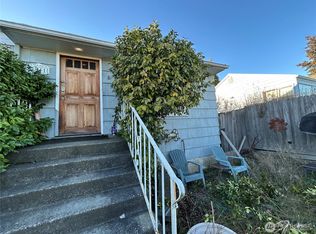
Some homes just feel different the moment you walk in and this is one of them. A very cozy and incredibly charming bungalow sits on a quiet street, surrounded by beautiful landscaping and mature trees, in one of West Seattle's most coveted neighborhoods. Over $100,000 in recent updates, including new electrical, furnace, water heater and more, bring modern comfort and peace of mind. So all you have to do is move in and make it yours. The Pinterest-worthy remodeled kitchen shines with new cabinets, Carrara countertops and a Bertazzoni induction range and dishwasher — the kind of kitchen that makes cooking a breeze. Hardwood floors flow throughout and a spacious family and dining room make everyday living easy. Step outside onto the large ipe deck with views of Mt. Rainier on a clear day, perfect for entertaining company or relaxing with your morning coffee. The carport offers enclosed parking with a garage door, and extra storage. Basement with laundry and storage not included in the home's recorded square footage. Centrally located to all that West Seattle has to offer, leave your car at home and stroll to the neighboring boutiques, coffee shops, and restaurants. Plus Trader Joe's is a short 10-minute walk away. This lovingly updated home is not to be missed!
Pending
Listed by: West Seattle Realty • Tracey Kipp • 206-605-9021
$865,000
3826 Belvidere Avenue SW, Seattle, WA 98126
2beds
1,060sqft
Single Family Residence
Built in 1943
5,127 Square Feet Lot
$856,600 Zestimate®
$816/sqft
$-- HOA
What's special
Hardwood floors flow throughoutQuiet streetPinterest-worthy remodeled kitchenCarrara countertopsNew cabinets
- --
- on Zillow
- 194
- views
- 8
- saves
Likely to sell faster than
Zillow last checked:
Listing updated:
Listed by:
Tracey Kipp 206-605-9021 tracey.westseattlerealty@gmail.com,
West Seattle Realty
Source: NWMLS as distributed by MLS GRID,MLS#: 2583165
Facts & features
Interior
Bedrooms & bathrooms
- Bedrooms: 2
- Bathrooms: 1
- Full bathrooms: 1
- Main level bathrooms: 1
- Main level bedrooms: 2
Bedroom
- Level: Main
Bedroom
- Level: Main
Bathroom full
- Level: Main
Dining room
- Level: Main
Entry hall
- Level: Main
Family room
- Level: Main
Kitchen without eating space
- Level: Main
Living room
- Level: Main
Utility room
- Level: Lower
Heating
- Forced Air, Electric, Natural Gas
Cooling
- None
Appliances
- Included: Dishwasher, Disposal, Dryer, Refrigerator, Stove(s)/Range(s), Washer, Dishwasher(s), Dryer(s), Garbage Disposal, Refrigerator(s), Washer(s), Water Heater: tank/gas, Water Heater Location: basement
Features
- Dining Room
- Flooring: Ceramic Tile, Hardwood, Carpet
- Doors: French Doors
- Windows: Dbl Pane/Storm Window
- Basement: Unfinished
- Has fireplace: No
Interior area
- Total structure area: 1,060
- Total interior livable area: 1,060 sqft
Property
Parking
- Total spaces: 1
- Parking features: Detached Carport
- Carport spaces: 1
Features
- Levels: One
- Stories: 1
- Entry location: Main
- Patio & porch: Dbl Pane/Storm Window, Dining Room, French Doors, Security System, Water Heater
- Has view: Yes
- View description: Mountain(s), Territorial
Lot
- Size: 5,127 Square Feet
- Dimensions: 45 x 114 x 46 x 106
- Features: Curbs, Paved, Sidewalk, Cable TV, Deck, Fenced-Fully, Gas Available, Gated Entry, High Speed Internet
- Topography: Level
- Residential vegetation: Garden Space
Details
- Parcel number: 9285800915
- Zoning: Seattle-NR3
- Zoning description: Jurisdiction: City
- Special conditions: Standard
Construction
Type & style
- Home type: SingleFamily
- Architectural style: See Remarks,1 Story w/Bsmnt.
- Property subtype: Single Family Residence
Materials
- Wood Siding
- Foundation: Poured Concrete
- Roof: Composition
Condition
- Very Good
- Year built: 1943
Utilities & green energy
- Electric: Company: Seattle City Light
- Sewer: Sewer Connected, Company: SPU
- Water: Public, Company: SPU
- Utilities for property: T-Mobile
Community & HOA
Community
- Security: Security System
- Subdivision: Belvidere
Location
- Region: Seattle
Financial & listing details
- Price per square foot: $816/sqft
- Tax assessed value: $756,000
- Annual tax amount: $8,218
- Date on market: 9/16/2026
- Listing terms: Conventional
- Inclusions: Dishwasher(s), Dryer(s), Garbage Disposal, Refrigerator(s), Stove(s)/Range(s), Washer(s)
Estimated market value
$856,600
$814,000 - $899,000
$3,262/mo
Price history
| Date | Event | Price |
|---|---|---|
| 9/30/2026 | Pending sale | $865,000$816/sqft |
Source:  NWMLS as distributed by MLS GRID #2583165 Report a problem | ||
| 9/16/2026 | Listed for sale | $865,000+17.7%$816/sqft |
Source: NWMLS as distributed by MLS GRID #2583165 Report a problem | ||
| 9/21/2021 | Sold | $734,950$693/sqft |
Source: NWMLS as distributed by MLS GRID #1822534 Report a problem | ||
| 8/21/2021 | Pending sale | $734,950$693/sqft |
Source: NWMLS as distributed by MLS GRID #1822534 Report a problem | ||
| 8/11/2021 | Listed for sale | $734,950+297.3%$693/sqft |
Source: NWMLS as distributed by MLS GRID #1822534 Report a problem | ||
| 12/17/1997 | Sold | $185,000$175/sqft |
Source: Public Record Report a problem | ||
Public tax history
| Year | Property taxes | Tax assessment |
|---|---|---|
| 2025 | $8,219 +12.4% | $756,000 +5% |
| 2024 | $7,312 +9.8% | $720,000 +9.9% |
| 2023 | $6,661 +4% | $655,000 -7% |
| 2022 | $6,404 +2.4% | $704,000 +10.9% |
| 2021 | $6,257 +2.7% | $635,000 +8% |
| 2020 | $6,092 +8.5% | $588,000 +7.7% |
| 2019 | $5,615 +10.3% | $546,000 -0.7% |
| 2018 | $5,088 -0.3% | $550,000 +14.1% |
| 2017 | $5,102 +46.7% | $482,000 +19.3% |
| 2016 | $3,479 | $404,000 +9.8% |
| 2015 | $3,479 | $368,000 +9.5% |
| 2014 | $3,479 | $336,000 +9.8% |
| 2013 | $3,479 | $306,000 +6.6% |
| 2012 | -- | $287,000 -5.3% |
| 2011 | -- | $303,000 +0.3% |
| 2010 | -- | $302,000 |
| 2009 | -- | $302,000 +4.5% |
| 2007 | -- | $289,000 +6.6% |
| 2006 | -- | $271,000 -1.5% |
| 2005 | -- | $275,000 +41.8% |
| 2001 | $2,326 +7.1% | $194,000 +12.8% |
| 2000 | $2,171 | $172,000 |
Find assessor info on the county website
Monthly payment
Est. payment
Payment breakdown
Explore the cost of this home by adjusting the details. Changes won't be saved.Climate risks
Neighborhood: Genesee
Nearby schools
Schools provided by the listing agent
- Elementary: Genesee Hill Elementary
- Middle: Madison Mid
- High: West Seattle High
Source: NWMLS as distributed by MLS GRID. This data may not be complete. We recommend contacting the local school district to confirm school assignments for this home.
Similar homes
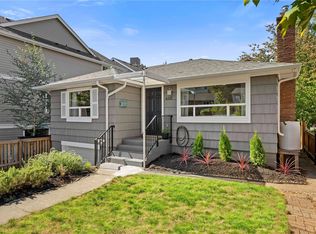
- $765,0002 bd2 ba1.4k sqft3604 SW Thistle Street, Seattle, WA 98126Active
 MLS ID #2592063, Shari H. Kruse. NWMLS as distributed by MLS GRID
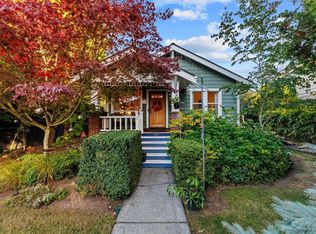
- $641,0002 bd2 ba1.3k sqftBirdle Heights Add, Seattle, WA 98136Active
 MLS ID #2597562, Rebecca Ross. NWMLS as distributed by MLS GRID
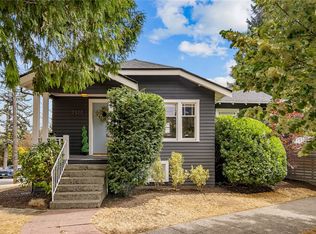
- $1,000,0003 bd2 ba1.4k sqft3820 44th Avenue SW, Seattle, WA 98116Active
 MLS ID #2595488, Jennifer Braun. NWMLS as distributed by MLS GRID
- $849,9993 bd2 ba1.3k sqftKaufmans Add To Green Lake, Seattle, WA 98103Active
 MLS ID #2596800, Sara Bickel. NWMLS as distributed by MLS GRID
