Rare find in sought-after Carrollton, zoned to award-winning Carrollton-Farmers Branch ISD - a TRUE 3-bedroom, 2.5-bath home with the standout floor plan everyone wants but few can find! Light and bright with soaring vaulted ceilings, two skylights, and two generous living areas anchored by a cozy brick fireplace. The updated kitchen shines with granite counters, crisp white cabinetry, stainless appliances, and a sunny dining area. Rich wood flooring flows through the main living areas, brand-new carpet fills every bedroom. All major appliances replaced within the last 5 years - simply move in and enjoy! Set on an oversized CORNER LOT with mature shade trees, a storage shed, and a private fenced backyard. Unbeatable location minutes from PGBT, I-35E, SH-121 and the Dallas North Tollway, DART rail, historic Downtown Carrollton, Rosemeade Rec Center, golf and parks, plus premier shopping and dining. Zoned to top-rated Furneaux Elementary. Don't miss it!
Pending
$339,900
3828 Clover Hill Ln, Carrollton, TX 75007
3beds
1,304sqft
:
Get pre-qualified$2,725/mo
Single Family Residence
Built in 1983
5,488 Square Feet Lot
$334,900 Zestimate®
$261/sqft
$-- HOA
What's special
Cozy brick fireplaceStorage shedRich wood flooringTwo skylightsSunny dining areaGranite countersStainless appliances
- 32 days |
- 791 |
- 44 |
Likely to sell faster than
Zillow last checked:
Listing updated:
Listed by:
Konda Nallapati 0816771 678-848-4300,
R2 Realty LLC 817-800-6021
Source: NTREIS,MLS#: 21312480
Facts & features
Interior
Bedrooms & bathrooms
- Bedrooms: 3
- Bathrooms: 3
- Full bathrooms: 2
- 1/2 bathrooms: 1
Primary bedroom
- Features: Dual Sinks, Double Vanity, Garden Tub/Roman Tub, Walk-In Closet(s)
- Level: First
- Dimensions: 14 x 16
Bedroom
- Features: Built-in Features
- Level: Second
- Dimensions: 11 x 13
Bedroom
- Features: Built-in Features
- Level: Second
- Dimensions: 10 x 12
Primary bathroom
- Level: First
- Dimensions: 8 x 8
Dining room
- Level: First
- Dimensions: 8 x 6
Other
- Level: Second
- Dimensions: 7 x 9
Half bath
- Level: First
- Dimensions: 5 x 7
Kitchen
- Features: Butler's Pantry, Concrete Counters, Pantry
- Level: First
- Dimensions: 10 x 12
Living room
- Features: Ceiling Fan(s), Fireplace
- Level: First
- Dimensions: 15 x 14
Appliances
- Included: Convection Oven, Dishwasher, Electric Cooktop, Electric Oven, Microwave, Refrigerator, Washer
Features
- High Speed Internet, Cable TV, Walk-In Closet(s)
- Flooring: Carpet, Vinyl
- Windows: Window Coverings
- Has basement: No
- Number of fireplaces: 1
- Fireplace features: Masonry
Interior area
- Total interior livable area: 1,304 sqft
Video & virtual tour
Property
Parking
- Total spaces: 2
- Parking features: Door-Single, Garage Faces Front, Garage
- Attached garage spaces: 2
Features
- Levels: Two
- Stories: 2
- Patio & porch: Patio
- Pool features: None
Lot
- Size: 5,488 Square Feet
Details
- Parcel number: R86028
Construction
Type & style
- Home type: SingleFamily
- Architectural style: Traditional,Detached
- Property subtype: Single Family Residence
Materials
- Brick, Frame, Wood Siding
- Foundation: Slab
- Roof: Composition
Condition
- Year built: 1983
Utilities & green energy
- Utilities for property: Cable Available
Community & HOA
Community
- Subdivision: Hilltop Square Ph 2
HOA
- Has HOA: No
- Services included: All Facilities
Location
- Region: Carrollton
Financial & listing details
- Price per square foot: $261/sqft
- Tax assessed value: $364,373
- Annual tax amount: $6,091
- Date on market: 6/25/2026
- Cumulative days on market: 25 days
- Listing terms: Cash,Conventional,FHA,VA Loan
Estimated market value
$334,900
$318,000 - $352,000
$2,297/mo
Price history
| Date | Event | Price |
|---|---|---|
| 7/20/2026 | Pending sale | $339,900$261/sqft |
Source: NTREIS #21312480 Report a problem | ||
| 6/25/2026 | Listed for sale | $339,900+49.1%$261/sqft |
Source: NTREIS #21312480 Report a problem | ||
| 5/3/2026 | Listing removed | $2,300$2/sqft |
Source: Zillow Rentals Report a problem | ||
| 4/28/2026 | Price change | $2,300+4.5%$2/sqft |
Source: Zillow Rentals Report a problem | ||
| 4/8/2026 | Listed for rent | $2,200+25.7%$2/sqft |
Source: Zillow Rentals Report a problem | ||
| 2/25/2021 | Listing removed | -- |
Source: Owner Report a problem | ||
| 11/2/2020 | Listing removed | $1,750$1/sqft |
Source: Owner Report a problem | ||
| 9/27/2020 | Listed for rent | $1,750$1/sqft |
Source: Owner Report a problem | ||
| 8/28/2020 | Listing removed | $1,750$1/sqft |
Source: Owner Report a problem | ||
| 8/24/2020 | Listed for rent | $1,750+6.1%$1/sqft |
Source: Owner Report a problem | ||
| 6/24/2018 | Listing removed | $1,650$1/sqft |
Source: Owner Report a problem | ||
| 6/18/2018 | Listed for rent | $1,650$1/sqft |
Source: Owner Report a problem | ||
| 6/18/2018 | Listing removed | $228,000$175/sqft |
Source: Ebby Halliday, REALTORS #13841150 Report a problem | ||
| 5/29/2018 | Pending sale | $228,000$175/sqft |
Source: Ebby Halliday, REALTORS #13841150 Report a problem | ||
| 5/13/2018 | Listed for sale | $228,000+26.7%$175/sqft |
Source: Ebby Halliday, REALTORS-Allen #13841150 Report a problem | ||
| 8/16/2016 | Listing removed | $179,900$138/sqft |
Source: RE/MAX Dallas Suburbs #13398061 Report a problem | ||
| 7/6/2016 | Pending sale | $179,900$138/sqft |
Source: RE/MAX Dallas Suburbs #13398061 Report a problem | ||
| 6/30/2016 | Listed for sale | $179,900+12.5%$138/sqft |
Source: RE/MAX Dallas Suburbs #13398061 Report a problem | ||
| 7/30/2014 | Sold | -- |
Source: Agent Provided Report a problem | ||
| 7/10/2014 | Pending sale | $159,900$123/sqft |
Source: Keller Williams - Plano #12168632 Report a problem | ||
| 6/28/2014 | Price change | $159,900+5.2%$123/sqft |
Source: Keller Williams - Plano #12168632 Report a problem | ||
| 5/30/2014 | Listed for sale | $152,000$117/sqft |
Source: Owner Report a problem | ||
Public tax history
| Year | Property taxes | Tax assessment |
|---|---|---|
| 2025 | $2,636 -0.8% | $364,373 -0.4% |
| 2024 | $2,657 +0.4% | $365,734 +2.7% |
| 2023 | $2,646 +7.6% | $355,988 +12.9% |
| 2022 | $2,460 +29.4% | $315,313 +35.3% |
| 2021 | $1,900 +5.6% | $232,994 +5.2% |
| 2020 | $1,799 +0.2% | $221,479 +0.5% |
| 2019 | $1,796 +8.5% | $220,337 +9.2% |
| 2018 | $1,655 -59.8% | $201,694 +10.6% |
| 2017 | $4,118 | $182,369 -0.6% |
| 2016 | $4,118 +50.8% | $183,505 +16.2% |
| 2015 | $2,731 | $157,986 +26.7% |
| 2014 | $2,731 | $124,661 +8.9% |
| 2013 | $2,731 | $114,424 -2% |
| 2012 | -- | $116,817 -7.1% |
| 2011 | -- | $125,700 +5.9% |
| 2010 | -- | $118,700 -3.4% |
| 2009 | -- | $122,826 +4.5% |
| 2007 | -- | $117,550 |
| 2006 | $290 +6.7% | $117,550 +10.3% |
| 2005 | $272 | $106,590 |
| 2004 | -- | $106,590 -6.6% |
| 2003 | -- | $114,170 +8.8% |
| 2002 | -- | $104,910 -6.8% |
| 2001 | -- | $112,597 |
Find assessor info on the county website
Monthly payment
Est. payment
Payment breakdown
Explore the cost of this home by adjusting the details. Changes won't be saved.Climate risks
Neighborhood: 75007
Nearby schools
GreatSchools rating
- 8/10Furneaux Elementary SchoolGrades: PK-5Distance: 0.7 mi
- 3/10Long Middle SchoolGrades: 6-8Distance: 1.2 mi
- 5/10Creekview High SchoolGrades: 9-12Distance: 2.7 mi
Schools provided by the listing agent
- Elementary: Furneaux
- Middle: Long
- High: Creekview
- District: Carrollton-Farmers Branch ISD
Source: NTREIS. This data may not be complete. We recommend contacting the local school district to confirm school assignments for this home.
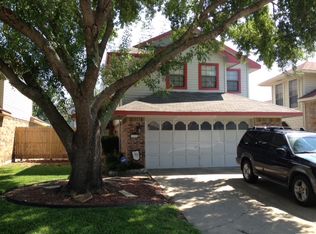
- $348,9003 bd2 ba1.4k sqft3826 Clover Hill Ln, Carrollton, TX 75007Off Market
- $109,050-- bd-- ba-- sqft3826 Clover Hill Ln, Carrollton, TX 75007Off Market
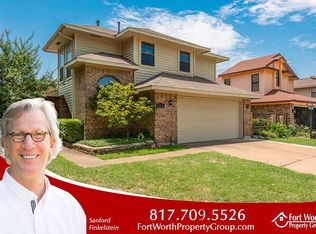
- $340,1003 bd3 ba1.6k sqft3824 Clover Hill Ln, Carrollton, TX 75007Off Market
- $361,6003 bd3 ba1.5k sqft2117 Holly Hill Ln, Carrollton, TX 75007Off Market

- $304,4003 bd1 ba1.2k sqft2151 Stradivarius Ln, Carrollton, TX 75007Off Market
- $294,5003 bd1 ba1.2k sqft2153 Stradivarius Ln, Carrollton, TX 75007Off Market
- $316,4003 bd1 ba1.2k sqft2149 Stradivarius Ln, Carrollton, TX 75007Off Market
- $323,1002 bd3 ba1.4k sqft2115 Holly Hill Ln, Carrollton, TX 75007Off Market
A local agent can set up tours, give advice and negotiate with sellers.
Similar homes
- $375,0003 bd2 ba1.4k sqft2013 Arles Ln, Carrollton, TX 75007For Sale
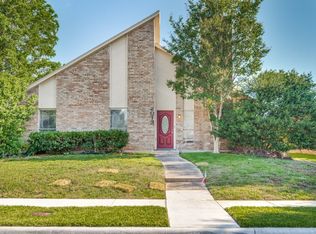 MLS ID #21293924, Dmitriy Kuferberg. NTREIS
 - $370,0003 bd2 ba1.8k sqft1910 Rambling Ridge Ln, Carrollton, TX 75007For Sale
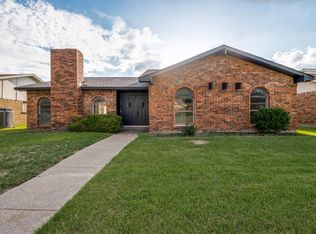 MLS ID #21332020, Gary Silansky. NTREIS
 - $375,0003 bd2 ba1.7k sqft2008 Rochelle Ln, Carrollton, TX 75007For Sale
 MLS ID #21306510, Jack McLemore. NTREIS
 - $380,0003 bd2 ba1.4k sqft2250 Arbor Creek Dr, Carrollton, TX 75010For Sale
 MLS ID #21316603, Julie Stauss. NTREIS
 - $389,9003 bd2 ba1.6k sqft1635 Cemetery Hill Rd, Carrollton, TX 75007For SaleMLS ID #21262500, Jesse Arias. NTREIS
- $327,0002 bd2 ba1.2k sqft2029 Falcon Ridge Dr #A, Carrollton, TX 75010For SaleMLS ID #21306078, Frank Loza. NTREIS
- $412,0003 bd2 ba1.6k sqft1929 Lavaca Trl, Carrollton, TX 75010For SaleMLS ID #21330676, Julie Stauss. NTREIS
- $419,0003 bd2 ba1.7k sqft1605 Brighton Dr, Carrollton, TX 75007For SaleMLS ID #21275871, Eric Hinton. NTREIS
- $335,0004 bd2 ba1.7k sqft7217 Knight Dr, The Colony, TX 75056For SaleMLS ID #21262959, Carissa Acker. NTREIS
- $289,9902 bd2 ba1k sqft1837 Amber Ln, Carrollton, TX 75007For SaleMLS ID #21083994, Marian Porter. NTREIS
- $300,0002 bd1 ba973 sqft18131 Whispering Gables Ln, Dallas, TX 75287For SaleMLS ID #21319036, Shawn Keefe. NTREIS
- $399,0003 bd2 ba1.3k sqft922 Forreston Dr, Richardson, TX 75080For SaleMLS ID #21336863, Heather Kobs. NTREIS
- $299,9002 bd3 ba1.2k sqft433 Moonlight Way, Irving, TX 75063For SaleMLS ID #21339450, Mike Farish. NTREIS
- $342,5003 bd2 ba1.4k sqft1456 Birmingham Forest Dr, Frisco, TX 75034For SaleMLS ID #21312526, William Nelson. NTREIS
- $349,9433 bd2 ba1.5k sqft2504 Royal Oaks Dr, Plano, TX 75074For SaleMLS ID #21257388, Thayne Sterling. NTREIS
- $425,0003 bd2 ba1.7k sqft4433 Larner St, The Colony, TX 75056For SaleMLS ID #21335304, Lisa Henderson. NTREIS
- $374,7503 bd3 ba1.6k sqft2927 S Bend Dr, Dallas, TX 75229For SaleMLS ID #21282917, Wendy Hulkowich. NTREIS
- $339,0003 bd2 ba1.6k sqft3203 E Park Blvd, Plano, TX 75074For SaleMLS ID #21229298, Mian Javaid. NTREIS
- $340,0003 bd2 ba1.5k sqft1401 Greentree Ln, Garland, TX 75042For SaleMLS ID #21275626, Sam Park. NTREIS
- $315,0003 bd2 ba1.5k sqft3211 Brookview Dr, Corinth, TX 76210For SaleMLS ID #21324521, Stacia Hudson. NTREIS
