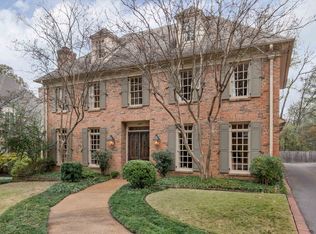
Nestled in one of East Memphis' most sought-after neighborhoods, this beautifully maintained custom-built 4-bedroom, 4 bath home offers 3,560 square feet of thoughtfully designed living space. The open-concept kitchen features granite countertops, abundant cabinetry, gas cooking, and a large island that flows seamlessly into the inviting keeping room with exposed wood beams, custom built-ins, and a stunning stone fireplace. The spacious primary suite offers private access to the patio and newly resurfaced gunite pool, along with a luxurious ensuite bath and oversized custom walk-in closet. Outside, enjoy a beautifully landscaped backyard with an expansive bluestone patio and multiple entertaining spaces. Located just minutes from the Shelby Farms Greenline, top-rated schools, shopping, and dining, 3828 Northwood offers the perfect combination of timeless style, exceptional outdoor living, and an unbeatable East Memphis lifestyle. New Roof!
Pending
$759,000
3828 Northwood Dr, Memphis, TN 38111
4beds
3,560sqft
:
Get pre-qualified$4,920/mo
Single Family Residence
Built in 2002
9,583 Square Feet Lot
$786,400 Zestimate®
$213/sqft
$-- HOA
What's special
Large islandCustom built-insBeautifully landscaped backyardInviting keeping roomGas cookingNew roofStunning stone fireplace
- 4 days |
- 178 |
- 9 |
Zillow last checked:
Listing updated:
Listed by:
Denise B Ware,
Ware Jones, REALTORS 901-450-4011
Source: MAAR,MLS#: 10227732
Facts & features
Interior
Bedrooms & bathrooms
- Bedrooms: 4
- Bathrooms: 4
- Full bathrooms: 4
Primary bedroom
- Area: 270
- Dimensions: 18 x 15
Bedroom 2
- Area: 195
- Dimensions: 15 x 13
Bedroom 3
- Area: 182
- Dimensions: 14 x 13
Dining room
- Features: Separate Dining Room
- Area: 256
- Dimensions: 16 x 16
Kitchen
- Features: Eat-in Kitchen
- Area: 195
- Dimensions: 15 x 13
Living room
- Features: Separate Living Room
- Area: 182
- Dimensions: 14 x 13
Basement
- Area: 66
- Dimensions: 6 x 11
Bonus room
- Area: 150
- Dimensions: 15 x 10
Den
- Area: 437
- Dimensions: 19 x 23
Heating
- Central
Cooling
- Central Air
Features
- 1 or More BR Down, High Ceilings, Square Feet Source: Appraisal
- Flooring: Hardwood
- Number of fireplaces: 1
Interior area
- Total interior livable area: 3,560 sqft
Property
Parking
- Total spaces: 2
- Parking features: Driveway/Pad
- Covered spaces: 2
- Has uncovered spaces: Yes
Features
- Stories: 1.5
- Has private pool: Yes
- Pool features: In Ground
Lot
- Size: 9,583 Square Feet
- Dimensions: 58 x 177
- Features: Professionally Landscaped, Some Trees, Wooded, Wooded Grounds
Details
- Parcel number: 044107 00026
Construction
Type & style
- Home type: SingleFamily
- Architectural style: French
- Property subtype: Single Family Residence
Materials
- Wood/Composition
Condition
- New construction: No
- Year built: 2002
Community & HOA
Community
- Subdivision: Woodlands
Location
- Region: Memphis
Financial & listing details
- Price per square foot: $213/sqft
- Tax assessed value: $777,700
- Annual tax amount: $10,248
- Price range: $759K - $759K
- Date on market: 8/5/2026
- Cumulative days on market: 6 days
Estimated market value
$786,400
$723,000 - $849,000
$4,244/mo
Price history
| Date | Event | Price |
|---|---|---|
| 8/5/2026 | Pending sale | $759,000$213/sqft |
Source:  MAAR #10227732 Report a problem MAAR #10227732 Report a problem | ||
| 8/5/2026 | Listed for sale | $759,000+34.3%$213/sqft |
Source: MAAR #10227732 Report a problem | ||
| 3/10/2006 | Sold | $565,000$159/sqft |
Source: Public Record Report a problem | ||
Public tax history
| Year | Property taxes | Tax assessment |
|---|---|---|
| 2025 | $10,248 -0.4% | $194,425 +24.4% |
| 2024 | $10,290 +8.1% | $156,250 |
| 2023 | $9,518 | $156,250 |
| 2022 | -- | $156,250 |
| 2021 | -- | $156,250 +21.1% |
| 2020 | $4,123 | $129,000 |
| 2019 | $4,123 -21.1% | $129,000 |
| 2018 | $5,225 -45.1% | $129,000 |
| 2017 | $9,522 +141% | $129,000 +11% |
| 2016 | $3,951 +22.9% | $116,200 |
| 2014 | $3,214 | $116,200 |
| 2013 | -- | $116,200 +15.3% |
| 2012 | -- | $100,775 |
| 2011 | -- | $100,775 |
| 2010 | -- | $100,775 |
| 2009 | -- | $100,775 +18.6% |
| 2008 | -- | $85,000 |
| 2007 | -- | $85,000 |
| 2006 | -- | $85,000 |
| 2005 | -- | $85,000 +1.1% |
| 2004 | -- | $84,100 |
| 2003 | -- | $84,100 |
Find assessor info on the county website
Monthly payment
Est. payment
Payment breakdown
Explore the cost of this home by adjusting the details. Changes won't be saved.Climate risks
Neighborhood: East Memphis-Colonial-Yorkshire
Nearby schools
GreatSchools rating
- 6/10White Station Elementary SchoolGrades: PK-5Distance: 1.9 mi
- 8/10White Station Middle SchoolGrades: 6-8Distance: 3.1 mi
- 8/10White Station High SchoolGrades: 9-12Distance: 2 mi
- $827,5004 bd4 ba4k sqft3822 Northwood Dr, Memphis, TN 38111Off Market
- $349,7003 bd2 ba1.7k sqft103 Eastland Dr, Memphis, TN 38111Off Market

- $400,9003 bd2 ba2.1k sqft3842 Northwood Dr, Memphis, TN 38111Off Market

- $812,2005 bd3 ba4.5k sqft111 Eastland Dr, Memphis, TN 38111Off Market
- $779,0004 bd3 ba3.9k sqft3816 Northwood Dr, Memphis, TN 38111Off Market
- $376,7003 bd2 ba1.8k sqft3829 Highland Park Pl, Memphis, TN 38111Off Market
- $412,0005 bd2 ba2.5k sqft3821 Highland Park Pl, Memphis, TN 38111Sold
- $372,9003 bd2 ba1.7k sqft3841 Highland Park Pl, Memphis, TN 38111Off Market
A local agent can set up tours, give advice and negotiate with sellers.
Similar homes
- $739,0004 bd4 ba4.2k sqft4792 Whitehall Cv, Memphis, TN 38117For Sale
 MLS ID #10211039, Corinne B Adrian, Sowell, Realtors. MAAR
 - $670,0003 bd4 ba3.3k sqftClub Walk, Memphis, TN 38111For Sale
 MLS ID #10227951, Worth Jones, Ware Jones, REALTORS. MAAR
 - $765,0004 bd3 ba3.1k sqft158 Grove Park Cir, Memphis, TN 38117For Sale
 MLS ID #10221484, Carrie E Benitone, Ware Jones, REALTORS. MAAR
 - $680,0004 bd4 ba2.9k sqft399 Greenfield Rd, Memphis, TN 38117For Sale
 MLS ID #10224445, Conlee Stringfellow, Ware Jones, REALTORS. MAAR
 - $677,5005 bd5 ba4k sqft2880 Belfort Dr, Germantown, TN 38138For SaleMLS ID #10227678, Tammy Davis, Coldwell Banker Collins-Maury. MAAR
- $675,0004 bd4 ba3.9k sqft5828 Haymarket Rd, Memphis, TN 38120For SaleMLS ID #10226439, Edwin N Scruggs, BHHS Taliesyn Realty. MAAR
- $589,0004 bd4 ba3.5k sqft1763 Glenwood Pl, Memphis, TN 38104For SaleMLS ID #10227190, Meredith S Vezina, Keller Williams. MAAR
- $699,0003 bd3 ba3.3k sqft605 East Dr, Memphis, TN 38112For SaleMLS ID #10222855, Barbie Dan, Ware Jones, REALTORS. MAAR
- $684,9005 bd4 ba3.6k sqft5311 S Angela Rd, Memphis, TN 38120For SaleMLS ID #10217761, Andrew B Turnage, Baxter Read Realty. MAAR
- $509,0004 bd3 ba2.8k sqft4220 Minden Rd, Memphis, TN 38117For SaleMLS ID #10221505, Kristen Fisher, Crye-Leike, Inc., REALTORS. MAAR
- $579,9004 bd3 ba2.6k sqft386 E Erwin Dr, Memphis, TN 38117For SaleMLS ID #10221791, Andrew B Turnage, Baxter Read Realty. MAAR
- $679,0004 bd5 ba4.3k sqft6667 Rue Beaumonde Dr, Memphis, TN 38120For SaleMLS ID #10213955, Tim Burns, KAIZEN Realty, LLC. MAAR
- $695,0004 bd4 ba4.1k sqft8684 Maple Creek Cv, Germantown, TN 38139For SaleMLS ID #10227423, Kelley Cunningham, Crye-Leike, Inc., REALTORS. MAAR
- $910,0005 bd4 ba4.1k sqft5302 S Angela Ln, Memphis, TN 38120For SaleMLS ID #10220583, Leslie Pickett, BHHS Taliesyn Realty. MAAR
- $632,5005 bd4 ba3.9k sqft6353 Old Orchard Cv, Memphis, TN 38119For SaleMLS ID #10222377, Carrie E Benitone, Ware Jones, REALTORS. MAAR
- $765,0004 bd4 ba4.5k sqft2062 Johnson Rd, Germantown, TN 38139For SaleMLS ID #10223127, Amy S Anderson, Crye-Leike, Inc., REALTORS. MAAR
- $759,0004 bd3 ba3.6k sqft10211 Carnegie Club Dr, Collierville, TN 38017For SaleMLS ID #10224097, Violetta I Couture, Crye-Leike, Inc., REALTORS. MAAR
- $485,0003 bd3 ba2.2k sqft811 Eaton St, Memphis, TN 38120For SaleMLS ID #10227641, Eleanore K Maynard, Hobson, REALTORS. MAAR
- $410,0004 bd3 ba2.2k sqft1784 Oak Hill Rd, Germantown, TN 38138For SaleMLS ID #10227825, Tammy Bunnell, Crye-Leike, Inc., REALTORS. MAAR
- $400,0004 bd3 ba2.9k sqft5450 Walnut Grove Rd, Memphis, TN 38120For SaleMLS ID #10225780, Frank R Warren, Real Broker. MAAR
