Beautifully maintained 4-bedroom, 3-bath home in the Lake Serene area, situated at the end of a cul-de-sac. This spacious home offers over 2,600 square feet of thoughtfully designed living space, including a fully finished daylight basement. The inviting main level features 9-foot ceilings, abundant natural light, hardwood flooring, and a well-appointed kitchen with granite countertops, stainless steel appliances, a large center island, generous pantry, and ample cabinetry. The dining area opens to the deck, creating an easy transition for indoor and outdoor living. A gas fireplace anchors the main living area, while the lower-level bonus room provides flexible space for recreation, hobbies, a home office, or additional living space. Upstairs, the primary suite features vaulted ceilings, a five-piece bath, linen storage, and a large walk-in closet. Three additional bedrooms and an upstairs laundry room add everyday convenience. Additional features include a covered front porch, attached two-car garage, visitor parking nearby, and HOA-maintained front landscaping. Conveniently located near parks, shopping, dining, commuter routes, and served by the Mukilteo School District.
Pending
Listed by: Steel Realty Group, LLC • Matt Steel
$789,000
3829 134th Place SW #10, Lynnwood, WA 98087
4beds
2,646sqft
:
Get pre-qualified$4,815/mo
Single Family Residence
Built in 2007
3,280 Square Feet Lot
$-- Zestimate®
$298/sqft
$60/mo HOA
What's special
- 14 days |
- 66 |
- 2 |
Zillow last checked:
Listing updated:
Offers reviewed: Jul 21
Listed by:
Matt Steel,
Steel Realty Group, LLC
Source: NWMLS as distributed by MLS GRID,MLS#: 2555532
Facts & features
Interior
Bedrooms & bathrooms
- Bedrooms: 4
- Bathrooms: 3
- Full bathrooms: 3
- Main level bathrooms: 1
Primary bedroom
- Level: Second
Bedroom
- Level: Second
Bedroom
- Level: Second
Bedroom
- Level: Second
Bathroom full
- Level: Second
Bathroom full
- Level: Second
Bathroom full
- Level: Main
Dining room
- Level: Main
Entry hall
- Level: Main
Family room
- Level: Main
Kitchen with eating space
- Level: Main
Living room
- Level: Main
Rec room
- Level: Lower
Utility room
- Level: Second
Heating
- Fireplace, Forced Air, Natural Gas
Cooling
- None
Appliances
- Included: Dishwasher, Disposal, Microwave, Stove(s)/Range(s), Dishwasher(s), Garbage Disposal, Microwave(s), Water Heater: Gas, Water Heater Location: Garage
Features
- Bath Off Primary, Dining Room
- Flooring: Hardwood, Vinyl, Carpet
- Windows: Dbl Pane/Storm Window
- Basement: Daylight,Finished
- Number of fireplaces: 1
- Fireplace features: Gas, Main Level: 1, Fireplace
Interior area
- Total structure area: 2,646
- Total interior livable area: 2,646 sqft
Property
Parking
- Total spaces: 4
- Parking features: Driveway, Attached Garage
- Has attached garage: Yes
- Covered spaces: 2
- Uncovered spaces: 2
Features
- Levels: Two
- Stories: 2
- Entry location: Main
- Patio & porch: Bath Off Primary, Dbl Pane/Storm Window, Dining Room, Fireplace, Vaulted Ceiling(s), Walk-In Closet(s), Water Heater
Lot
- Size: 3,280 Square Feet
- Dimensions: 65' x 74' x 27' x 7' x 68'
- Features: Cul-De-Sac, Paved, Cable TV, Deck, Fenced-Fully, Patio, Sprinkler System
- Topography: Level,Terraces
- Residential vegetation: Garden Space
Details
- Parcel number: 01060200001000
- Special conditions: Standard
Construction
Type & style
- Home type: SingleFamily
- Architectural style: Craftsman,2 Stories w/Bsmnt
- Property subtype: Single Family Residence
Materials
- Cement/Concrete, Stone
- Foundation: Poured Concrete
- Roof: Composition
Condition
- Year built: 2007
Utilities & green energy
- Electric: Company: Snohomish County PUD
- Sewer: Sewer Connected, Company: Alderwood
- Water: Public, Company: Alderwood
Community & HOA
Community
- Features: CCRs
- Subdivision: Lake Serene
HOA
- Services included: Common Area Maintenance, Road Maintenance
- HOA fee: $60 monthly
Location
- Region: Lynnwood
Financial & listing details
- Price per square foot: $298/sqft
- Annual tax amount: $938
- Offers reviewed: 07/21/2026
- Date on market: 7/16/2026
- Cumulative days on market: 15 days
- Listing terms: Conventional
- Inclusions: Dishwasher(s), Garbage Disposal, Microwave(s), Stove(s)/Range(s)
Estimated market value
Not available
Estimated sales range
Not available
Not available
Price history
| Date | Event | Price |
|---|---|---|
| 7/22/2026 | Pending sale | $789,000$298/sqft |
Source:  NWMLS as distributed by MLS GRID #2555532 Report a problem NWMLS as distributed by MLS GRID #2555532 Report a problem | ||
| 7/16/2026 | Listed for sale | $789,000$298/sqft |
Source: NWMLS as distributed by MLS GRID #2555532 Report a problem | ||
Public tax history
Tax history is unavailable.
Monthly payment
Est. payment
Payment breakdown
Explore the cost of this home by adjusting the details. Changes won't be saved.Climate risks
Neighborhood: 98087
Nearby schools
GreatSchools rating
- 6/10Serene Lake Elementary SchoolGrades: K-5Distance: 0.6 mi
- 8/10Olympic View Middle SchoolGrades: 6-8Distance: 3.8 mi
- 9/10Kamiak High SchoolGrades: 9-12Distance: 1.8 mi
Schools provided by the listing agent
- Elementary: Serene Lake Elem
- Middle: Olympic View Mid
- High: Kamiak High
Source: NWMLS as distributed by MLS GRID. This data may not be complete. We recommend contacting the local school district to confirm school assignments for this home.
- $845,0005 bd3 ba5.3k sqft3825 134th Pl SW, Lynnwood, WA 98087Sold
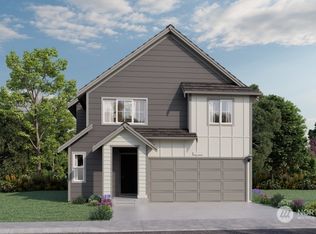
- $815,9004 bd3 ba1.8k sqft3828 132nd Pl SW, Lynnwood, WA 98087Off Market
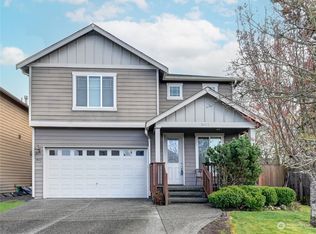
- $832,5004 bd3 ba2.2k sqft3822 134th Pl SW, Lynnwood, WA 98087Sold
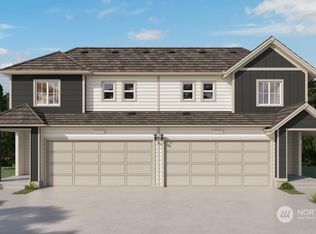
- $677,9003 bd3 ba1.5k sqft3822 132nd Pl SW #B, Lynnwood, WA 98087Off Market
- $905,0003 bd3 ba2.3k sqft3808 133rd Pl SW, Lynnwood, WA 98087Sold
- $1,107,6504 bd3 ba2.1k sqft3826 133rd St SW, Lynnwood, WA 98087Sold
- $895,0003 bd3 ba2.2k sqft3806 133rd Pl SW, Lynnwood, WA 98087Sold
- $889,0004 bd3 ba2.1k sqft3830 132nd Pl SW #HC6, Lynnwood, WA 98087Off Market
A local agent can set up tours, give advice and negotiate with sellers.
Similar homes
- $783,0004 bd4 ba2.4k sqftKingstone Community, Lynnwood, WA 98087Active
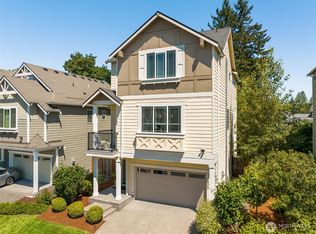 MLS ID #2559982, Nupur Gupta. NWMLS as distributed by MLS GRID
 - $865,0004 bd3 ba2.2k sqftSummerlin Ridge, Lynnwood, WA 98087Active
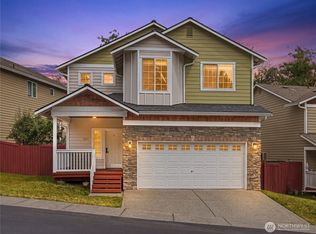 MLS ID #2554198, Caroline Prokos. NWMLS as distributed by MLS GRID
 - $820,0004 bd3 ba1.9k sqftRed Oaks, Lynnwood, WA 98087Active
 MLS ID #2549212, Paul Johnson. NWMLS as distributed by MLS GRID
 - $749,5003 bd3 ba2k sqftBrennan Square, Lynnwood, WA 98087Active
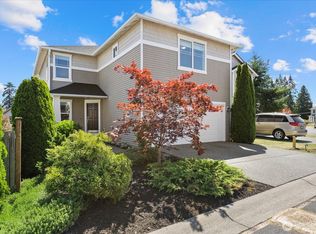 MLS ID #2547101, Ferenc E. Doner. NWMLS as distributed by MLS GRID
 - $899,9504 bd3 ba2.2k sqft14426 40th Avenue W, Lynnwood, WA 98087ActiveMLS ID #2544912, Geordy Rostad. NWMLS as distributed by MLS GRID
- $837,5003 bd3 ba2k sqftRed Oaks, Lynnwood, WA 98087ActiveMLS ID #2559268, Rick A. Franz. NWMLS as distributed by MLS GRID
- $779,0003 bd3 ba1.6k sqftWoodside Estate Division No. 2, Lynnwood, WA 98087ActiveMLS ID #2556918, Daniel Ajema. NWMLS as distributed by MLS GRID
- $850,0004 bd4 ba2.4k sqftCreekside Grove Condominiums, Lynnwood, WA 98087ActiveMLS ID #2557420, Kate Johnston. NWMLS as distributed by MLS GRID
- $1,150,0005 bd3 ba3k sqft3611 Shelby Road, Lynnwood, WA 98087ActiveMLS ID #2561447, Alan Vu. NWMLS as distributed by MLS GRID
- $725,0004 bd2 ba2.7k sqft3822 Shelby Rd, A Condominium, Lynnwood, WA 98087ActiveMLS ID #2522378, Mark Kirshner. NWMLS as distributed by MLS GRID
- $774,9503 bd2 ba2.1k sqft15416 20th Place W, Lynnwood, WA 98087ActiveMLS ID #2537664, Erica Olavarria Anthony. NWMLS as distributed by MLS GRID
- $729,9505 bd3 ba2k sqftFieldstone Condo, Lynnwood, WA 98087ActiveMLS ID #2550416, Maya Damayanti. NWMLS as distributed by MLS GRID
- $895,0004 bd3 ba2k sqft13909 15th Place W, Lynnwood, WA 98087ActiveMLS ID #2522148, Robert J Griffin. NWMLS as distributed by MLS GRID
- $769,0005 bd3 ba2.8k sqftWest Bosnian Gate, Lynnwood, WA 98087ActiveMLS ID #2445327, Virginia Lawson. NWMLS as distributed by MLS GRID
- $1,125,0004 bd3 ba2.9k sqftAzi Lee Hoa, Lynnwood, WA 98087ActiveMLS ID #2537146, Oleg Doukhnevitch. NWMLS as distributed by MLS GRID
- $959,9504 bd3 ba2.3k sqft1526 S Lake Stickney Drive, Lynnwood, WA 98087ActiveMLS ID #2533450, T.C. Hyatt. NWMLS as distributed by MLS GRID
- $679,9503 bd3 ba1.6k sqftStarlite Glen Condomium, Lynnwood, WA 98087ActiveMLS ID #2546069, Mary A. Brubaker. NWMLS as distributed by MLS GRID
- $824,9955 bd3 ba2.1k sqftFieldstone Condominium, Lynnwood, WA 98087ActiveMLS ID #2556014, Lamine Haddadi. NWMLS as distributed by MLS GRID
- $830,0003 bd3 ba2k sqftManorbrook Community, Lynnwood, WA 98087ActiveMLS ID #2536475, Min Jung Kim. NWMLS as distributed by MLS GRID
- $639,9904 bd3 ba1.8k sqftGibson Manor, Everett, WA 98204ActiveMLS ID #2562061, Ebrima Wadda. NWMLS as distributed by MLS GRID
