Opportunity is knocking.
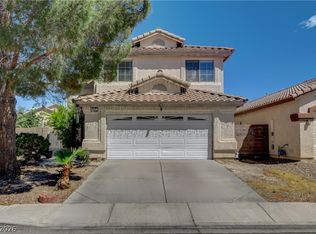
Welcome home to this move-in-ready 3-bedroom, 2-bath property featuring a bright, open layout, comfortable living spaces, and a beautiful kitchen ideal for entertaining. The spacious primary suite offers a relaxing retreat, while the low-maintenance backyard adds everyday convenience.
Located near shopping, dining, parks, and easy freeway access.
Schedule a private showing today to experience all this home has to offer.
Pending
Price cut: $5K (6/24)
$395,000
3829 Iverson Ln, North Las Vegas, NV 89032
3beds
1,785sqft
:
Get pre-qualified$2,545/mo
Single Family Residence
Built in 1994
6,098 Square Feet Lot
$-- Zestimate®
$221/sqft
$-- HOA
What's special
Bright open layoutComfortable living spaces
- 99 days |
- 410 |
- 13 |
Zillow last checked:
Listing updated:
Listed by:
Robert Plummer S.0199380 (702)715-5572,
Coldwell Banker Premier
Source: LVR,MLS#: 2773238 Originating MLS: Greater Las Vegas Association of Realtors Inc
Originating MLS: Greater Las Vegas Association of Realtors IncFacts & features
Interior
Bedrooms & bathrooms
- Bedrooms: 3
- Bathrooms: 2
- Full bathrooms: 2
Primary bedroom
- Description: Closet
- Dimensions: 13x23
Bedroom 2
- Description: Closet
- Dimensions: 10x11
Bedroom 3
- Description: Closet
- Dimensions: 10x11
Primary bathroom
- Description: Double Sink
Dining room
- Description: Dining Area
- Dimensions: 10x10
Family room
- Description: Downstairs
- Dimensions: 10x16
Kitchen
- Description: Custom Cabinets
Living room
- Description: Formal
- Dimensions: 14x20
Heating
- Central, Gas
Cooling
- Central Air, Electric
Appliances
- Included: Disposal, Gas Range, Refrigerator
- Laundry: Gas Dryer Hookup, Main Level
Features
- Primary Downstairs, None
- Flooring: Carpet, Luxury Vinyl Plank, Tile
- Number of fireplaces: 1
- Fireplace features: Family Room, Gas
Interior area
- Total structure area: 1,785
- Total interior livable area: 1,785 sqft
Video & virtual tour
Property
Parking
- Total spaces: 3
- Parking features: Attached, Garage, Private
- Attached garage spaces: 3
Features
- Stories: 1
- Exterior features: Private Yard
- Fencing: Block,Back Yard
Lot
- Size: 6,098 Square Feet
- Features: Desert Landscaping, Landscaped, < 1/4 Acre
Details
- Parcel number: 13908515001
- Zoning description: Single Family
- Horse amenities: None
Construction
Type & style
- Home type: SingleFamily
- Architectural style: One Story
- Property subtype: Single Family Residence
Materials
- Roof: Tile
Condition
- Resale
- Year built: 1994
Utilities & green energy
- Electric: Photovoltaics None
- Sewer: Public Sewer
- Water: Public
- Utilities for property: Cable Available
Community & HOA
Community
- Subdivision: Desert Horizons #5
HOA
- Has HOA: No
- Services included: Association Management
Location
- Region: North Las Vegas
Financial & listing details
- Price per square foot: $221/sqft
- Tax assessed value: $257,183
- Annual tax amount: $1,914
- Date on market: 4/18/2026
- Listing agreement: Exclusive Right To Sell
- Listing terms: Cash,Conventional,FHA,VA Loan
Estimated market value
Not available
Estimated sales range
Not available
Not available
Price history
| Date | Event | Price |
|---|---|---|
| 7/4/2026 | Pending sale | $395,000$221/sqft |
Source:  LVR #2773238 Report a problem LVR #2773238 Report a problem | ||
| 6/24/2026 | Price change | $395,000-1.3%$221/sqft |
Source: LVR #2773238 Report a problem | ||
| 6/3/2026 | Listed for sale | $400,000$224/sqft |
Source: LVR #2773238 Report a problem | ||
| 5/26/2026 | Pending sale | $400,000$224/sqft |
Source: LVR #2773238 Report a problem | ||
| 5/6/2026 | Price change | $400,000-3.6%$224/sqft |
Source: LVR #2773238 Report a problem | ||
| 4/18/2026 | Listed for sale | $415,000+50.9%$232/sqft |
Source: LVR #2773238 Report a problem | ||
| 11/17/2005 | Sold | $275,000+44.4%$154/sqft |
Source: Public Record Report a problem | ||
| 9/21/2004 | Sold | $190,500+8.9%$107/sqft |
Source: Public Record Report a problem | ||
| 6/25/2004 | Sold | $175,000+11.8%$98/sqft |
Source: Public Record Report a problem | ||
| 5/6/2003 | Sold | $156,503+14.5%$88/sqft |
Source: Public Record Report a problem | ||
| 11/22/2000 | Sold | $136,650+14.8%$77/sqft |
Source: Public Record Report a problem | ||
| 2/28/1994 | Sold | $119,000$67/sqft |
Source: Public Record Report a problem | ||
Public tax history
| Year | Property taxes | Tax assessment |
|---|---|---|
| 2026 | $1,917 +8% | $90,014 -0.9% |
| 2025 | $1,775 +8% | $90,835 +3.8% |
| 2024 | $1,644 +8% | $87,528 +9.6% |
| 2023 | $1,522 +8% | $79,853 +9% |
| 2022 | $1,410 +7.7% | $73,281 +1.4% |
| 2021 | $1,309 +6.7% | $72,258 +8.1% |
| 2020 | $1,226 +4.8% | $66,854 +6.8% |
| 2019 | $1,170 +6.9% | $62,626 |
| 2018 | $1,094 | $62,626 +2.3% |
| 2017 | $1,094 | $61,238 +20.9% |
| 2016 | $1,094 +0.3% | $50,656 +35% |
| 2015 | $1,091 +3% | $37,510 +22.4% |
| 2014 | $1,059 | $30,641 |
| 2013 | -- | $30,641 -0.8% |
| 2012 | -- | $30,898 -9.7% |
| 2011 | -- | $34,201 +1.9% |
| 2010 | -- | $33,571 -41.6% |
| 2009 | -- | $57,493 |
| 2008 | -- | $57,493 -33.6% |
| 2007 | -- | $86,584 +8.2% |
| 2006 | -- | $80,004 +22.4% |
| 2005 | -- | $65,352 +36.6% |
| 2004 | -- | $47,849 +2.1% |
| 2003 | -- | $46,844 +7.2% |
| 2002 | -- | $43,700 +1.9% |
| 2001 | -- | $42,900 |
Find assessor info on the county website
Monthly payment
Est. payment
Payment breakdown
Explore the cost of this home by adjusting the details. Changes won't be saved.Climate risks
Neighborhood: Desert Horizons
Nearby schools
GreatSchools rating
- 5/10Richard C. Priest Elementary SchoolGrades: PK-5Distance: 0.5 mi
- 3/10Theron L. Swainston Middle SchoolGrades: 6-8Distance: 0.8 mi
- 2/10Cheyenne High SchoolGrades: 9-12Distance: 0.7 mi
Schools provided by the listing agent
- Elementary: Priest, Richard C.,Priest, Richard C.
- Middle: Swainston Theron
- High: Cheyenne
Source: LVR. This data may not be complete. We recommend contacting the local school district to confirm school assignments for this home.
- $368,0003 bd2 ba1.2k sqft3833 Iverson Ln, North Las Vegas, NV 89032Off Market
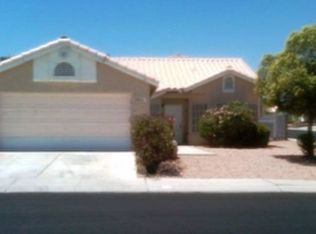
- $360,0003 bd2 ba1.1k sqft3825 Iverson Ln, North Las Vegas, NV 89032Sold

- $--3 bd3 ba1.9k sqft3826 Iverson Ln #3826, North Las Vegas, NV 89032Off Market
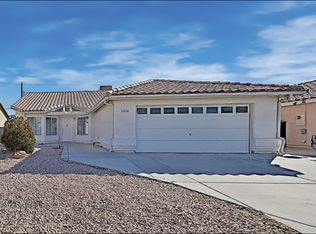
- $394,4003 bd2 ba1.7k sqft3830 Galendo Dr, North Las Vegas, NV 89032Off Market

- $293,0003 bd2 ba1.7k sqft3830 Galendo Dr #0, North Las Vegas, NV 89032Off Market
- $376,2003 bd2 ba1.5k sqft3826 Galendo Dr, North Las Vegas, NV 89032Off Market
- $363,3003 bd2 ba1.2k sqft3834 Galendo Dr, North Las Vegas, NV 89032Off Market
- $410,9004 bd2 ba1.7k sqft3821 Iverson Ln, North Las Vegas, NV 89032Off Market
A local agent can set up tours, give advice and negotiate with sellers.
Similar homes
- $430,0003 bd2 ba1.5k sqft4210 Chicory Cir, North Las Vegas, NV 89032For Sale
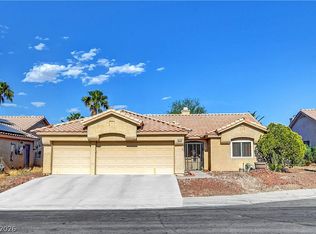 MLS ID #2783246, Anyn A. Papin, SOS Realty Group LLC. LVR
 - $499,9004 bd2 ba1.3k sqft3200 Beamery Ct, North Las Vegas, NV 89032For Sale
 MLS ID #2789098, Joseph A. Scott, Keller Williams VIP. LVR
 - $390,0004 bd3 ba1.8k sqft5743 Ancient Agora St, North Las Vegas, NV 89031For Sale
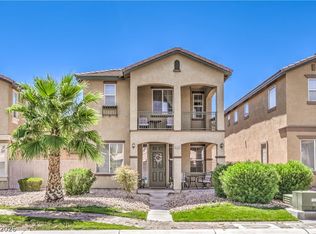 MLS ID #2798533, Kelly I. Camacho, Vegas Edge Realty, LLC. LVR
 - $419,8994 bd3 ba1.9k sqft4612 Silver Shore Ct, North Las Vegas, NV 89081For Sale
 MLS ID #2774709, Rolando Mestre, Modern Edge Real Estate. LVR
 - $425,0003 bd2 ba1.7k sqft4636 Victoria Beach Way, Las Vegas, NV 89130For SaleMLS ID #2794571, Tesfaye J. Shiferaw, Neighborhood Assistance Corpor. LVR
- $405,0003 bd2 ba1.5k sqft7857 W Delhi Ave, Las Vegas, NV 89129For SaleMLS ID #2791681, Daisy Rogers, Realty ONE Group, Inc. LVR
- $325,0003 bd3 ba1.4k sqft3360 Moon Eclipse St, North Las Vegas, NV 89032For SaleMLS ID #2793190, Julie Youngblood, Keller Williams Realty Las Veg. LVR
- $439,0003 bd3 ba2.3k sqft6017 Leaping Foal St, North Las Vegas, NV 89081For SaleMLS ID #2791656, Michael DiNardi, Wardley Real Estate. LVR
- $359,9903 bd3 ba1.5k sqft6665 Lookout Lodge Ln Suite 3, North Las Vegas, NV 89084For SaleMLS ID #2797832, Carmen Abraham, Barrett & Co, Inc. LVR
- $449,0003 bd2 ba1.6k sqft220 Moller Cir, Las Vegas, NV 89107For SaleMLS ID #2784554, Brendan J. King III, Real Broker LLC. LVR
- $489,9904 bd2 ba2.1k sqft5832 Pirate Ship Dr, North Las Vegas, NV 89031For SaleMLS ID #2790241, Anna M. Kitras, Sphere Real Estate. LVR
- $430,0003 bd2 ba1.2k sqft5624 Scottyboy Dr, Las Vegas, NV 89113For SaleMLS ID #2802168, Oscar A. Castaneda, Realty of America LLC. LVR
- $419,0002 bd2 ba1.4k sqft5125 Portraits Pl, Las Vegas, NV 89149For SaleMLS ID #2770268, Kimberly M. Perryman, Painted Desert Realty. LVR
- $425,0003 bd2 ba1.9k sqft6353 Cobalt Ln, Las Vegas, NV 89146For SaleMLS ID #2765605, John Chavez Jr., Huntington & Ellis, A Real Est. LVR
- $499,9003 bd3 ba1.9k sqft1705 Night Shadow Ave, North Las Vegas, NV 89031For SaleMLS ID #2727281, Rowena L. Miguel, Coldwell Banker Premier. LVR
- $405,0002 bd2 ba1.3k sqft2621 Lotus Hill Dr, Las Vegas, NV 89134For SaleMLS ID #2781451, Daniel T. Kim, Simply Vegas. LVR
- $419,9003 bd2 ba1.3k sqft8548 Hidden Pines Ave, Las Vegas, NV 89143For SaleMLS ID #2797908, Tyler Shelton, eXp Realty. LVR
- $339,9993 bd3 ba1.5k sqft4662 Coronado Hills Way, Las Vegas, NV 89115For SaleMLS ID #2794120, John P. Nelson, Simply Vegas. LVR
- $395,0003 bd2 ba1.6k sqft4676 Canna Dr, Las Vegas, NV 89122For SaleMLS ID #2769156, Hardavinder Gill, Realty ONE Group, Inc. LVR
- $420,0002 bd2 ba1.1k sqft8900 Stoney Point Dr, Las Vegas, NV 89134For SaleMLS ID #2781185, Saisawat E. Brown, Century 21 Americana. LVR
