Welcome to 383 Balboa Ct, nestled in the premier 55+ active adult community of Frisco Lakes by Del Webb in Frisco. Located on a quiet cul-de-sac, this beautifully maintained home offers the perfect blend of comfort, style, and low-maintenance living in a vibrant, resort-style setting. Step inside to an open-concept living space featuring a large living room with extra-high ceilings, abundant windows, and natural light, creating a bright and inviting atmosphere ideal for relaxing or entertaining. The spacious kitchen is a chef’s dream, with an island, generous counter space, and a gas stove top, plus a counter that opens to the living room so you can easily engage with guests while preparing meals. The primary suite faces the back of the home, offering peaceful views and abundant natural light, complete with dual sinks, a spacious shower, and a walk-in closet. A separate office space also faces the back, providing inspiring views of nature, ideal for working from home or enjoying quiet hobbies. Step outside to the screened patio overlooking the Hackberry Creek Wetlands Nature Preserve, where you can enjoy sunsets or a relaxing evening outdoors, making this home perfect for entertaining or unwinding. Residents of Frisco Lakes enjoy a resort-style lifestyle with multiple clubhouses, fitness centers, indoor and outdoor pools, tennis and pickleball courts, scenic walking and biking trails, and an 18-hole golf course, and much more!
Pending
Price cut: $50K (6/10)
$449,900
383 Balboa Ct, Frisco, TX 75034
2beds
1,765sqft
:
Get pre-qualified$3,311/mo
Single Family Residence
Built in 2014
8,407 Square Feet Lot
$-- Zestimate®
$255/sqft
$180/mo HOA
What's special
Gas stove topOpen-concept living spaceBright and inviting atmosphereQuiet cul-de-sacSpacious showerSpacious kitchenWalk-in closet
- 155 days |
- 217 |
- 11 |
Zillow last checked:
Listing updated:
Listed by:
Heather Poehler 0635248 214-392-2025,
Keller Williams Realty Allen 972-747-5100
Source: NTREIS,MLS#: 21175855
Facts & features
Interior
Bedrooms & bathrooms
- Bedrooms: 2
- Bathrooms: 2
- Full bathrooms: 2
Primary bedroom
- Features: En Suite Bathroom, Walk-In Closet(s)
- Level: First
- Dimensions: 17 x 16
Bedroom
- Features: Ceiling Fan(s)
- Level: First
- Dimensions: 11 x 13
Primary bathroom
- Features: Built-in Features, Dual Sinks
- Level: First
- Dimensions: 10 x 9
Dining room
- Level: First
- Dimensions: 11 x 7
Other
- Level: First
- Dimensions: 8 x 4
Kitchen
- Features: Built-in Features, Granite Counters, Kitchen Island, Pantry
- Level: First
- Dimensions: 19 x 11
Living room
- Features: Ceiling Fan(s)
- Level: First
- Dimensions: 22 x 23
Office
- Level: First
- Dimensions: 11 x 11
Utility room
- Features: Built-in Features, Utility Sink
- Level: First
- Dimensions: 7 x 5
Heating
- Central, Natural Gas
Cooling
- Central Air
Appliances
- Included: Some Gas Appliances, Dishwasher, Electric Oven, Gas Cooktop, Disposal, Microwave, Plumbed For Gas
- Laundry: Washer Hookup, Electric Dryer Hookup, Laundry in Utility Room
Features
- Decorative/Designer Lighting Fixtures, Double Vanity, Eat-in Kitchen, Granite Counters, High Speed Internet, Kitchen Island, Open Floorplan, Pantry, Cable TV, Walk-In Closet(s)
- Flooring: Carpet, Ceramic Tile, Hardwood
- Windows: Window Coverings
- Has basement: No
- Has fireplace: No
Interior area
- Total interior livable area: 1,765 sqft
Video & virtual tour
Property
Parking
- Total spaces: 2
- Parking features: Garage Faces Front
- Attached garage spaces: 2
Features
- Levels: One
- Stories: 1
- Patio & porch: Rear Porch, Patio, Screened, Covered
- Exterior features: Rain Gutters
- Pool features: None, Community
- Fencing: Wrought Iron
Lot
- Size: 8,407 Square Feet
- Features: Cul-De-Sac, Greenbelt, Sprinkler System
- Residential vegetation: Grassed
Details
- Parcel number: R581432
Construction
Type & style
- Home type: SingleFamily
- Architectural style: Traditional,Detached
- Property subtype: Single Family Residence
Materials
- Brick
- Foundation: Slab
- Roof: Composition
Condition
- Year built: 2014
Utilities & green energy
- Sewer: Public Sewer
- Water: Public
- Utilities for property: Sewer Available, Water Available, Cable Available
Community & HOA
Community
- Features: Clubhouse, Lake, Other, Pool, Trails/Paths
- Security: Carbon Monoxide Detector(s), Smoke Detector(s)
- Senior community: Yes
- Subdivision: Frisco Lakes By Del Webb Villa
HOA
- Has HOA: Yes
- Services included: All Facilities, Association Management, Maintenance Grounds
- HOA fee: $540 quarterly
- HOA name: Castle Group
- HOA phone: 972-370-0404
Location
- Region: Frisco
Financial & listing details
- Price per square foot: $255/sqft
- Tax assessed value: $549,687
- Annual tax amount: $8,965
- Date on market: 2/19/2026
- Cumulative days on market: 136 days
- Listing terms: Cash,Conventional,FHA,VA Loan
- Exclusions: All furniture, washer, dryer, refrigerator, TV in front bedroom, contents of the garage and attic, outdoor chairs, tables, and grill.
Estimated market value
Not available
Estimated sales range
Not available
Not available
Price history
| Date | Event | Price |
|---|---|---|
| 7/22/2026 | Pending sale | $449,900$255/sqft |
Source: NTREIS #21175855 Report a problem | ||
| 7/6/2026 | Contingent | $449,900$255/sqft |
Source: NTREIS #21175855 Report a problem | ||
| 6/10/2026 | Price change | $449,900-10%$255/sqft |
Source: NTREIS #21175855 Report a problem | ||
| 3/28/2026 | Price change | $499,900-4.8%$283/sqft |
Source: NTREIS #21175855 Report a problem | ||
| 2/19/2026 | Listed for sale | $524,900$297/sqft |
Source: NTREIS #21175855 Report a problem | ||
Public tax history
| Year | Property taxes | Tax assessment |
|---|---|---|
| 2025 | $702 | $549,687 +4.3% |
| 2024 | $702 | $527,076 +10% |
| 2023 | $702 | $479,160 +10% |
| 2022 | $702 | $435,600 +10% |
| 2021 | $702 +4% | $396,000 +10% |
| 2020 | $675 -3.8% | $360,000 -1.8% |
| 2019 | $702 +3.6% | $366,488 +3.2% |
| 2018 | $677 -88.8% | $355,166 +0% |
| 2017 | $6,061 | $355,012 +6.8% |
| 2016 | $6,061 | $332,408 +55.5% |
| 2015 | -- | $213,765 +503.1% |
| 2014 | -- | $35,446 |
Find assessor info on the county website
Monthly payment
Est. payment
Payment breakdown
Explore the cost of this home by adjusting the details. Changes won't be saved.Climate risks
Neighborhood: Frisco Lakes
Nearby schools
GreatSchools rating
- 8/10Hosp Elementary SchoolGrades: PK-5Distance: 1.1 mi
- 10/10Pearson MiddleGrades: 6-8Distance: 1.3 mi
- 9/10Reedy High SchoolGrades: 9-12Distance: 1.7 mi
Schools provided by the listing agent
- Elementary: Hosp
- Middle: Pearson
- High: Reedy
- District: Frisco ISD
Source: NTREIS. This data may not be complete. We recommend contacting the local school district to confirm school assignments for this home.
- $524,0003 bd2 ba1.9k sqft365 Balboa Ct, Frisco, TX 75034Off Market
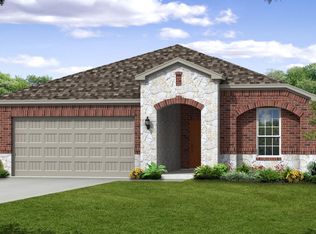
- $534,3003 bd2 ba1.9k sqft397 Balboa Ct, Frisco, TX 75034Off Market
- $600,0003 bd2 ba1.9k sqft349 Balboa Ct, Frisco, TX 75034For Sale

- $536,7003 bd2 ba1.9k sqft6613 Prospero Ln, Frisco, TX 75034Off Market
- $528,1003 bd2 ba1.9k sqft333 Balboa Ct, Frisco, TX 75034Off Market
- $549,1003 bd2 ba1.9k sqft6645 Prospero Ln, Frisco, TX 75034Off Market
- $--3 bd2 ba1.9k sqft6645 Prospero Ln, Frisco, TX 75036Sold
- $384,1002 bd2 ba1.5k sqft382 Balboa Ct, Frisco, TX 75034Off Market
A local agent can set up tours, give advice and negotiate with sellers.
Similar homes
- $434,0003 bd2 ba2k sqft8586 Robertson Dr, Frisco, TX 75034For Sale
 MLS ID #21310103, Kelli Burke. NTREIS
 - $424,9003 bd2 ba1.8k sqft4708 McClellan Dr, Frisco, TX 75034For Sale
 MLS ID #21286437, Tonya Feckley. NTREIS
 - $490,0003 bd2 ba2.2k sqft8665 Marion Dr, Frisco, TX 75034For Sale
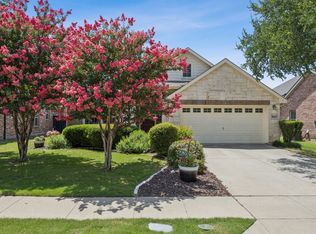 MLS ID #21251275, Bethany Rowan. NTREIS
 - $474,9003 bd3 ba2.1k sqft7622 W Shore Dr, The Colony, TX 75056For Sale
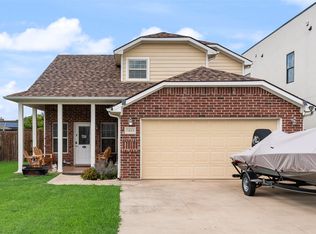 MLS ID #21319370, Bryan Waser. NTREIS
 - $405,0003 bd2 ba1.7k sqft5104 Texana Dr, Frisco, TX 75036For SaleMLS ID #21287355, Beth Brake. NTREIS
- $410,0003 bd2 ba1.6k sqft8915 Twin Pines Ln, Frisco, TX 75036For SaleMLS ID #21283692, Tammy Watson. NTREIS
- $339,0002 bd2 ba1.4k sqft1216 Troon Dr, Frisco, TX 75036For SaleMLS ID #21212860, Arlene Mangrum. NTREIS
- $385,0004 bd2 ba1.7k sqft4812 Pacific Way Dr, Frisco, TX 75036For SaleMLS ID #21280000, Shannon Greer. NTREIS
- $589,9003 bd2 ba2.4k sqft12374 Flowering Dr, Frisco, TX 75035For SaleMLS ID #21338006, Jawaher Dabbakeh. NTREIS
- $439,9904 bd3 ba2.2k sqft808 Parkland Dr, Aubrey, TX 76227For SaleMLS ID #21297890, Ryan Rite. NTREIS
- $405,0003 bd3 ba2.2k sqft2624 Costa Mesa Dr, Little Elm, TX 75068For SaleMLS ID #21292217, Kay Ellen Pollack. NTREIS
- $405,0003 bd2 ba1.6k sqft712 Mist Flower Dr, Little Elm, TX 75068For SaleMLS ID #21286646, Wendy Bartlett. NTREIS
- $445,0004 bd3 ba2.2k sqft1446 White Water Way, Aubrey, TX 76227For SaleMLS ID #21277318, Leslie Barrick. NTREIS
- $440,0003 bd2 ba1.8k sqft1717 Tahoe Trl, Prosper, TX 75078For SaleMLS ID #21240612, Jonathan Corza. NTREIS
- $559,5004 bd2 ba2.5k sqft2084 Barret Dr, Frisco, TX 75033For SaleMLS ID #21303945, Ashli Malone. NTREIS
- $430,0004 bd2 ba1.9k sqft3412 Lillian Ct, Celina, TX 75009For SaleMLS ID #21335669, Deba Douglas. NTREIS
- $500,0004 bd3 ba2.6k sqft2452 Elm Valley Dr, Little Elm, TX 75068For SaleMLS ID #21287780, Daniel Harker. NTREIS
- $435,0003 bd3 ba2.4k sqft3103 Mason Ave, Corinth, TX 76210For SaleMLS ID #21332470, Jonathan Corza. NTREIS
- $414,9004 bd2 ba2.3k sqft8304 Spitfire Trl, Aubrey, TX 76227For SaleMLS ID #21256720, Joseph Fuller. NTREIS
- $389,7503 bd2 ba2k sqft540 Winnetka Dr, Oak Pt, TX 75068For SaleMLS ID #21157452, Stephanie Hungerford. NTREIS
