Have you dreamed about living on Ada Blvd, sitting on your balcony overlooking Edmonton’s river valley? Now you can! This original-owner home is on the market for the first time! Much of the home is still in its vintage condition. Will you enjoy its retro charm or do a modern renovation? This 4-level split home has 3 bedrooms and one full bath on the top floor. The main level has the kitchen, dining room and a huge living room with a wood-burning fireplace. The 3rd level has a sunny family room, the laundry area and a full bathroom. The 4th level of this home is much larger than most 4 level splits, as the basement is the full length of the upper floors and has a generous ceiling height. The fully-fenced back yard has a double garage and overlooks a community park and playground. Homes like this seldom come up for sale. This one is definitely worth a look!
For sale
C$500,000
3830 Ada Blvd NW, Edmonton, AB T5W 4M4
3beds
1,768sqft
Single Family Residence
Built in 1960
5,701 Square Feet Lot
$-- Zestimate®
C$283/sqft
C$-- HOA
What's special
Wood-burning fireplaceSunny family roomLaundry areaDouble garage
- 8 days
- 68
- 0
Zillow last checked:
Listing updated:
Listed by:
Catherine Brooker,
Red Key Realty & Property Management
Source: RAE,MLS®#: E4509277
Facts & features
Interior
Bedrooms & bathrooms
- Bedrooms: 3
- Bathrooms: 2
- Full bathrooms: 2
Primary bedroom
- Level: Upper
Family room
- Level: Main
- Area: 236.34
- Dimensions: 20.2 x 11.7
Heating
- Forced Air-1, Natural Gas
Appliances
- Included: Oven-Built-In, Electric Cooktop, Washer, Second Refrigerator
Features
- No Animal Home, No Smoking Home, Vacuum System Attachments, Vacuum Systems
- Flooring: Carpet, Hardwood, Linoleum
- Windows: Window Coverings
- Basement: Full, Unfinished
- Fireplace features: Wood Burning
Interior area
- Total structure area: 1,768
- Total interior livable area: 1,768 sqft
Property
Parking
- Total spaces: 2
- Parking features: Double Garage Detached, Garage Control, Garage Opener
- Garage spaces: 2
Features
- Levels: 4 Level Split,3
- Patio & porch: Patio
- Exterior features: Playground Nearby
- Fencing: Fenced
- Has view: Yes
- View description: River Valley View
- Has water view: Yes
- Water view: River Valley View
Lot
- Size: 5,701 Square Feet
- Features: Playground Nearby
Construction
Type & style
- Home type: SingleFamily
- Property subtype: Single Family Residence
Materials
- Foundation: Concrete Perimeter
- Roof: Asphalt
Condition
- Year built: 1960
Community & HOA
Community
- Features: No Animal Home, No Smoking Home, Patio
Location
- Region: Edmonton
Financial & listing details
- Price per square foot: C$283/sqft
- Date on market: 9/18/2026
- Ownership: Private
- Road surface type: Paved Lane
Price history
Price history is unavailable.
Public tax history
Tax history is unavailable.
Climate risks
Neighborhood: Beverly Heights
Nearby schools
GreatSchools rating
No schools nearby
We couldn't find any schools near this home.


Similar homes
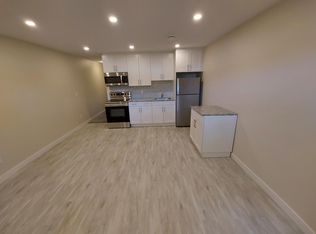
- C$499,9002 bd2 ba981 sqft5014 Ada Blvd NW, Edmonton, AB T5W 4N2For Sale
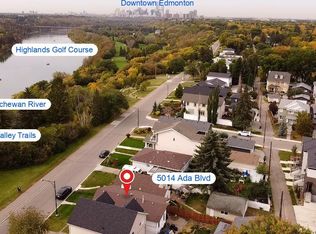 MLS ID #E4510296, Greg Steele, RE/MAX Excellence. RAE
 - C$465,0005 bd2 ba1k sqft10243 42nd St NW, Edmonton, AB T6A 1T3For Sale
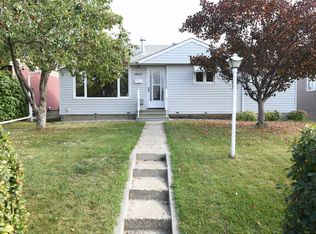 MLS ID #E4510547, Chris T Blower, REMAX River City. RAE
 - C$497,5004 bd2 ba1.1k sqft4820 109th Ave NW, Edmonton, AB T6A 1R6For Sale
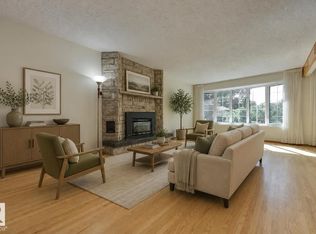 MLS ID #E4507137, Kathy Schmidt, Schmidt Realty Group Inc. RAE
 - C$489,9003 bd2 ba1.4k sqft247 Hooper Cres NW, Edmonton, AB T5A 4Z1For Sale
 MLS ID #E4509616, Sergio Maione, RE/MAX Elite. RAE
