Welcome to White Oak Farms, a desirable 55+ community offering easy, low-maintenance living. This well-maintained all-brick ranch condo features 2 bedrooms, 2 full bathrooms, spacious living areas, oversized bedrooms, and exceptional closet space. Enjoy peaceful water views from the screened-in porch or relax in the private fenced backyard. The open layout is designed for comfort and convenience, while the all-brick exterior provides lasting quality and curb appeal. Conveniently located near shopping, dining, healthcare facilities, and interstate access, this home offers the perfect combination of comfort, privacy, and accessibility in one of Indianapolis' most sought-after active adult communities.
Pending
$270,000
3831 Oak Trail Dr, Indianapolis, IN 46237
2beds
1,602sqft
:
Get pre-qualified$1,885/mo
Residential, Single Family Residence
Built in 2005
6,534 Square Feet Lot
$-- Zestimate®
$169/sqft
$67/mo HOA
What's special
Oversized bedroomsWell-maintained all-brick ranch condoScreened-in porchExceptional closet spacePrivate fenced backyard
- 41 days |
- 134 |
- 3 |
Zillow last checked:
Listing updated:
Listed by:
Katrina Matheis 317-460-4230,
Ever Real Estate, LLC
Source: MIBOR as distributed by MLS GRID,MLS#: 22108687
Facts & features
Interior
Bedrooms & bathrooms
- Bedrooms: 2
- Bathrooms: 2
- Full bathrooms: 2
- Main level bathrooms: 2
- Main level bedrooms: 2
Primary bedroom
- Level: Main
- Area: 208 Square Feet
- Dimensions: 16x13
Bedroom 2
- Level: Main
- Area: 169 Square Feet
- Dimensions: 13x13
Breakfast room
- Level: Main
- Area: 90 Square Feet
- Dimensions: 10x9
Dining room
- Level: Main
- Area: 120 Square Feet
- Dimensions: 12x10
Kitchen
- Level: Main
- Area: 90 Square Feet
- Dimensions: 10x9
Laundry
- Level: Main
- Area: 66 Square Feet
- Dimensions: 11x6
Living room
- Level: Main
- Area: 320 Square Feet
- Dimensions: 16x20
Sitting room
- Level: Main
- Area: 117 Square Feet
- Dimensions: 9x13
Heating
- Electric
Cooling
- Central Air
Appliances
- Included: Microwave, Electric Oven, Refrigerator
- Laundry: Connections All
Features
- Walk-In Closet(s)
- Has basement: No
- Number of fireplaces: 1
- Fireplace features: Gas Log
Interior area
- Total structure area: 1,602
- Total interior livable area: 1,602 sqft
Video & virtual tour
Property
Parking
- Total spaces: 2
- Parking features: Attached
- Attached garage spaces: 2
Features
- Levels: One
- Stories: 1
- Patio & porch: Patio, Screened
- Fencing: Fenced,Full
- Has view: Yes
- View description: Pond
- Water view: Pond
Lot
- Size: 6,534 Square Feet
Details
- Parcel number: 491504108054000500
- Special conditions: Estate
- Horse amenities: None
Construction
Type & style
- Home type: SingleFamily
- Architectural style: Ranch
- Property subtype: Residential, Single Family Residence
- Attached to another structure: Yes
Materials
- Brick
- Foundation: Slab
Condition
- New construction: No
- Year built: 2005
Utilities & green energy
- Water: Public
Community & HOA
Community
- Features: Low Maintenance Lifestyle
- Subdivision: White Oak Farms
HOA
- Has HOA: Yes
- Amenities included: Insurance, Snow Removal
- Services included: Insurance, Lawncare, Snow Removal
- HOA fee: $200 quarterly
- HOA phone: 317-504-6280
Location
- Region: Indianapolis
Financial & listing details
- Price per square foot: $169/sqft
- Tax assessed value: $262,600
- Annual tax amount: $3,088
- Date on market: 6/17/2026
- Cumulative days on market: 43 days
Estimated market value
Not available
Estimated sales range
Not available
Not available
Price history
| Date | Event | Price |
|---|---|---|
| 6/19/2026 | Pending sale | $270,000$169/sqft |
Source:  MIBOR as distributed by MLS GRID #22108687 Report a problem MIBOR as distributed by MLS GRID #22108687 Report a problem | ||
| 6/17/2026 | Listed for sale | $270,000$169/sqft |
Source: MIBOR as distributed by MLS GRID #22108687 Report a problem | ||
Public tax history
| Year | Property taxes | Tax assessment |
|---|---|---|
| 2025 | $3,088 +6% | $262,600 +8.3% |
| 2024 | $2,913 +7.2% | $242,500 +4.8% |
| 2023 | $2,718 +12.7% | $231,500 +8.8% |
| 2022 | $2,412 +4.7% | $212,700 +13.3% |
| 2021 | $2,305 +11.3% | $187,800 +4.9% |
| 2020 | $2,071 -0.1% | $179,100 +10.9% |
| 2019 | $2,072 +6.4% | $161,500 -0.9% |
| 2018 | $1,948 -1.5% | $163,000 +7.5% |
| 2017 | $1,978 +7.2% | $151,600 +1.5% |
| 2016 | $1,845 +3.8% | $149,400 -1% |
| 2014 | $1,778 +1.7% | $150,900 |
| 2013 | $1,749 | $150,900 +2.1% |
| 2012 | $1,749 | $147,800 +0.6% |
| 2011 | -- | $146,900 -3.5% |
| 2010 | $1,522 +15.2% | $152,200 |
| 2009 | $1,321 | $152,200 -6% |
| 2007 | -- | $161,900 +12.7% |
| 2006 | -- | $143,600 +28620% |
| 2005 | -- | $500 |
Find assessor info on the county website
Monthly payment
Est. payment
Payment breakdown
Explore the cost of this home by adjusting the details. Changes won't be saved.Climate risks
Neighborhood: South Emerson
Nearby schools
GreatSchools rating
- NAJeremiah Gray KindergartenGrades: K-1Distance: 0.3 mi
- 6/10Southport 6th Grade AcademyGrades: 6Distance: 1.1 mi
- 4/10Southport High SchoolGrades: 9-12Distance: 2.5 mi
Schools provided by the listing agent
- Middle: Southport Middle School
- High: Southport High School
Source: MIBOR as distributed by MLS GRID. This data may not be complete. We recommend contacting the local school district to confirm school assignments for this home.
- $281,4002 bd2 ba1.7k sqft3825 Oak Trail Dr, Indianapolis, IN 46237Off Market
- $269,7002 bd2 ba1.6k sqft3837 Oak Trail Dr, Indianapolis, IN 46237Off Market
- $280,5002 bd2 ba1.6k sqft3843 Oak Trail Dr, Indianapolis, IN 46237Off Market
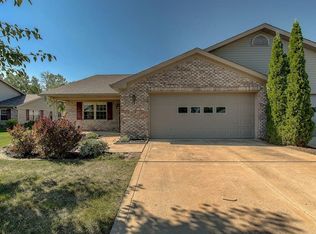
- $275,900-- bd1 ba1.6k sqft5405 Oak Harbor Ct, Indianapolis, IN 46237Off Market
- $255,4002 bd1 ba1.6k sqft3903 Oak Trail Dr, Indianapolis, IN 46237Off Market
- $400-- bd-- ba-- sqft3800 Oak Harbor Ln, Indianapolis, IN 46237Off Market
- $277,2002 bd2 ba1.6k sqft5411 Oak Harbor Ct, Indianapolis, IN 46237Off Market
- $269,8002 bd2 ba1.6k sqft5336 Oak Harbor Ct, Indianapolis, IN 46237Off Market
A local agent can set up tours, give advice and negotiate with sellers.
Similar homes
- $235,0002 bd2 ba1.4k sqft6510 Waybridge Ct, Indianapolis, IN 46237Active
 MLS ID #22113109, Mark Clarey, Keller Williams Indy Metro Partners. MIBOR as distributed by MLS GRID
 - $279,9004 bd2 ba1.8k sqft6433 Southern Lakes Dr N, Indianapolis, IN 46237Active
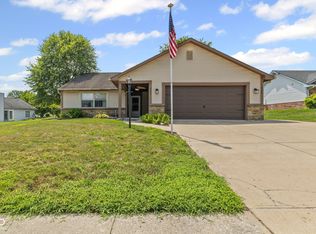 MLS ID #22090827, Carol Bullock, RE/MAX Advanced Realty. MIBOR as distributed by MLS GRID
 - $270,0003 bd3 ba1.8k sqft10604 Pavilion Dr, Indianapolis, IN 46259Active
 MLS ID #22115414, Jake Stiles, Coldwell Banker Stiles. MIBOR as distributed by MLS GRID
 - $275,0004 bd2 ba1.4k sqft3335 Mechanicsburg Dr, Indianapolis, IN 46227Active
 MLS ID #22111549, David C Brenton, DAVID BRENTON'S TEAM. MIBOR as distributed by MLS GRID
 - $310,0003 bd2 ba1.6k sqft6412 Brooks Bend Blvd, Indianapolis, IN 46237ActiveMLS ID #22111828, Todd Bailey, Ever Real Estate, LLC. MIBOR as distributed by MLS GRID
- $273,0002 bd2 ba1.6k sqft1312 Summerhouse Dr, Indianapolis, IN 46217ActiveMLS ID #22112888, Jake Stiles, Coldwell Banker Stiles. MIBOR as distributed by MLS GRID
- $222,5002 bd2 ba1.2k sqft3924 Gray Pond Ct, Indianapolis, IN 46237ActiveMLS ID #22112626, Amber Lents, Keller Williams Indy Metro NE. MIBOR as distributed by MLS GRID
- $220,0002 bd2 ba1.3k sqft5156 Waybridge Ln, Indianapolis, IN 46237ActiveMLS ID #22105667, Chris Price, Keller Williams Indy Metro Partners. MIBOR as distributed by MLS GRID
- $264,0003 bd3 ba2.1k sqft3309 Gainesville Ct, Indianapolis, IN 46227ActiveMLS ID #22099070, Craig Deboor, Real Broker, LLC. MIBOR as distributed by MLS GRID
- $284,9003 bd2 ba1.9k sqft642 Crossfield Dr, Indianapolis, IN 46239ActiveMLS ID #22107010, Daimon Buck, F.C. Tucker Company. MIBOR as distributed by MLS GRID
- $294,9004 bd2 ba1.5k sqft1315 Tommy Lee Ct, Indianapolis, IN 46217ActiveMLS ID #22108774, Heather Hemphill, Key Realty Indiana. MIBOR as distributed by MLS GRID
- $245,0003 bd2 ba1.2k sqft8928 Summer Walk Dr E, Indianapolis, IN 46227ActiveMLS ID #22102201, Cindy Stockhaus, Better Homes and Gardens Real Estate Gold Key. MIBOR as distributed by MLS GRID
- $229,9003 bd3 ba1.9k sqft5417 Loggia Way, Indianapolis, IN 46237ActiveMLS ID #22102145, Patricia Cavanaugh, Home Bound Real Estate LLC. MIBOR as distributed by MLS GRID
- $275,0003 bd2 ba1.2k sqft1504 Sheri Cir, Plainfield, IN 46168ActiveMLS ID #22115090, Tony Janko, Janko Realty Group. MIBOR as distributed by MLS GRID
- $199,9002 bd2 ba1.1k sqft5842 Quail Run Dr, Indianapolis, IN 46237ActiveMLS ID #22112025, Sherry Soforic, F.C. Tucker Company. MIBOR as distributed by MLS GRID
- $269,9002 bd2 ba1.2k sqft425 Dylan Dr, Avon, IN 46123ActiveMLS ID #22115256, Justin Capps, Ferris Property Group. MIBOR as distributed by MLS GRID
- $254,0003 bd2 ba1.4k sqft5312 Scatterwood Ct, Indianapolis, IN 46221ActiveMLS ID #22098639, Amber Russell, Keller Williams Indy Metro NE. MIBOR as distributed by MLS GRID
- $315,0003 bd2 ba1.8k sqft4115 Stubbington Ln, Indianapolis, IN 46239ActiveMLS ID #22075324, Corey Dawkins, Keller Williams Indy Metro NE. MIBOR as distributed by MLS GRID
- $259,9003 bd3 ba2k sqft6751 Percy Dr, Camby, IN 46113ActiveMLS ID #22112455, Christopher Ripperger, Ever Real Estate, LLC. MIBOR as distributed by MLS GRID
- $324,9003 bd3 ba2.3k sqft7631 Bann Way, Indianapolis, IN 46239ActiveMLS ID #22090655, Traci Bringle, CENTURY 21 Scheetz. MIBOR as distributed by MLS GRID
