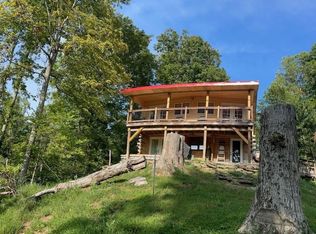
Nestled on approximately 10 scenic acres, this beautifully maintained timber-framed home offers the perfect blend of privacy, character, and convenience--just minutes from shopping, dining, and everyday amenities at the Union Promenade. Currently operating as a successful Airbnb, this property presents a variety of potential uses for its next owner.
Inside, you'll find a stunning updated kitchen featuring beautiful cabinetry and new granite countertops, creating a warm and inviting space for gathering and entertaining. The home's rustic charm is complemented by a cozy wood-burning stove, soaring timber-frame craftsmanship, and peaceful views from the covered deck overlooking the stocked private pond.
The property also features a detached 3-car garage with dedicated office space, ideal for remote work, hobbies, storage, or a workshop. A private drive welcomes you home while providing a sense of seclusion and tranquility surrounded by nature.
Enjoy fishing in your own stocked pond, relaxing on the deck, or simply taking in the beauty of country living with the convenience of nearby amenities. Additional acreage is available for purchase if a buyer desires more land, offering even greater flexibility and opportunity. This is a rare opportunity to own a unique property featuring acreage, privacy, and timeless character.
Please do not enter the property or drive without a scheduled appointment and a licensed real estate agent present.
For sale
Price cut: $10K (7/19)
$639,900
3835 Pinehill Rd, Union, KY 41091
3beds
--sqft
Single Family Residence, Residential
Built in 1980
10 Acres Lot
$-- Zestimate®
$--/sqft
$-- HOA
What's special
Cozy wood-burning stoveTimber-framed homeSoaring timber-frame craftsmanshipStunning updated kitchenBeautiful cabinetryRustic charmPrivate drive
- 94 days
- 743
- 46
Zillow last checked:
Listing updated:
Listed by:
Cara Chitwood 859-801-9565,
Keller Williams Realty Service
Source: NKMLS,MLS#: 643545
Facts & features
Interior
Bedrooms & bathrooms
- Bedrooms: 3
- Bathrooms: 2
- Full bathrooms: 2
Primary bedroom
- Features: Laminate Flooring
- Level: First
- Area: 143
- Dimensions: 11 x 13
Bedroom 2
- Features: Laminate Flooring
- Level: First
- Area: 110
- Dimensions: 10 x 11
Bedroom 3
- Features: Carpet Flooring
- Level: Lower
- Area: 121
- Dimensions: 11 x 11
Other
- Features: Tile Flooring
- Level: Lower
- Area: 112
- Dimensions: 14 x 8
Bonus room
- Features: Carpet Flooring, Closet(s)
- Level: Lower
- Area: 209
- Dimensions: 11 x 19
Dining room
- Features: Walk-Out Access, Luxury Vinyl Flooring
- Level: First
- Area: 110
- Dimensions: 10 x 11
Entry
- Features: Tile Flooring
- Level: First
- Area: 30
- Dimensions: 5 x 6
Kitchen
- Features: Kitchen Island, Luxury Vinyl Flooring
- Level: First
- Area: 99
- Dimensions: 11 x 9
Laundry
- Features: Concrete Flooring
- Level: Lower
- Area: 60
- Dimensions: 5 x 12
Living room
- Features: Luxury Vinyl Flooring
- Level: First
- Area: 198
- Dimensions: 18 x 11
Living room
- Features: Carpet Flooring
- Level: Lower
- Area: 264
- Dimensions: 22 x 12
Heating
- Heat Pump, Electric
Cooling
- Central Air
Appliances
- Included: Electric Oven, Dishwasher, Dryer, Microwave, Refrigerator, Washer
- Laundry: Lower Level
Features
- Kitchen Island, Granite Counters, Ceiling Fan(s), Natural Woodwork, Vaulted Ceiling(s)
- Has basement: Yes
- Number of fireplaces: 1
- Fireplace features: Stone, Wood Burning
Property
Parking
- Total spaces: 3
- Parking features: Detached, Driveway, Garage
- Garage spaces: 3
- Has uncovered spaces: Yes
Features
- Levels: One
- Stories: 1
- Patio & porch: Covered, Deck, Patio, Porch
- Has view: Yes
- View description: Pond, Trees/Woods
- Has water view: Yes
- Water view: Pond
- Waterfront features: Waterfront
Lot
- Size: 10 Acres
- Features: Rolling Slope, Wooded
Details
- Additional structures: Garage(s)
- Parcel number: 029.0000017.10
- Zoning description: Agricultural
Construction
Type & style
- Home type: SingleFamily
- Architectural style: Ranch
- Property subtype: Single Family Residence, Residential
Materials
- Other
- Foundation: Poured Concrete
- Roof: Shingle
Condition
- New construction: No
- Year built: 1980
Utilities & green energy
- Sewer: Septic Tank
- Water: Cistern
- Utilities for property: Propane
Community & HOA
Community
- Subdivision: Brooklyn Woods Farms
HOA
- Has HOA: No
Location
- Region: Union
Financial & listing details
- Tax assessed value: $90,000
- Annual tax amount: $1,006
- Date on market: 6/11/2026
- Cumulative days on market: 94 days
- Road surface type: Gravel
Estimated market value
Not available
Estimated sales range
Not available
Not available
Price history
| Date | Event | Price |
|---|---|---|
| 7/19/2026 | Price change | $639,900-1.5% |
Source:  NKMLS #643545 Report a problem NKMLS #643545 Report a problem | ||
| 6/11/2026 | Listed for sale | $649,900+13% |
Source: NKMLS #643545 Report a problem | ||
| 11/26/2022 | Listing removed | -- |
Source:  Huff Realty Report a problem Huff Realty Report a problem | ||
| 8/8/2022 | Price change | $575,000-8% |
Source: NKMLS #606871 Report a problem | ||
| 6/29/2022 | Listed for sale | $625,000-9.4% |
Source: NKMLS #605481 Report a problem | ||
| 1/28/2022 | Listing removed | -- |
Source:  RE/MAX International Report a problem RE/MAX International Report a problem | ||
| 12/14/2021 | Price change | $689,800-13.8% |
Source: RE/MAX International #600160 Report a problem | ||
| 11/28/2021 | Price change | $799,800-4.8% |
Source: NKMLS #555098 Report a problem | ||
| 11/24/2021 | Price change | $839,800+15.1% |
Source: RE/MAX International #554975 Report a problem | ||
| 11/19/2021 | Price change | $729,800-13.1% |
Source: NKMLS #554976 Report a problem | ||
| 11/19/2021 | Price change | $839,800-1.2% |
Source: NKMLS #554975 Report a problem | ||
| 10/30/2021 | Price change | $849,800+14.9% |
Source: RE/MAX International #554455 Report a problem | ||
| 10/30/2021 | Price change | $739,800-12.9% |
Source: NKMLS #554456 Report a problem | ||
| 10/30/2021 | Listed for sale | $849,800+3299.2% |
Source: NKMLS #554455 Report a problem | ||
| 3/10/2011 | Sold | $25,000-82.8% |
Source: Public Record Report a problem | ||
| 12/6/2010 | Sold | $145,000 |
Source: Agent Provided Report a problem | ||
Public tax history
| Year | Property taxes | Tax assessment |
|---|---|---|
| 2025 | $1,006 +1.7% | $90,000 |
| 2024 | $989 -3.5% | $90,000 |
| 2023 | $1,024 +1.4% | $90,000 |
| 2022 | $1,010 +551.3% | $90,000 +89.1% |
| 2021 | $155 -1.7% | $47,600 |
| 2020 | $158 | $47,600 |
| 2019 | $158 +0.3% | $47,600 |
| 2018 | $157 0% | $47,600 |
| 2017 | $157 | $47,600 +90.4% |
| 2015 | $157 -43.1% | $25,000 |
| 2013 | $277 | $25,000 |
| 2012 | -- | $25,000 -23.1% |
| 2011 | -- | $32,500 |
| 2010 | -- | $32,500 |
| 2009 | -- | $32,500 |
Find assessor info on the county website
Monthly payment
Est. payment
Payment breakdown
Explore the cost of this home by adjusting the details. Changes won't be saved.Climate risks
Neighborhood: 41091
Nearby schools
Schools provided by the listing agent
- Elementary: Longbranch
- Middle: Ballyshannon Middle School
- High: Cooper High School
Source: NKMLS. This data may not be complete. We recommend contacting the local school district to confirm school assignments for this home.
Similar homes
- $599,9004 bd3 ba2.3k sqft10509 Killarney Dr, Union, KY 41091For Sale
 MLS ID #646170, Dawn Craven, Coldwell Banker Realty FM. NKMLS
 - $600,0004 bd4 ba1.8k sqft10651 Aspen Pl, Union, KY 41091For Sale
 MLS ID #646468, Heather Townsend, Huff Realty - Florence. NKMLS
 - $575,0003 bd3 ba2k sqft2776 Longbranch Rd, Union, KY 41091For Sale
 MLS ID #644713, Alexander Willet, Sibcy Cline, REALTORS-CC. NKMLS
 - $645,0004 bd4 ba5.5k sqft1071 Dustwhirl Dr, Union, KY 41091For Sale
 MLS ID #645574, Kelly Sparks, Keller Williams Realty Service. NKMLS
