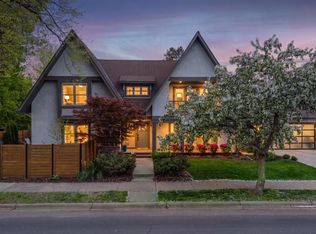
Designed and built by wb Builders, this home is a rare expression of craftsmanship and design in one of the most sought after neighborhoods in Minneapolis. Behind a modern Tudor with stucco facade, sweeping rooflines, an arched entry, and black windows, the home unfolds into a series of spaces that balance Old World soul with a modern, collected edge. Inside, sculpted archways, rich hardwood floors, and hand selected finishes set an unmistakable tone. The main level living room centers on a fireplace framed in smooth plaster, while walls of windows draw in natural light and the greenery beyond.
At the heart of the home, the chef's kitchen is a study in texture and warmth. Custom cabinetry, a stunning blend of concrete and marble counters, and a substantial island with seating anchor the space, paired with a custom blackened steel range hood, a brick backsplash, open shelving, and a professional grade appliance suite. The adjoining dining area is wrapped in windows and glass doors open to the rear patio. A planning desk makes its own statement with dramatic steel framed accents, a reclaimed wood counter and practical storage. Outdoor living is equally considered. A covered rear porch features a wood paneled ceiling, integrated sound, and a lounge seating area with a cozy natural burning fireplace—a true retreat in the middle of the city.
Upstairs, the bedrooms are light and serene, including a primary retreat with custom cabinetry, treetop views through oversized windows and a beautifully curated full bathroom. Two junior bedrooms, a three-quarter bathroom, and laundry room with a generous amount of storage complete the upper level.
The lower level shifts the mood entirely. A dramatic family room is anchored by a blackened steel fireplace wall, a reclaimed wood mantel, and polished concrete floors offers an ideal setting for gathering and entertaining. A dedicated fitness area with an exposed brick accent wall and heat panels allows you to amplify your workout. The 4th bedroom, a three-quarter bathroom, and generous storage space round out the lower level.
The location is second to none. Set on a classic tree lined street, the home places you within an easy walk of multiple lakes and the beloved Linden Hills, where boutique shopping, sidewalk cafes, and celebrated restaurants sit just moments from your door. Homes of this craftsmanship and character, in a location this coveted, come along rarely.
Pending
$2,095,000
3835 Thomas Ave S, Minneapolis, MN 55410
4beds
3,702sqft
Single Family
Built in 2013
4,356 Square Feet Lot
$-- Zestimate®
$566/sqft
$-- HOA
What's special
- 36 days
- 706
- 26
Likely to sell faster than
Zillow last checked:
Listing updated:
Listed by:
John C Adams 612-269-9438,
Compass
Source: NorthstarMLS as distributed by MLS GRID,MLS#: 7142248
Facts & features
Interior
Bedrooms & bathrooms
- Bedrooms: 4
- Bathrooms: 4
- Full bathrooms: 1
- 3/4 bathrooms: 2
- 1/2 bathrooms: 1
Bedroom
- Level: Upper
- Area: 182 Square Feet
- Dimensions: 14x13
Bedroom 2
- Level: Upper
- Area: 192 Square Feet
- Dimensions: 16x12
Bedroom 3
- Level: Upper
- Area: 144 Square Feet
- Dimensions: 12x12
Bedroom 4
- Level: Lower
- Area: 144 Square Feet
- Dimensions: 12x12
Dining room
- Level: Main
- Area: 180 Square Feet
- Dimensions: 15x12
Family room
- Level: Lower
- Area: 570 Square Feet
- Dimensions: 30x19
Kitchen
- Level: Main
- Area: 260 Square Feet
- Dimensions: 20x13
Living room
- Level: Main
- Area: 240 Square Feet
- Dimensions: 16x15
Heating
- Forced Air, In-Floor Heating
Cooling
- Central Air
Appliances
- Included: Dishwasher, Dryer, Exhaust Fan, Microwave, Range, Washer
- Laundry: Laundry Room, Sink, Upper Level
Features
- Basement: Egress Window(s),Finished,Full
- Number of fireplaces: 1
- Fireplace features: Gas, Living Room
Interior area
- Total structure area: 3,702
- Total interior livable area: 3,702 sqft
- Finished area above ground: 2,494
- Finished area below ground: 1,208
Property
Parking
- Total spaces: 2
- Parking features: Detached Garage, Garage Door Opener
- Garage spaces: 2
- Has uncovered spaces: Yes
Accessibility
- Accessibility features: None
Features
- Levels: Two
- Stories: 2
- Patio & porch: Patio, Rear Porch
Lot
- Size: 4,356 Square Feet
- Dimensions: 37 x 115
- Features: Near Public Transit, Tree Coverage - Medium
Details
- Foundation area: 1242
- Parcel number: 0802824120053
- Zoning description: Residential-Single Family
Construction
Type & style
- Home type: SingleFamily
- Property subtype: Single Family
Materials
- Roof: Asphalt,Pitched
Condition
- New construction: No
- Year built: 2013
Utilities & green energy
- Gas: Natural Gas
- Sewer: City Sewer/Connected
- Water: City Water/Connected
Community & HOA
Community
- Subdivision: Linden Hills
HOA
- Has HOA: No
Location
- Region: Minneapolis
Financial & listing details
- Price per square foot: $566/sqft
- Tax assessed value: $1,294,400
- Annual tax amount: $22,738
- Date on market: 9/11/2026
- Cumulative days on market: 32 days
- Road surface type: Paved
Estimated market value
Not available
Estimated sales range
Not available
Not available
Price history
| Date | Event | Price |
|---|---|---|
| 9/25/2026 | Pending sale | $2,095,000$566/sqft |
Source:  NorthstarMLS as distributed by MLS GRID #7142248 Report a problem NorthstarMLS as distributed by MLS GRID #7142248 Report a problem | ||
| 9/20/2026 | Listing removed | $2,095,000$566/sqft |
Source: NorthstarMLS as distributed by MLS GRID #7142248 Report a problem | ||
| 9/11/2026 | Listed for sale | $2,095,000+62.4%$566/sqft |
Source: NorthstarMLS as distributed by MLS GRID #7142248 Report a problem | ||
| 10/6/2016 | Listing removed | $1,290,000$348/sqft |
Source: Coldwell Banker Burnet - Minneapolis Lakes #4755932 Report a problem | ||
| 7/1/2016 | Listed for sale | $1,290,000+650%$348/sqft |
Source: Coldwell Banker Burnet - Minneapolis Lakes #4735326 Report a problem | ||
| 5/4/2015 | Sold | $172,000-36.3%$46/sqft |
Source: Agent Provided Report a problem | ||
| 9/24/2012 | Sold | $269,900$73/sqft |
Source: NorthstarMLS as distributed by MLS GRID #4182559 Report a problem | ||
| 8/17/2012 | Listed for sale | $269,900$73/sqft |
Source: Coldwell Banker Burnet - Minneapolis Lakes #4182559 Report a problem | ||
Public tax history
| Year | Property taxes | Tax assessment |
|---|---|---|
| 2026 | $22,738 +15.2% | $1,294,400 |
| 2025 | $19,736 +9.6% | $1,294,400 +9.9% |
| 2024 | $18,007 +3% | $1,178,000 -3.4% |
| 2023 | $17,488 +4.6% | $1,220,000 +3.5% |
| 2022 | $16,712 -3% | $1,179,000 +9.6% |
| 2021 | $17,236 -7.6% | $1,076,000 -6% |
| 2020 | $18,650 +8.2% | $1,144,500 |
| 2019 | $17,236 -7.6% | $1,144,500 +3% |
| 2018 | $18,650 +10.6% | $1,111,000 +11.3% |
| 2017 | $16,867 -1% | $998,500 +4.5% |
| 2016 | $17,037 +1.8% | $955,500 +9.2% |
| 2015 | $16,737 +5.1% | $875,000 +212.5% |
| 2014 | $15,919 +166.3% | $280,000 -17.4% |
| 2013 | $5,978 -4% | $339,000 -6% |
| 2012 | $6,228 +1% | $360,500 -3.1% |
| 2011 | $6,164 +11.8% | $372,000 -2.2% |
| 2010 | $5,514 -1.1% | $380,500 |
| 2009 | $5,576 +39.8% | $380,500 +31.1% |
| 2006 | $3,989 +10.6% | $290,300 +15% |
| 2005 | $3,606 +8.8% | $252,500 +15% |
| 2004 | $3,314 +12.4% | $219,600 +12.6% |
| 2002 | $2,949 -55% | $195,000 |
| 2001 | $6,553 | -- |
Find assessor info on the county website
Monthly payment
Est. payment
Payment breakdown
Explore the cost of this home by adjusting the details. Changes won't be saved.Climate risks
Neighborhood: Linden Hills
- $547,9003 bd2 ba1.5k sqft3837 Thomas Ave S, Minneapolis, MN 55410Off Market

- $1,390,6003 bd3 ba3.3k sqft3833 Thomas Ave S, Minneapolis, MN 55410Off Market
- $590,3002 bd1 ba2.7k sqft3841 Thomas Ave S, Minneapolis, MN 55410Off Market
- $273,4001 bd1 ba1k sqft3827 Thomas Ave S, Minneapolis, MN 55410Off Market
Similar homes
- $1,850,0005 bd4 ba4.7k sqft3742 Abbott Ave S, Minneapolis, MN 55410For Sale

 MLS ID #7157764, Tyler R Thomas, Compass. NorthstarMLS as distributed by MLS GRID
 - $1,395,0005 bd5 ba4.2k sqft3844 Xerxes Ave S, Minneapolis, MN 55410For Sale
 MLS ID #7125022, Josh Zuehlke + CO – Josh Zuehlke (502018890), Coldwell Banker Realty - Lakes. NorthstarMLS as distributed by MLS GRID
 - $2,100,0004 bd5 ba5k sqft4808 Woodhill Way, Edina, MN 55424For Sale
 MLS ID #7119540, Kary J Marpe, Edina Realty, Inc.. NorthstarMLS as distributed by MLS GRID
 - $2,099,9006 bd5 ba5.1k sqft5925 Chowen Ave S, Edina, MN 55410For Sale
 MLS ID #7125882, Mitchell Scrimgeour, eXp Realty. NorthstarMLS as distributed by MLS GRID
 - $1,998,0006 bd5 ba4.4k sqft4519 W 56th St, Edina, MN 55424For SaleMLS ID #7155550, Jill L Gordon, Lakes Sotheby's International Realty. NorthstarMLS as distributed by MLS GRID
- $1,890,0005 bd4 ba5k sqft2308 W Lake Of The Isles Pkwy, Minneapolis, MN 55405For SaleMLS ID #7145277, Melissa Johnson, Coldwell Banker Realty. NorthstarMLS as distributed by MLS GRID
- $1,900,0005 bd5 ba4.3k sqft115 Brunswick Ave N, Golden Valley, MN 55422For SaleMLS ID #7129368, Deborah M Finney, Coldwell Banker Realty - Lakes. NorthstarMLS as distributed by MLS GRID
- $1,599,9005 bd4 ba4k sqft4000 Inglewood Ave S, Edina, MN 55416For SaleMLS ID #7065325, Nematullah G. JanetKhan, RE/MAX Advantage Plus. NorthstarMLS as distributed by MLS GRID
- $2,775,0004 bd4 ba4.2k sqft2225 E Lake Of The Isles Pkwy, Minneapolis, MN 55405For SaleMLS ID #7136830, Matthew S Baker, Coldwell Banker Realty - Lakes. NorthstarMLS as distributed by MLS GRID
- $2,149,9005 bd5 ba4.4k sqft5805 Kellogg Ave, Edina, MN 55424New ConstructionMLS ID #7146701, Kaleab Girma, Luke Real Estate. NorthstarMLS as distributed by MLS GRID
- $1,699,9005 bd5 ba4.1k sqft5913 Abbott Ave S, Edina, MN 55410New ConstructionMLS ID #7134234, Stan Altmark, CityLine Realty. NorthstarMLS as distributed by MLS GRID
- $1,650,0003 bd5 ba3.6k sqft1955 Drew Ave S, Minneapolis, MN 55416For SaleMLS ID #7140200, Kristin Berns, Edina Realty, Inc.. NorthstarMLS as distributed by MLS GRID
- $1,950,0004 bd4 ba4k sqft2323 Huntington Point Rd W, Wayzata, MN 55391For SaleMLS ID #6787317, Drew Hueler, Coldwell Banker Realty. NorthstarMLS as distributed by MLS GRID
- $1,130,0003 bd4 ba2.9k sqft3926 Abbott Ave S, Minneapolis, MN 55410New ConstructionMLS ID #7052505, Curt J Fretham, Lakewest Realty, LLC. NorthstarMLS as distributed by MLS GRID
- $1,849,9005 bd5 ba4.3k sqft4509 Oxford Ave, Edina, MN 55436New ConstructionMLS ID #7158849, Jonathan Halvin, Bridge Realty, LLC. NorthstarMLS as distributed by MLS GRID
- $2,199,9005 bd5 ba4.8k sqft6013 Concord Ave, Edina, MN 55424New ConstructionMLS ID #7155271, Jonathan Halvin, Bridge Realty, LLC. NorthstarMLS as distributed by MLS GRID
- $1,725,0004 bd6 ba4.9k sqft1790 Irving Ave S, Minneapolis, MN 55403For SaleMLS ID #7084423, Donavon Keeney, Edina Realty, Inc.. NorthstarMLS as distributed by MLS GRID
- $1,300,0004 bd4 ba3.2k sqft2432 W 24th St, Minneapolis, MN 55405For SaleMLS ID #7127326, Ellyn Sternberg, Edina Realty, Inc.. NorthstarMLS as distributed by MLS GRID
- $1,325,0003 bd4 ba3.1k sqft2835 James Ave S, Minneapolis, MN 55408For SaleMLS ID #7137539, Ben Ganje + Partners, Lakes Sotheby's International Realty. NorthstarMLS as distributed by MLS GRID
- $2,100,0005 bd5 ba5.4k sqft5700 Susan Ave, Edina, MN 55439New ConstructionMLS ID #7140850, Steve Schmitz, Coldwell Banker Realty - Southwest Regional. NorthstarMLS as distributed by MLS GRID
