Under contingent contract with kick-out clause: Still accepting tour requests! You’ll be obsessed with this pristine 4 bedroom, 2.5 bath home facing the neighborhood pond in Woodworth, Louisiana’s Ashton Colony Subdivision. From the water view to the wood barrel ceiling entrance way with brick details to the extra large fenced backyard, this property projects abundance and care. The 11 feet tall ceilings throughout the living, dining, and primary bedroom areas add to the feeling of spaciousness, and the neutral paint colors and vinyl plank and tile flooring ensure upkeep will be a breeze. Custom touches include crown molding, a 5 burner gas cooktop, closet storage (drawers and racks) and lovely arch details on windows, brickwork, and the fireplace. The kitchen is stylish and includes all stainless appliances (refrigerator to remain), pull out drawers, a lazy susan, and multiple storage areas, including an ample pantry. One side of the house includes the living, dining, kitchen, garage, and one bedroom with a walk-in closet, and a half bath. The other side is split by the galley laundry and storage area: the primary suite is on the backyard side and two bedrooms and a full bath are on the front of the house. The primary bedroom is airy and light-filled with its 11 feet tray ceilings and windows onto the backyard. The en suite bath is a retreat! Long double vanities are separated by the spacious walk-in closet. The jetted tub is perfect for relaxing, and the custom shower with 3 heads will make quick showers serene. Work-life balance has never been easier to achieve at this Lady Carolyn retreat. With the neighborhood pond across the street for kayaking/fishing/bird watching, the large covered back patio for grilling and gatherings, and high speed fiber internet, you are ready to go! Zoned for Caroline Dorman Jr High and ASH. Request a tour today. You won’t be disappointed.
Active under contract
Price cut: $5K (7/24)
$384,000
384 Lady Carolyn Cir, Woodworth, LA 71485
4beds
2,180sqft
:
Get pre-qualified$2,495/mo
Single Family Residence
Built in 2017
0.39 Acres Lot
$379,200 Zestimate®
$176/sqft
$-- HOA
What's special
Facing the neighborhood pondPull out drawersLazy susanExtra large fenced backyardSpacious walk-in closetJetted tubLong double vanities
- 59 days |
- 421 |
- 13 |
Zillow last checked:
Listing updated:
Listed by:
CECILE BARNHART,
Crest Realty 318-448-8088
Source: GCLRA,MLS#: 2563015Originating MLS: Greater Central Louisiana REALTORS Association
Facts & features
Interior
Bedrooms & bathrooms
- Bedrooms: 4
- Bathrooms: 3
- Full bathrooms: 2
- 1/2 bathrooms: 1
Primary bedroom
- Description: Flooring: Plank,Simulated Wood
- Level: Lower
- Dimensions: 15x15
Bedroom
- Description: Flooring: Plank,Simulated Wood
- Level: Lower
- Dimensions: 10.5x12
Bedroom
- Description: Flooring: Plank,Simulated Wood
- Level: Lower
- Dimensions: 10.5x12.5
Bedroom
- Description: Flooring: Plank,Simulated Wood
- Level: Lower
- Dimensions: 9x13
Dining room
- Description: Flooring: Plank,Simulated Wood
- Level: Lower
- Dimensions: 10x12
Kitchen
- Description: Flooring: Tile
- Level: Lower
- Dimensions: 10x22
Living room
- Description: Flooring: Plank,Simulated Wood
- Level: Lower
- Dimensions: 16x19
Heating
- Central
Cooling
- Central Air, 1 Unit
Appliances
- Included: Cooktop, Dishwasher, Disposal, Microwave, Oven
Features
- Ceiling Fan(s), Carbon Monoxide Detector, Granite Counters, Pantry, Stainless Steel Appliances
- Has fireplace: Yes
- Fireplace features: Gas
Interior area
- Total structure area: 2,968
- Total interior livable area: 2,180 sqft
Property
Parking
- Total spaces: 2
- Parking features: Garage, Two Spaces, Garage Door Opener
- Has garage: Yes
Features
- Levels: One
- Stories: 1
- Patio & porch: Concrete, Covered
- Pool features: None
- Has spa: Yes
- Spa features: Indoor Hot Tub
- On waterfront: Yes
- Waterfront features: Waterfront
Lot
- Size: 0.39 Acres
- Dimensions: 104 x 195 x 72 x 199
- Features: City Lot, Rectangular Lot, Pond on Lot
Details
- Parcel number: 1030094729
- Special conditions: None
Construction
Type & style
- Home type: SingleFamily
- Architectural style: Acadian
- Property subtype: Single Family Residence
Materials
- Brick Veneer, Vinyl Siding
- Foundation: Slab
- Roof: Shingle
Condition
- Excellent
- Year built: 2017
Utilities & green energy
- Sewer: Public Sewer
- Water: Public
Community & HOA
Community
- Security: Smoke Detector(s)
- Subdivision: ASHTON COLONY
HOA
- Has HOA: No
- HOA name: no
Location
- Region: Woodworth
Financial & listing details
- Price per square foot: $176/sqft
- Tax assessed value: $324,000
- Annual tax amount: $4,123
- Date on market: 6/15/2026
- Listing agreement: Exclusive Right To Sell
Estimated market value
$379,200
$360,000 - $398,000
$2,440/mo
Price history
| Date | Event | Price |
|---|---|---|
| 8/8/2026 | Contingent | $384,000$176/sqft |
Source: GCLRA #2563015 Report a problem | ||
| 7/24/2026 | Price change | $384,000-1.3%$176/sqft |
Source: GCLRA #2563015 Report a problem | ||
| 6/15/2026 | Listed for sale | $389,000-2.5%$178/sqft |
Source: GCLRA #2563015 Report a problem | ||
| 6/14/2026 | Listing removed | -- |
Source: Owner Report a problem | ||
| 6/8/2026 | Listed for sale | $399,000+17.4%$183/sqft |
Source: Owner Report a problem | ||
| 1/7/2022 | Sold | -- |
Source: GCLRA #164096 Report a problem | ||
| 12/10/2021 | Contingent | $339,900$156/sqft |
Source: GCLRA #164096 Report a problem | ||
| 12/10/2021 | Listed for sale | $339,900+7.9%$156/sqft |
Source: GCLRA #164096 Report a problem | ||
| 10/19/2020 | Sold | -- |
Source: GCLRA #156406 Report a problem | ||
| 6/15/2020 | Listed for sale | $315,000$144/sqft |
Source: Real Estate Group Of Cenla #156406 Report a problem | ||
| 7/18/2017 | Sold | -- |
Source: Public Record Report a problem | ||
| 3/9/2017 | Sold | -- |
Source: Public Record Report a problem | ||
Public tax history
| Year | Property taxes | Tax assessment |
|---|---|---|
| 2025 | $4,123 -2.1% | $32,400 |
| 2024 | $4,212 -4.5% | $32,400 |
| 2023 | $4,411 +22% | $32,400 |
| 2022 | $3,615 +6.3% | $32,400 +7.3% |
| 2021 | $3,399 +26.4% | $30,200 +26.4% |
| 2020 | $2,689 +4.5% | $23,900 +6.2% |
| 2019 | $2,573 -3.8% | $22,500 |
| 2018 | $2,676 +430.3% | $22,500 +561.8% |
| 2017 | $505 -0.7% | $3,400 |
| 2016 | $508 -3.4% | $3,400 +0.9% |
| 2015 | $526 | $3,370 |
Find assessor info on the county website
Monthly payment
Est. payment
Payment breakdown
Explore the cost of this home by adjusting the details. Changes won't be saved.Climate risks
Neighborhood: 71485
Nearby schools
GreatSchools rating
- 7/10Caroline Dormon Junior High SchoolGrades: PK-8Distance: 2.9 mi
- 8/10Alexandria Senior High SchoolGrades: 9-12Distance: 7.6 mi
Schools provided by the listing agent
- Elementary: CDJHS
- Middle: CDJHS
- High: ASH
Source: GCLRA. This data may not be complete. We recommend contacting the local school district to confirm school assignments for this home.
- $386,300-- bd-- ba2.3k sqft380 Lady Carolyn Cir, Woodworth, LA 71485Off Market
- $353,9004 bd2 ba1.9k sqft121 Sir Williams Way, Woodworth, LA 71485Off Market

- $356,600-- bd-- ba1.9k sqft117 Sir Williams Way, Woodworth, LA 71485Off Market
- $330,3004 bd2 ba1.8k sqft376 Lady Carolyn Cir, Woodworth, LA 71485Off Market
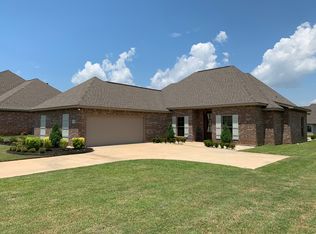
- $390,200-- bd-- ba2.3k sqft118 Saint Abigail Ln, Woodworth, LA 71485Off Market
- $413,000-- bd-- ba2.4k sqft122 Saint Abigail Ln, Woodworth, LA 71485Off Market
- $--3 bd2 ba2.2k sqft114 Saint Abigail Ln, Woodworth, LA 71485Sold
- $415,800-- bd-- ba2.2k sqft110 Saint Abigail Ln, Woodworth, LA 71485Off Market
A local agent can set up tours, give advice and negotiate with sellers.
Similar homes
- $384,9004 bd2 ba2.4k sqft8720 165th Hwy, Woodworth, LA 71485For Sale
 MLS ID #2532676, ADELE SYLVIA, Better Homes & Gardens Real Estate Rhodes Realty. GCLRA
 - $315,0003 bd2 ba1.9k sqft401 Timber Ridge Dr, Woodworth, LA 71485For Sale
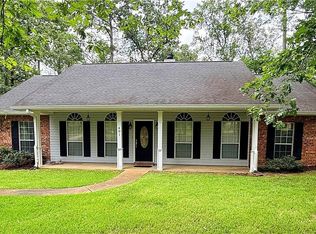 MLS ID #2567493, BRITTANI HATHORN, CENTURY 21 BUELOW-MILLER REALTY. GCLRA
 - $375,0004 bd3 ba2.7k sqft128 Fox Fire Ln, Alexandria, LA 71302For Sale
 MLS ID #2566781, LEROY LANDRY, LAWSON REALTY, LLC. GCLRA
 - $380,0003 bd2 ba1.8k sqft405 Sky Blue Dr, Pineville, LA 71360For Sale
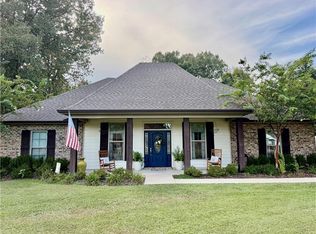 MLS ID #2571514, Manli Teng, CALL THE KELONES REALTY. GCLRA
 - $375,0004 bd2 ba2.3k sqft913 Ridgeview Dr, Pineville, LA 71360For SaleMLS ID #2571434, DICKIE JOHNSON, The Wilder Group. GCLRA
- $337,9004 bd3 ba2.1k sqft103 Tot Dr, Alexandria, LA 71303For SaleMLS ID #2566687, Steven Seale, STEVEN SEALE PROPERTIES, LLC. GCLRA
- $475,0004 bd4 ba2.8k sqft5074 Laura Ln, Woodworth, LA 71485For Sale By Owner
- $430,0003 bd3 ba2.5k sqft109 Belle Trace Rd, Lecompte, LA 71346For SaleMLS ID #2571084, Steven Seale, STEVEN SEALE PROPERTIES, LLC. GCLRA
- $450,0004 bd3 ba2.4k sqft1720 Highway 457, Lecompte, LA 71346For SaleMLS ID #2570382, Manli Teng, CALL THE KELONES REALTY. GCLRA
- $399,0003 bd3 ba3k sqft404 Belleau Wood Blvd, Alexandria, LA 71303For SaleMLS ID #2560593, DALE DAENEN, THE TRISH LELEUX GROUP. GCLRA
- $389,0004 bd3 ba2.5k sqft190 Northwood Dr, Pineville, LA 71360For SaleMLS ID #2564748, Cardell Rubin, The Signature Brokerage. GCLRA
- $339,0004 bd3 ba2.4k sqft5157 Hunters Grove Ln, Alexandria, LA 71303For SaleMLS ID #2556692, CECILE BARNHART, Crest Realty. GCLRA
- $365,0003 bd3 ba2.5k sqft4004 Huntwick Blvd, Alexandria, LA 71303For SaleMLS ID #2563562, CHRISTIAN CUNNINGHAM, CENTURY 21 BUELOW-MILLER REALTY. GCLRA
- $359,9004 bd2 ba2k sqft101 Acadia Ln, Pineville, LA 71360For SaleMLS ID #2566025, Manli Teng, CALL THE KELONES REALTY. GCLRA
- $415,0003 bd2 ba1.6k sqft110 Shady Crest Ave, Deville, LA 71328For SaleMLS ID #2570184, RANDY BROWNING, REALTY EXPERTS, INC.. GCLRA
- $419,5004 bd3 ba2.4k sqft335 Links Dr, Alexandria, LA 71303For SaleMLS ID #2555919, TORRI BYRD, Sweet Legacy Real Estate Co.. GCLRA
- $349,9004 bd3 ba3.1k sqft203 Flowers Rd, Pineville, LA 71360For SaleMLS ID #2570200, ANGIE SIKES, REAL ESTATE GROUP OF LOUISIANA. GCLRA
- $360,0003 bd3 ba2.8k sqft12456 Highway 165 S, Glenmora, LA 71433For SaleMLS ID #2569498, Debbie Goynes, Service First Realty. GCLRA
- $384,4003 bd3 ba2k sqft506 Anderson Ct, Alexandria, LA 71303For SaleMLS ID #2530660, Chassity Lejeune, BERKSHIRE HATHAWAY HOME SERVICES-ALLY REAL ESTATE. GCLRA
- $395,0003 bd2 ba2.2k sqft1009 8th St, Glenmora, LA 71433For SaleMLS ID #2566523, Torie Dauzat, CALL THE KELONES REALTY. GCLRA
