Welcome to this well-maintained family home tucked away in a quiet community at 3854 Sylvan Drive in Wilmington! Offering the perfect combination of comfort, convenience, and efficiency, this property is all about location, location, location -- with easy access to shopping, dining, schools, Downtown Wilmington, Wrightsville beach, and so much more.
Enjoy peace of mind with valuable updates including solar panels with solar battery backup, newer windows, and newer HVAC. The spacious backyard offers endless possibilities for entertaining, play, gardening, or storing your recreational toys, complete with an RV hookup and no HOA restrictions.
Whether you're looking for everyday convenience, room to spread out, or energy-efficient living, this home checks all the boxes. Don't miss your opportunity to make this Wilmington gem your next home!
Pending
$525,000
3854 Sylvan Drive, Wilmington, NC 28403
4beds
2,396sqft
:
Get pre-qualified$2,990/mo
Single Family Residence
Built in 1960
0.4 Acres Lot
$524,800 Zestimate®
$219/sqft
$-- HOA
What's special
- 4 days |
- 13 |
- 1 |
Zillow last checked:
Listing updated:
Listed by:
Wayne D Bigg 910-264-4921,
BlueCoast Realty Corporation
Source: Hive MLS,MLS#: 100586934 Originating MLS: Cape Fear Realtors MLS, Inc.
Originating MLS: Cape Fear Realtors MLS, Inc.Facts & features
Interior
Bedrooms & bathrooms
- Bedrooms: 4
- Bathrooms: 2
- Full bathrooms: 2
Rooms
- Room types: Bedroom 1, Bedroom 2, Bedroom 3, Bedroom 4, Bathroom 1, Bathroom 2, Living Room, Dining Room
Bedroom 1
- Level: First
Bedroom 2
- Level: First
Bedroom 3
- Level: Second
Bedroom 4
- Level: Second
Bathroom 1
- Level: First
Bathroom 2
- Level: Second
Dining room
- Level: First
Kitchen
- Level: First
Living room
- Level: First
Heating
- Heat Pump, Fireplace(s), Electric, Natural Gas, Solar
Cooling
- Central Air, Heat Pump
Features
- Ceiling Fan(s)
- Flooring: Tile, Wood
Interior area
- Total structure area: 2,396
- Total interior livable area: 2,396 sqft
Video & virtual tour
Property
Parking
- Total spaces: 1
- Parking features: Attached, Gravel, Off Street, Paved
- Attached garage spaces: 1
Features
- Levels: Two
- Patio & porch: Enclosed, Porch, Rear Porch
- Fencing: Back Yard,Wood
- Has view: Yes
- View description: None
- Frontage type: See Remarks
Lot
- Size: 0.4 Acres
- Dimensions: 175' x 100'
- Features: Corner Lot
Details
- Parcel number: R06105005007000
- Zoning: R-15
- Special conditions: Standard
Construction
Type & style
- Home type: SingleFamily
- Property subtype: Single Family Residence
Materials
- Brick Veneer, Vinyl Siding, Wood Frame
- Foundation: Crawl Space
- Roof: Architectural Shingle
Condition
- New construction: No
- Year built: 1960
Utilities & green energy
- Water: Public
- Utilities for property: Natural Gas Connected, Sewer Connected, Water Connected
Community & HOA
Community
- Subdivision: Lincoln Forest
HOA
- Has HOA: No
- Amenities included: None
Location
- Region: Wilmington
Financial & listing details
- Price per square foot: $219/sqft
- Tax assessed value: $459,400
- Annual tax amount: $2,703
- Date on market: 7/7/2026
- Cumulative days on market: 4 days
- Listing agreement: Exclusive Right To Sell
- Listing terms: Cash,Conventional,FHA,VA Loan
- Road surface type: Paved
Estimated market value
$524,800
$499,000 - $551,000
$2,865/mo
Price history
| Date | Event | Price |
|---|---|---|
| 7/10/2026 | Pending sale | $525,000$219/sqft |
Source:  Hive MLS #100586934 Report a problem Hive MLS #100586934 Report a problem | ||
| 7/7/2026 | Listed for sale | $525,000-1.9%$219/sqft |
Source: Hive MLS #100586934 Report a problem | ||
| 2/13/2025 | Listing removed | $535,000$223/sqft |
Source: Hive MLS #100481824 Report a problem | ||
| 2/5/2025 | Price change | $535,000-1.8%$223/sqft |
Source: Hive MLS #100481824 Report a problem | ||
| 2/2/2025 | Price change | $545,000-0.9%$227/sqft |
Source: Hive MLS #100481824 Report a problem | ||
| 1/15/2025 | Price change | $550,000-1.4%$230/sqft |
Source: Hive MLS #100481824 Report a problem | ||
| 1/3/2025 | Listed for sale | $558,000+80%$233/sqft |
Source: Hive MLS #100481824 Report a problem | ||
| 9/25/2020 | Sold | $310,000-4.6%$129/sqft |
Source: Hive MLS #100222225 Report a problem | ||
| 8/21/2020 | Pending sale | $325,000$136/sqft |
Source: Nest Realty #100222225 Report a problem | ||
| 8/10/2020 | Price change | $325,000-3%$136/sqft |
Source: Nest Realty #100222225 Report a problem | ||
| 7/18/2020 | Price change | $335,000-4.3%$140/sqft |
Source: Nest Realty #100222225 Report a problem | ||
| 6/25/2020 | Price change | $349,900-5.4%$146/sqft |
Source: Nest Realty #100222225 Report a problem | ||
| 6/15/2020 | Listed for sale | $369,900+30.3%$154/sqft |
Source: Nest Realty #100222225 Report a problem | ||
| 6/11/2018 | Listing removed | $283,900$118/sqft |
Source: RE/MAX Executive #100111677 Report a problem | ||
| 6/1/2018 | Price change | $283,900-1.7%$118/sqft |
Source: RE/MAX Executive #100111677 Report a problem | ||
| 5/11/2018 | Price change | $288,900-2%$121/sqft |
Source: RE/MAX Executive #100111677 Report a problem | ||
| 5/2/2018 | Price change | $294,900-1.7%$123/sqft |
Source: RE/MAX Executive #100111677 Report a problem | ||
| 4/19/2018 | Listed for sale | $299,900+15.3%$125/sqft |
Source: RE/MAX Executive #100111677 Report a problem | ||
| 4/28/2017 | Sold | $260,000+0.4%$109/sqft |
Source: Hive MLS #100033626 Report a problem | ||
| 3/23/2017 | Pending sale | $259,000$108/sqft |
Source: RE/MAX Essential #100033626 Report a problem | ||
| 3/18/2017 | Price change | $259,000-3%$108/sqft |
Source: RE/MAX Essential #100033626 Report a problem | ||
| 10/16/2016 | Listed for sale | $267,000$111/sqft |
Source: RE/MAX Essential #100033626 Report a problem | ||
Public tax history
| Year | Property taxes | Tax assessment |
|---|---|---|
| 2025 | $2,704 +4.4% | $459,400 +54.3% |
| 2024 | $2,590 +3% | $297,700 |
| 2023 | $2,516 -0.6% | $297,700 |
| 2022 | $2,530 -0.7% | $297,700 |
| 2021 | $2,548 +15.3% | $297,700 +42% |
| 2020 | $2,209 | $209,700 |
| 2019 | $2,209 | $209,700 |
| 2018 | $2,209 | $209,700 |
| 2017 | $2,209 +30.2% | $209,700 +37% |
| 2016 | $1,696 +4.6% | $153,100 |
| 2015 | $1,621 +4.4% | $153,100 |
| 2014 | $1,552 | $153,100 |
| 2013 | -- | $153,100 |
| 2012 | -- | $153,100 -18.7% |
| 2011 | -- | $188,267 |
| 2010 | -- | $188,267 |
| 2009 | -- | -- |
| 2008 | -- | -- |
| 2007 | -- | -- |
| 2005 | -- | $131,213 |
| 2004 | -- | $131,213 |
| 2003 | -- | $131,213 |
| 2002 | -- | $131,213 |
| 2001 | -- | $131,213 |
| 2000 | -- | $131,213 |
Find assessor info on the county website
Monthly payment
Est. payment
Payment breakdown
Explore the cost of this home by adjusting the details. Changes won't be saved.Climate risks
Neighborhood: Lincoln Forest
Nearby schools
GreatSchools rating
- 5/10Edwin A Alderman ElementaryGrades: K-5Distance: 0.5 mi
- 6/10Roland-Grise Middle SchoolGrades: 6-8Distance: 0.6 mi
- 6/10John T Hoggard HighGrades: 9-12Distance: 0.9 mi
Schools provided by the listing agent
- Elementary: Alderman
- Middle: Roland Grise
- High: Hoggard
Source: Hive MLS. This data may not be complete. We recommend contacting the local school district to confirm school assignments for this home.
- $404,5003 bd1 ba1.7k sqft3850 Sylvan Dr, Wilmington, NC 28403Off Market
- $405,9003 bd2 ba1.9k sqft3901 Evergreen Dr, Wilmington, NC 28403Off Market
- $382,5003 bd2 ba1.3k sqft3855 Malvern Rd, Wilmington, NC 28403Off Market
- $453,8003 bd2 ba1.7k sqft3851 Malvern Rd, Wilmington, NC 28403Off Market
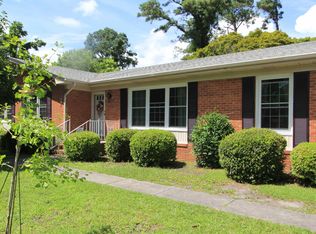
- $350,7003 bd2 ba1.2k sqft3846 Sylvan Dr, Wilmington, NC 28403Off Market
- $345,7003 bd1 ba1.5k sqft3855 Sylvan Dr, Wilmington, NC 28403Off Market
- $377,3003 bd2 ba1.7k sqft3905 Evergreen Dr, Wilmington, NC 28403Off Market
- $412,4003 bd2 ba1.6k sqft3851 Sylvan Dr, Wilmington, NC 28403Off Market
A local agent can set up tours, give advice and negotiate with sellers.
Similar homes
- $497,5003 bd2 ba1.4k sqft313 Early Drive, Wilmington, NC 28412For Sale
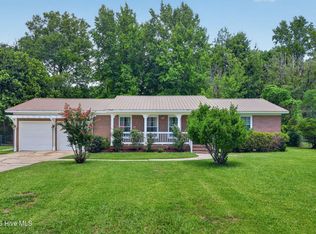
 MLS ID #100594502, Liz McKinley, Hello! Realty LLC. Hive MLS
 - $489,0003 bd2 ba1.8k sqft9 Castlewood Drive, Wilmington, NC 28409For Sale
 MLS ID #100593801, Luke A Waddell, Cadence Realty Corporation. Hive MLS
 - $559,0004 bd3 ba2k sqft827 Colonial Drive, Wilmington, NC 28403For Sale
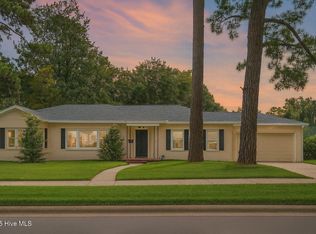 MLS ID #100526927, Benjamin T Eisenberg, RE/MAX Essential. Hive MLS
 - $519,5004 bd2 ba2.2k sqft2002 Klein Road, Wilmington, NC 28405For Sale
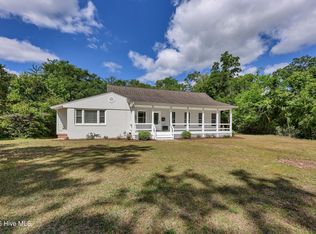 MLS ID #100572279, Jeffrey G Hovis, Intracoastal Realty Corporation. Hive MLS
 - $544,5004 bd3 ba2.1k sqft102 Chelsea Lane, Wilmington, NC 28409For SaleMLS ID #100587511, Carla D Lewis, Intracoastal Realty Corporation. Hive MLS
- $685,0005 bd4 ba2.9k sqft3232 Amber Drive, Wilmington, NC 28409For SaleMLS ID #100594409, Laura L Betz, RE/MAX Essential. Hive MLS
- $475,0004 bd3 ba1.4k sqft2111 Creecy Avenue, Wilmington, NC 28403For SaleMLS ID #100589921, Nory Simoneaux, Hello! Realty LLC. Hive MLS
- $510,0004 bd3 ba1.7k sqft3110 Tottenham Court, Wilmington, NC 28409For SaleMLS ID #100586367, Cassie L Iventosch, The Saltwater Agency LLC. Hive MLS
- $500,0003 bd2 ba1.6k sqft418 Dogwood Lane, Wilmington, NC 28409For SaleMLS ID #100591766, Amy Aldridge, RE/MAX Executive. Hive MLS
- $679,0003 bd2 ba2.4k sqft506 Tanbridge Road, Wilmington, NC 28405For SaleMLS ID #100594422, Wynne Harrington, Coastal Properties. Hive MLS
- $505,0003 bd2 ba1.8k sqft101 N Channel Haven Drive, Wilmington, NC 28409For SaleMLS ID #100590069, Tyler N Broughton, Prosper Real Estate. Hive MLS
- $499,0003 bd2 ba2.1k sqft6901 Cedar Bluff, Wilmington, NC 28409For SaleMLS ID #100593581, Sarah Finnegan, Nest Realty. Hive MLS
- $385,0003 bd2 ba1.6k sqft105 Pine Valley Drive, Wilmington, NC 28412For SaleMLS ID #100593393, Mike D. Stutzenburg, REAL Broker LLC. Hive MLS
- $350,0003 bd2 ba1.2k sqft5010 Lord Tennyson Road, Wilmington, NC 28405For SaleMLS ID #100594574, Pam H Fox, Nest Realty. Hive MLS
- $429,9004 bd3 ba1.6k sqft2106 Troon Court, Wilmington, NC 28403For SaleMLS ID #100563133, Robinson Coastal Group, Intracoastal Realty Corporation. Hive MLS
- $585,0004 bd3 ba2.7k sqft5136 Somersett Lane, Wilmington, NC 28409For SaleMLS ID #100591213, Jennifer L Young, Nest Realty. Hive MLS
- $559,0004 bd3 ba2.2k sqft720 S 6th Street, Wilmington, NC 28401For SaleMLS ID #100580791, Jeffrey G Hovis, Intracoastal Realty Corporation. Hive MLS
- $575,0005 bd4 ba3k sqft101 Doughton Road, Wilmington, NC 28409For SaleMLS ID #100571679, Michael G Rheel, Berkshire Hathaway HomeServices Carolina Premier Properties. Hive MLS
- $565,0003 bd2 ba1.8k sqft13 S 10th Street, Wilmington, NC 28401For SaleMLS ID #100590703, Stephanie C Lanier, Intracoastal Realty Corporation. Hive MLS
- $599,0004 bd4 ba2.8k sqft230 Greenwich Lane, Wilmington, NC 28409For SaleMLS ID #100572628, Caylin V Hawkins, Berkshire Hathaway HomeServices Carolina Premier Properties. Hive MLS
