*** OPEN HOUSE CANCELLED *** Perched on a hillside - This sprawling rancher-style home offers SPECTACULAR VIEWS of the Rocky Mountains. With over 4300 sq feet of interior space , this home has been lovingly looked after in the past few years, while maintaining the charming character of the home. Step inside to the country-style mudroom complete with heated floors, loads of cabinets , main floor laundry , and a dog wash. The large country kitchen provides plenty of room for more than one chef, with quartz counters , updated back splash, and newer appliances(2023) - you will love the window above the sink with all the views! Feel like you are at the cabin in the cozy sunken living room with wood burning fireplace and vaulted ceilings with wood beams.... imagine Christmas here !!! Down the hall to the bedroom "wing" of the home. 3 Large rooms, walk-in closets, and views out every window. This house has been strategically placed to offer the privacy of the foothills out every window. The primary suite offers 2 closets , a dressing room, a 3 piece ensuite, and sliding doors out to the huge deck that wraps around the entire west side of the home. new carpet leads to the lower level and the nicely updated family space with a 3 piece bathroom and office/flex room. Another wood burning fireplace with brick hearth , large sliding doors out to the yard , and a view to the HEATED INDOOR POOL, and beautiful infrared sauna, such a unique treat to have in your acreage home. Entertain all your family and friends with endless amounts of fun to be had here. Step outside and enjoy the ranch lifestyle with just enough land to be able to host your equestrian dreams. A 50x30 heated barn with 5 stalls, 80x160 sand riding arena, 6 pastures, 5 shelters, 2 outdoor waterers, a chicken coop, mature trees, and loads of parking! This is a very special property with so many updates over the last few years including - Shingles & gutters (2023), Furnace in home and garage(2023) , main electrical panel (2023) A/C (2023), Septic tank updates (2026) Garage door (2024) , new electrical and lighting (2023) and more... see full list in supplements. if you are looking for peace, views, and a location close to town, amenities, and with quick access to Kananaskis country... make this your first stop!! This property offers all of this and more!
For sale
C$1,399,900
386124 E 64th St W, Foothills County, AB T1S 6C8
3beds
2,502sqft
Single Family Residence
Built in 1982
14.97 Acres Lot
$-- Zestimate®
C$560/sqft
C$-- HOA
What's special
Country-style mudroomLoads of cabinetsMain floor laundryDog washLarge country kitchenQuartz countersUpdated backsplash
- 3 days |
- 51 |
- 3 |
Zillow last checked:
Listing updated:
Listed by:
Alison Marshall, Associate,
Remax Innovations
Source: courtesy of Pillar9 System,MLS®#: A2329408 Originating MLS®#: Calgary
Originating MLS®#: CalgaryFacts & features
Interior
Bedrooms & bathrooms
- Bedrooms: 3
- Bathrooms: 4
- Full bathrooms: 3
- 1/2 bathrooms: 1
Bedroom
- Level: Main
- Dimensions: 12`10" x 16`4"
Bedroom
- Level: Main
- Dimensions: 12`5" x 9`8"
Other
- Level: Main
- Dimensions: 16`7" x 18`10"
Other
- Level: Main
- Dimensions: 0`0" x 0`0"
Other
- Level: Main
- Dimensions: 0`0" x 0`0"
Other
- Level: Lower
- Dimensions: 0`0" x 0`0"
Other
- Level: Main
- Dimensions: 0`0" x 0`0"
Dining room
- Level: Main
- Dimensions: 13`11" x 13`7"
Game room
- Level: Lower
- Dimensions: 19`0" x 16`0"
Game room
- Level: Lower
- Dimensions: 24`6" x 46`1"
Kitchen
- Level: Main
- Dimensions: 13`5" x 15`8"
Laundry
- Level: Main
- Dimensions: 11`4" x 15`5"
Living room
- Level: Main
- Dimensions: 16`3" x 22`1"
Office
- Level: Lower
- Dimensions: 9`5" x 8`6"
Walk in closet
- Level: Main
- Dimensions: 8`4" x 8`8"
Heating
- Radiant Floor, Forced Air
Cooling
- Central Air
Appliances
- Included: Bar Fridge, Dishwasher, Dryer, Garage Control(s), Garburator, Gas Stove, Microwave, Refrigerator, Washer, Water Softener
- Laundry: Main Level
Features
- Beamed Ceilings, Bookcases, Built-in Features, High Ceilings, Kitchen Island, No Smoking Home, Quartz Counters, Vaulted Ceiling(s), Walk-In Closet(s)
- Flooring: Carpet, Ceramic Tile, Hardwood
- Windows: Window Coverings
- Basement: Full
- Number of fireplaces: 2
- Fireplace features: Basement, Family Room, Gas, Gas Starter, Wood Burning
Interior area
- Total interior livable area: 2,502 sqft
- Finished area above ground: 2,502
- Finished area below ground: 1,850
Video & virtual tour
Property
Parking
- Total spaces: 2
- Parking features: Double Garage Attached
- Attached garage spaces: 2
Features
- Levels: One
- Stories: 1
- Patio & porch: Deck, Wrap Around
- Exterior features: BBQ gas line, Private Yard
- Fencing: Fenced
- Has view: Yes
Lot
- Size: 14.97 Acres
- Features: Gentle Sloping, Pasture, Treed, Views
Details
- Additional structures: Barn(s)
- Parcel number: 112058630
- Zoning: CR
Construction
Type & style
- Home type: SingleFamily
- Architectural style: Acreage with Residence,Bungalow
- Property subtype: Single Family Residence
Materials
- Wood Frame, Wood Siding
- Foundation: Concrete Perimeter
- Roof: Asphalt Shingle
Condition
- New construction: No
- Year built: 1982
Utilities & green energy
- Sewer: Septic Field, Septic Tank
- Water: Well
Community & HOA
Community
- Features: None
- Subdivision: NONE
HOA
- Has HOA: No
Location
- Region: Foothills County
Financial & listing details
- Price per square foot: C$560/sqft
- Date on market: 7/15/2026
- Date available: 08/28/2026
- Inclusions: 2 cats in barn, pool fridge, sauna, starlink system, 2 heated livestock waterers, 5 horse shelters, extra fencing, swingset.
Alison Marshall, Associate
Alison Marshall, Associate
(403) 228-5557
By pressing Contact Agent, you agree that the real estate professional identified above may call/text you about your search, which may involve use of automated means and pre-recorded/artificial voices. You don't need to consent as a condition of buying any property, goods, or services. Message/data rates may apply. You also agree to our Terms of Use. Zillow does not endorse any real estate professionals. We may share information about your recent and future site activity with your agent to help them understand what you're looking for in a home.
Price history
Price history is unavailable.
Public tax history
Tax history is unavailable.
Climate risks
Neighborhood: T0L
Nearby schools
GreatSchools rating
No schools nearby
We couldn't find any schools near this home.
- C$6,890,0004 bd5 ba4.1k sqft386038 N 64th St W, Foothills No. 31, AB T0L0H0For Sale

- C$6,890,0004 bd5 ba4.1k sqft386038 64th St W, Foothills County, AB T0L0H0For Sale
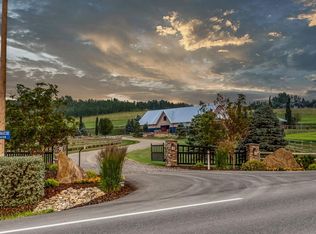
- C$2,700,00055.17 Acres418066 48th St W, Foothills County, AB T1S6A6Lot/Land

- C$5,000,0007 bd7 ba4.6k sqft338233 E Panima Close W, Rural Foothills County, AB T1S7A1For Sale
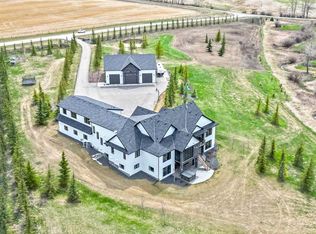
- C$525,0003.98 Acres3 16th St W, Foothills County, AB T0L1H0Lot/Land
- C$550,0003.97 Acres338165 State Highway 549 W LOT 1, Rural Foothills County, AB T1S2Z3Lot/Land
- C$550,0003.53 Acres338165 State Highway 549 W LOT 2, Rural Foothills County, AB T1S2Z3Lot/Land
- C$1,998,800160 AcresSE 33 W, Rural Foothills County, AB T1S6C5Lot/Land
Similar homes
- C$1,390,0005 bd4 ba1.9k sqft258098 48th St W, Foothills County, AB T1S 5V8For Sale
 MLS ID #A2329797, Tj Hart-Anderson, Associate, Re/Max Complete Realty. courtesy of Pillar9 System
 - C$1,300,0003 bd3 ba2.1k sqft298042 218th St W, Foothills County, AB T1S 2Y6For Sale
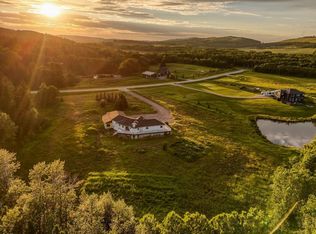 Century 21 Canada
 - C$1,300,0003 bd3 ba2.1k sqft298042 N 218th St W, Foothills County, AB T1S 2Y6For Sale
 MLS ID #A2329570, Mark Evernden, Associate, Century 21 Bamber Realty Ltd.. courtesy of Pillar9 System
 - C$1,449,0003 bd2 ba1.6k sqft32047 W 276th Ave E #200, Foothills County, AB T1S 4N7For Sale
 MLS ID #A2327859, Sam Johnson, Associate, Royal Lepage Solutions. courtesy of Pillar9 System
 - C$1,179,0005 bd4 ba1.6k sqft48224 S 320th Ave E, Foothills County, AB T1S 4R9For SaleMLS ID #A2330431, Chris Podesky, Associate, Re/Max Complete Realty. courtesy of Pillar9 System
- C$1,479,0005 bd3 ba2.2k sqft12040 W 338th Ave E, Foothills No. 31, AB T1S 3L7For SaleMLS ID #A2310053, Tarandeep Bains, Associate, Real Broker. courtesy of Pillar9 System
- C$1,399,0004 bd4 ba2k sqft16253 N 262nd Ave E, Foothills County, AB T1S 4G7For SaleMLS ID #A2313367, Shannon Mccarthy, Associate, Cir Realty. courtesy of Pillar9 System
- C$1,499,0006 bd6 ba3.6k sqft434072 W Clear Mountain Dr E, Foothills County, AB T1S 6B1For SaleMLS ID #A2316416, Ken Zacharias, Associate, Royal Lepage Benchmark. courtesy of Pillar9 System
- C$1,399,0005 bd3 ba1.5k sqft306064 S 36th St E, Foothills County, AB T1S 7B2For SaleMLS ID #A2308090, Chelsea Cunningham, Associate, Real Broker. courtesy of Pillar9 System
- C$1,595,0003 bd4 ba2.5k sqft100 Ravencrest Dr N, Foothills County, AB T1S 0E8For SaleMLS ID #A2325757, Julie Parry, Associate, Re/Max First. courtesy of Pillar9 System
- C$1,275,0003 bd3 ba2k sqft80107 Highwood Meadows Dr E, Foothills County, AB T1S 4Y9For SaleMLS ID #A2328103, Medorann Boucher-Plante, Associate, Cir Realty. courtesy of Pillar9 System
- C$1,650,0006 bd6 ba2.7k sqft16006 W 274th Ave E, Foothills County, AB T1S 4M9For SaleMLS ID #A2328189, Nevin Jones, Associate, Re/Max Complete Realty. courtesy of Pillar9 System
- C$1,790,0003 bd3 ba1.3k sqft338076 S Meridian St, Foothills County, AB T1S 7B3For SaleMLS ID #A2325970, Chris Podesky, Associate, Re/Max Complete Realty. courtesy of Pillar9 System
- C$1,350,0004 bd3 ba1.9k sqft32126 Coal Trl W, Foothills County, AB T1V 0A1For SaleMLS ID #A2307694, Aaron Mouser, Associate, Re/Max Real Estate (Mountain View). courtesy of Pillar9 System
- C$769,9003 bd3 ba2.1k sqft43 E Sheep River Hts, Okotoks, AB T1S 2A1For SaleMLS ID #A2329983, Grace Stratton, Associate, Century 21 Foothills Real Estate. courtesy of Pillar9 System
- C$769,9003 bd3 ba2.1k sqft43 Sheep River Hts, Okotoks, AB T1S 2A1For SaleCentury 21 Canada
- C$1,499,0004 bd4 ba2.2k sqft32015 NE 292nd Ave E, Foothills County, AB T1S 4P7For SaleMLS ID #A2295819, Darya Pfund, Broker, Easy List Realty. courtesy of Pillar9 System
- C$1,375,0003 bd4 ba2k sqft150 W Cimarron Dr, Okotoks, AB T1S 2P3For SaleMLS ID #A2321398, Barry Harvey, Associate, Royal Lepage Solutions. courtesy of Pillar9 System
- C$1,499,0003 bd3 ba2.3k sqft33 S Ridge Pointe Dr, Foothills County, AB T1S 4H1For SaleMLS ID #A2327272, Leanne Pratt, Associate, Real Broker. courtesy of Pillar9 System
- C$974,9004 bd4 ba2.3k sqft69 S Cimarron Springs Cir, Okotoks, AB T1S 0M2For SaleMLS ID #A2327947, Michael Niemans, Associate, Re/Max Landan Real Estate. courtesy of Pillar9 System
