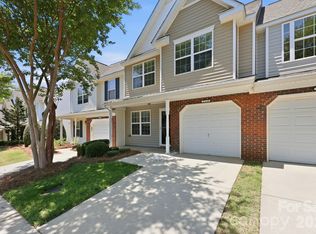
Welcome to this beautifully maintained end-unit townhome in sought-after Harris Town Center. Offering an open and inviting floor plan, this spacious home features a large primary suite on the main level complete with a tray ceiling, walk-in closet, ensuite bath, with walk-in shower and in-ceiling speakers. The dramatic two-story great room with vaulted ceiling and in-wall speakers flows seamlessly into the dining area and overlooks the kitchen while creating an ideal space for both everyday living and entertaining. Fresh paint in many areas and brand-new carpet throughout provide a clean, updated feel ready for its next owner.
The kitchen offers tile flooring, pantry, and a bright breakfast area surrounded by windows that fill the space with natural light. Upstairs, you’ll find a large loft overlooking the great room along with two generously sized bedrooms, each featuring oversized walk-in closets, bathroom and a huge walk-in attic space great for storage. Additional highlights include a conveniently located first-floor powder room, one-car garage, and a private rear patio with partial fencing and mature greenery for added privacy.
Residents enjoy low-maintenance living with HOA dues covering water, sewer, trash service, yard maintenance, community pool. Excellent location close to shopping, dining, and everyday conveniences.
Under contract-no show
$325,000
3866 Carl Parmer Dr, Harrisburg, NC 28075
3beds
1,909sqft
:
Get pre-qualified$2,227/mo
Townhouse
Built in 2003
0.06 Acres Lot
$-- Zestimate®
$170/sqft
$279/mo HOA
What's special
End-unit townhomeTray ceilingIn-ceiling speakersIn-wall speakersOne-car garageFirst-floor powder roomWalk-in closet
- 76 days |
- 82 |
- 1 |
Zillow last checked:
Listing updated:
Listed by:
Terri Patton Terri@PropertiesbyPatton.com,
Keller Williams Ballantyne Area,
David Patton,
Keller Williams Ballantyne Area
Source: Canopy MLS as distributed by MLS GRID,MLS#: 4382668
Facts & features
Interior
Bedrooms & bathrooms
- Bedrooms: 3
- Bathrooms: 3
- Full bathrooms: 2
- 1/2 bathrooms: 1
- Main level bedrooms: 1
Primary bedroom
- Level: Main
Bedroom s
- Level: Upper
Bedroom s
- Level: Upper
Bathroom full
- Level: Main
Bathroom half
- Level: Main
Bathroom full
- Level: Upper
Breakfast
- Level: Main
Dining area
- Level: Main
Kitchen
- Level: Main
Living room
- Level: Main
Loft
- Level: Upper
Heating
- Forced Air, Natural Gas
Cooling
- Central Air
Appliances
- Included: Dishwasher, Disposal, Electric Range, Gas Water Heater
- Laundry: Laundry Closet, Main Level
Features
- Pantry, Walk-In Closet(s)
- Flooring: Carpet, Tile
- Has basement: No
- Attic: Walk-In
Interior area
- Total structure area: 1,909
- Total interior livable area: 1,909 sqft
- Finished area above ground: 1,909
- Finished area below ground: 0
Property
Parking
- Total spaces: 1
- Parking features: Driveway, Attached Garage, Garage Door Opener, Garage on Main Level
- Attached garage spaces: 1
- Has uncovered spaces: Yes
Features
- Levels: Two
- Stories: 2
- Entry location: Main
- Patio & porch: Patio
- Exterior features: In-Ground Irrigation, Lawn Maintenance
Lot
- Size: 0.06 Acres
- Features: End Unit
Details
- Parcel number: 55170716400000
- Zoning: PUD
- Special conditions: Standard
Construction
Type & style
- Home type: Townhouse
- Property subtype: Townhouse
Materials
- Vinyl
- Foundation: Slab
Condition
- New construction: No
- Year built: 2003
Utilities & green energy
- Sewer: Public Sewer
- Water: City
Community & HOA
Community
- Subdivision: Harrisburg Town Center
HOA
- Has HOA: Yes
- HOA fee: $279 monthly
- HOA name: Kuester
- Second HOA name: Cusick
Location
- Region: Harrisburg
Financial & listing details
- Price per square foot: $170/sqft
- Tax assessed value: $291,720
- Annual tax amount: $2,876
- Date on market: 5/16/2026
- Cumulative days on market: 48 days
- Listing terms: Cash,Conventional
- Road surface type: Concrete, Paved
Estimated market value
Not available
Estimated sales range
Not available
Not available
Price history
| Date | Event | Price |
|---|---|---|
| 7/31/2026 | Pending sale | $325,000$170/sqft |
Source:  Canopy MLS as distributed by MLS GRID #4382668 Report a problem Canopy MLS as distributed by MLS GRID #4382668 Report a problem | ||
| 5/16/2026 | Listed for sale | $325,000+58.5%$170/sqft |
Source: Canopy MLS as distributed by MLS GRID #4382668 Report a problem | ||
| 9/21/2018 | Sold | $205,000+32.3%$107/sqft |
Source: Canopy MLS as distributed by MLS GRID #3420262 Report a problem | ||
| 12/22/2015 | Sold | $155,000-2.8%$81/sqft |
Source: Public Record Report a problem | ||
| 10/31/2015 | Listed for sale | $159,500+18.1%$84/sqft |
Source: Southern Homes Of The Carolinas #3125288 Report a problem | ||
| 10/31/2011 | Sold | $135,000-20.6%$71/sqft |
Source: Public Record Report a problem | ||
| 6/1/2007 | Sold | $170,000+17.2%$89/sqft |
Source: Public Record Report a problem | ||
| 4/1/2004 | Sold | $145,000$76/sqft |
Source: Public Record Report a problem | ||
Public tax history
| Year | Property taxes | Tax assessment |
|---|---|---|
| 2025 | $2,876 | $291,720 |
| 2024 | $2,876 +29.7% | $291,720 +54.5% |
| 2023 | $2,218 | $188,780 |
| 2022 | $2,218 +7.3% | $188,780 |
| 2021 | $2,067 +23.2% | $188,780 +23.2% |
| 2019 | $1,678 +10.6% | $153,200 |
| 2018 | $1,517 | $153,200 |
| 2017 | $1,517 | $153,200 +5.9% |
| 2016 | $1,517 | $144,670 |
| 2015 | $1,517 +49.8% | $144,670 |
| 2014 | $1,013 | $144,670 |
| 2013 | -- | $144,670 |
| 2012 | -- | $144,670 -13.2% |
| 2011 | -- | $166,690 |
| 2010 | -- | $166,690 |
| 2009 | -- | $166,690 +0.6% |
| 2008 | -- | $165,680 +1.4% |
| 2007 | -- | $163,330 |
| 2006 | -- | $163,330 |
| 2005 | -- | $163,330 |
Find assessor info on the county website
Monthly payment
Est. payment
Payment breakdown
Explore the cost of this home by adjusting the details. Changes won't be saved.Climate risks
Neighborhood: 28075
Nearby schools
GreatSchools rating
- 8/10Pitts School Road ElementaryGrades: K-5Distance: 1.2 mi
- 4/10Roberta Road Middle SchoolGrades: 6-8Distance: 1.6 mi
- 4/10Jay M Robinson HighGrades: 9-12Distance: 2.7 mi
Schools provided by the listing agent
- Elementary: Pitts School
- Middle: Roberta Road
- High: Jay M. Robinson
Source: Canopy MLS as distributed by MLS GRID. This data may not be complete. We recommend contacting the local school district to confirm school assignments for this home.
- $310,4003 bd2 ba1.9k sqft3862 Carl Parmer Dr, Harrisburg, NC 28075Off Market
- $320,0003 bd2 ba1.8k sqft3872 Carl Parmer Dr, Harrisburg, NC 28075Off Market
- $317,6003 bd3 ba1.8k sqft3858 Carl Parmer Dr, Harrisburg, NC 28075Off Market

- $320,8003 bd2 ba1.8k sqft3876 Carl Parmer Dr, Harrisburg, NC 28075Off Market
- $315,8003 bd2 ba1.8k sqft3854 Carl Parmer Dr, Harrisburg, NC 28075Off Market
- $316,1003 bd2 ba1.8k sqft3850 Carl Parmer Dr, Harrisburg, NC 28075Off Market
- $313,0003 bd2 ba1.8k sqft3880 Carl Parmer Dr, Harrisburg, NC 28075Off Market
- $350,4003 bd3 ba1.8k sqft3850 Carl Parmer Dr #3850, Harrisburg, NC 28075Off Market
A local agent can set up tours, give advice and negotiate with sellers.
Similar homes
- $299,9003 bd3 ba1.6k sqftOxford Commons, Concord, NC 28027For Sale
 MLS ID #4376460, Teresa Long, David Hoffman Realty Lake Norman Cornelius. Canopy MLS as distributed by MLS GRID
 - $329,9003 bd3 ba1.9k sqft13508 Glasgow Green Ln, Charlotte, NC 28213For Sale
 MLS ID #4374487, Cecilia Carbajal, America's Real Estate Group Inc. Canopy MLS as distributed by MLS GRID
 - $350,0003 bd3 ba1.7k sqft5945 Village Dr NW, Concord, NC 28027For Sale
 MLS ID #4391952, Aubie Cook, EXP Realty LLC. Canopy MLS as distributed by MLS GRID
 - $305,0002 bd3 ba1.3k sqft397 Dumbarton St, Concord, NC 28027For Sale
 MLS ID #4405398, Jason Adams, Southland, Realtors LLC. Canopy MLS as distributed by MLS GRID
 - $371,9003 bd2 ba1.6k sqft3786 Sedgewick Dr SW, Concord, NC 28027For SaleMLS ID #4397851, Randy Thompson, NorthGroup Real Estate LLC. Canopy MLS as distributed by MLS GRID
- $371,0003 bd3 ba2.2k sqft14307 O'Casey Ln, Charlotte, NC 28213For SaleMLS ID #4355673, Susan Johnson, Keller Williams Lake Norman. Canopy MLS as distributed by MLS GRID
- $290,0002 bd3 ba1.9k sqft10213 Garrett Grigg Rd, Charlotte, NC 28262For SaleMLS ID #4346174, Scott Reed, Highgarden Real Estate. Canopy MLS as distributed by MLS GRID
- $319,9002 bd3 ba1.5k sqft13811 Hill St, Huntersville, NC 28078For SaleMLS ID #4402142, Jeff Sny, Blue Oak Realty Group. Canopy MLS as distributed by MLS GRID
- $339,9003 bd3 ba1.8k sqft8157 Bridgegate Dr, Huntersville, NC 28078For SaleMLS ID #4389686, Paul Posta, White Stag Realty NC LLC. Canopy MLS as distributed by MLS GRID
- $355,0004 bd3 ba1.6k sqft12009 Silvercrest Dr, Charlotte, NC 28215For SaleMLS ID #4396189, Brian Connaughton, CRG Real Estate. Canopy MLS as distributed by MLS GRID
- $308,9003 bd4 ba1.8k sqft9866 Treeside Ln, Matthews, NC 28105For SaleMLS ID #4400724, Gary Carter, Keller Williams South Park. Canopy MLS as distributed by MLS GRID
- $299,0003 bd3 ba1.3k sqft1929 Billingsville School Ct, Charlotte, NC 28214For SaleMLS ID #4403015, Jean Cronkhite, Jason Mitchell Real Estate. Canopy MLS as distributed by MLS GRID
- $339,0002 bd3 ba1.5k sqft8413 Summerford Dr, Charlotte, NC 28269For SaleMLS ID #4386373, Brian Rogers, Redfin Corporation. Canopy MLS as distributed by MLS GRID
- $359,9903 bd3 ba1.7k sqft9428 Quilting Bee Ln, Charlotte, NC 28216For SaleMLS ID #4400381, Sheryl Allen, Allen Options Realty, LLC. Canopy MLS as distributed by MLS GRID
- $329,0003 bd3 ba1.6k sqft4819 Hopewood Ln, Charlotte, NC 28216For SaleMLS ID #4390818, Thomas Hester, Erstwhile Realty Co.. Canopy MLS as distributed by MLS GRID
- $389,9003 bd2 ba1.4k sqft10050 Lilac Ct, Charlotte, NC 28215For SaleMLS ID #4381011, Dennis Marsoun, Church Street Realty. Canopy MLS as distributed by MLS GRID
- $339,9003 bd3 ba1.8k sqft7803 Paper Birch Dr, Charlotte, NC 28215For SaleMLS ID #4395312, Suzie Shaw, LPT Realty, LLC. Canopy MLS as distributed by MLS GRID
- $369,9004 bd3 ba2.6k sqft4628 Bonroi Ave, Charlotte, NC 28213For SaleMLS ID #4392377, Craig Tribus, Beycome Brokerage Realty LLC. Canopy MLS as distributed by MLS GRID
- $399,9993 bd2 ba1.9k sqft12408 Sandringham Pl, Charlotte, NC 28262For SaleMLS ID #4335846, Lauren Fox, Howard Hanna Allen Tate Charlotte South. Canopy MLS as distributed by MLS GRID
- $374,9994 bd3 ba1.8k sqft10109 Baxter Caldwell Dr, Charlotte, NC 28213For SaleMLS ID #4386888, Lisa Hanna, Purvis Realty & Associates LLC. Canopy MLS as distributed by MLS GRID
