Set on a corner lot with 58 feet of frontage, this custom-built raised bungalow offers approximately 1,711 sq. ft. of above-grade living space, including a versatile 335 sq. ft. upper loft. Built in 2000, the home features three main-floor bedrooms, including a primary bedroom with direct access to the main bathroom. The spacious kitchen has ceramic flooring and sliding doors overlooking the side yard, where you could add a deck of your own. The upper loft is ideal for a den, TV room or home office. Downstairs, the unfinished basement offers room to expand, with a bathroom rough-in, a laundry area and direct access to the double garage, a hard-to-find feature at this price point. A concrete driveway completes the package. Conveniently located near newer schools, transit and shopping, with easy access to Highway 401. **Open houses Saturday, November 21 and Sunday, November 22, from 1 to 3 p.m. both days.**
For sale
C$599,900
387 Veronica Dr, Kitchener, ON N2A 2R8
3beds
1,711sqft
Single Family Residence, Residential
Built in 2000
-- sqft lot
$-- Zestimate®
C$351/sqft
C$-- HOA
What's special
Custom-built raised bungalowThree main-floor bedrooms
- 23 hours
- 13
- 0
Zillow last checked:
Listing updated:
Listed by:
Annette M. Blake, Broker,
RE/MAX SOLID GOLD REALTY (II) LTD.
Source: ITSO,MLS®#: 40867905Originating MLS®#: Cornerstone Association of REALTORS®
Facts & features
Interior
Bedrooms & bathrooms
- Bedrooms: 3
- Bathrooms: 1
- Full bathrooms: 1
- Main level bathrooms: 1
- Main level bedrooms: 3
Kitchen
- Level: Main
Heating
- Forced Air, Natural Gas
Cooling
- Central Air
Appliances
- Included: Refrigerator, Stove
Features
- In-law Capability
- Basement: Full,Partially Finished
- Has fireplace: No
Interior area
- Total structure area: 1,711
- Total interior livable area: 1,711 sqft
- Finished area above ground: 1,711
- Finished area below ground: 0
Video & virtual tour
Property
Parking
- Total spaces: 4
- Parking features: Attached Garage, Private Drive Double Wide
- Attached garage spaces: 2
- Uncovered spaces: 2
Features
- Stories: 2
- Pool features: None
- Frontage type: North
- Frontage length: 58.17
Lot
- Dimensions: 58.17 x
- Features: Urban, Airport, Corner Lot, Schools, Skiing
Details
- Parcel number: 225540235
- Zoning: R2C
Construction
Type & style
- Home type: SingleFamily
- Architectural style: Bungalow Raised
- Property subtype: Single Family Residence, Residential
Materials
- Brick Veneer, Vinyl Siding
- Foundation: Poured Concrete
- Roof: Asphalt Shing
Condition
- 16-30 Years
- New construction: No
- Year built: 2000
Utilities & green energy
- Sewer: Sewer (Municipal)
- Water: Municipal-Metered
Community & HOA
Location
- Region: Kitchener
Financial & listing details
- Price per square foot: C$351/sqft
- Annual tax amount: C$4,752
- Date on market: 11/20/2026
- Inclusions: Refrigerator, Stove, Refrigerator, Stove, Water Softener
Price history
| Date | Event | Price |
|---|---|---|
| 11/20/2026 | Listed for sale | C$599,900C$351/sqft |
Source: ITSO #40867905 Report a problem | ||
Public tax history
Tax history is unavailable.
Climate risks
Neighborhood: Centreville Chicopee
Nearby schools
GreatSchools rating
No schools nearby
We couldn't find any schools near this home.
Similar homes
- C$600,0003 bd2 ba1.5k sqft82 Dreger Ave, Kitchener, ON N2A 2A6For Sale
 MLS ID #40878784, Daniel Lambkin, Salesperson, Peak Realty Ltd.. ITSO
- C$634,9003 bd2 ba1.5k sqft729 Fairway Ct, Kitchener, ON N2A 4B4For Sale
 MLS ID #40878330, Jean S. Ramautor, Salesperson, Royal LePage Wolle Realty. ITSO
- C$599,9903 bd2 ba1.1k sqft490 Misty Cres, Kitchener, ON N2B 3V6For Sale
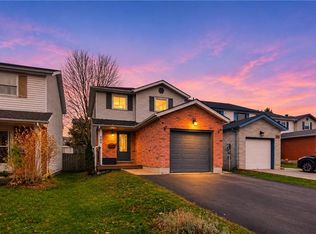 MLS ID #40877751, Malav Panchal, Salesperson, Homelife Miracle Realty Ltd.. ITSO
- C$590,0003 bd1 ba1.2k sqft129 Florence Ave, Kitchener, ON N2A 2L1For Sale
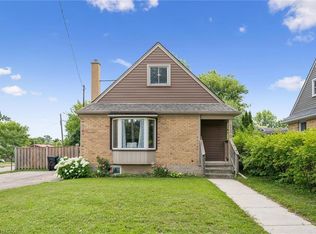 MLS ID #40872041, Zana Jalal, Salesperson, Re/Max Twin City Realty Inc.. ITSO
