Better Than New | Main-Level Owner's Suite | Quartz Counters | Engineered Hardwood | Large Backyard
Move right into this beautifully upgraded, better-than-new home in the heart of Lenoir City! Featuring a desirable main-level owner's suite, this home offers the perfect combination of style, comfort, and convenience.
The open-concept floor plan is ideal for entertaining, with a stunning kitchen showcasing 42-inch cabinets, quartz countertops, stainless steel appliances, a gas range, under-cabinet lighting, and a spacious island overlooking the living and dining areas.
The private owner's suite features a bright, spa-like bath with a tiled walk-in shower, dual quartz vanity, and large walk-in closet. Throughout the home you'll find engineered hardwood flooring in the main living areas, owner's suite, and on the wood-tread staircase, along with quartz countertops in every bathroom--quality finishes rarely found at this price point.
Step outside to enjoy the large, level backyard with endless possibilities for outdoor living, gardening, pets, or play. The partially covered patio is ready for grilling, relaxing, and entertaining year-round.
Conveniently located near Lenoir City High School, shopping, restaurants, parks, and with easy access to I-75, this move-in-ready home offers everything today's buyers are looking for.
Don't miss your opportunity to own this exceptional home--schedule your private showing today!
Pending
$514,900
389 Sugar Maple Trl, Lenoir City, TN 37771
4beds
2,547sqft
:
Get pre-qualified$3,132/mo
Single Family Residence
Built in 2024
0.4 Acres Lot
$-- Zestimate®
$202/sqft
$30/mo HOA
What's special
Gas rangeLarge level backyardOpen-concept floor planStainless steel appliancesLarge walk-in closetStunning kitchenUnder-cabinet lighting
- 12 days |
- 270 |
- 30 |
Likely to sell faster than
Zillow last checked:
Listing updated:
Listed by:
Joe Wallman 410-253-9267,
Faith Forward Realty 865-549-3833
Source: East Tennessee Realtors,MLS#: 1348195
Facts & features
Interior
Bedrooms & bathrooms
- Bedrooms: 4
- Bathrooms: 3
- Full bathrooms: 2
- 1/2 bathrooms: 1
Rooms
- Room types: Bonus Room
Heating
- Central, Forced Air, Natural Gas
Cooling
- Central Air, Ceiling Fan(s)
Appliances
- Included: Gas Range, Dishwasher, Disposal, Microwave, Refrigerator
Features
- Walk-In Closet(s), Kitchen Island, Bonus Room
- Flooring: Carpet, Hardwood, Tile
- Windows: Insulated Windows
- Basement: Slab
- Number of fireplaces: 1
- Fireplace features: Gas Log
Interior area
- Total structure area: 2,547
- Total interior livable area: 2,547 sqft
Property
Parking
- Total spaces: 2
- Parking features: Off Street, Attached
- Attached garage spaces: 2
Features
- Has view: Yes
Lot
- Size: 0.4 Acres
- Features: Level
Details
- Parcel number: 020G K 091.00
Construction
Type & style
- Home type: SingleFamily
- Architectural style: Craftsman
- Property subtype: Single Family Residence
Materials
- Vinyl Siding, Brick, Frame
Condition
- Year built: 2024
Utilities & green energy
- Sewer: Public Sewer
- Water: Public
Community & HOA
Community
- Subdivision: The Grove At Harrison Glen Ph 4
HOA
- Has HOA: Yes
- Services included: Insurance
- HOA fee: $30 monthly
Location
- Region: Lenoir City
Financial & listing details
- Price per square foot: $202/sqft
- Tax assessed value: $374,100
- Annual tax amount: $2,183
- Date on market: 7/14/2026
Estimated market value
Not available
Estimated sales range
Not available
Not available
Price history
| Date | Event | Price |
|---|---|---|
| 7/21/2026 | Pending sale | $514,900$202/sqft |
Source:  East Tennessee Realtors #1348195 Report a problem East Tennessee Realtors #1348195 Report a problem | ||
| 7/14/2026 | Listed for sale | $514,900+7.3%$202/sqft |
Source: East Tennessee Realtors #1348195 Report a problem | ||
| 1/8/2025 | Sold | $480,000$188/sqft |
Source: Public Record Report a problem | ||
Public tax history
| Year | Property taxes | Tax assessment |
|---|---|---|
| 2025 | $2,183 +733.2% | $93,525 +733.2% |
| 2024 | $262 -2.1% | $11,225 |
| 2023 | $268 | $11,225 |
Find assessor info on the county website
Monthly payment
Est. payment
Payment breakdown
Explore the cost of this home by adjusting the details. Changes won't be saved.Climate risks
Neighborhood: 37771
Nearby schools
GreatSchools rating
- 6/10Lenoir City Middle SchoolGrades: 4-8Distance: 0.7 mi
- 7/10Lenoir City High SchoolGrades: 9-12Distance: 0.3 mi
- 4/10Lenoir City Elementary SchoolGrades: PK-3Distance: 1 mi
- $470,5043 bd2 ba2.1k sqft377 Sugar Maple Trl, Lenoir City, TN 37771Sold
- $459,5004 bd3 ba2.1k sqft401 Sugar Maple Trl, Lenoir City, TN 37771Sold
- $480,0004 bd3 ba2.5k sqft389 Sugar Maple Trl LOT 91, Lenoir City, TN 37771Sold
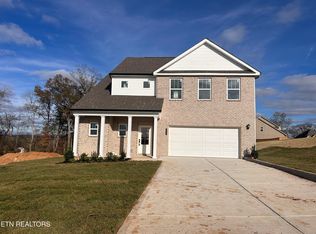
- $477,4004 bd3 ba2.4k sqft115 Red Spruce Cir, Lenoir City, TN 37771Sold
- $459,5004 bd3 ba2.2k sqft401 Sugar Maple Trl LOT 90, Lenoir City, TN 37771Sold
- $408,7103 bd2 ba1.6k sqft365 Sugar Maple Trl, Lenoir City, TN 37771Sold
- $408,7103 bd2 ba1.6k sqft365 Sugar Maple Trl LOT 93, Lenoir City, TN 37771Sold
- $435,9103 bd2 ba1.8k sqft103 Red Spruce Cir, Lenoir City, TN 37771Sold
A local agent can set up tours, give advice and negotiate with sellers.
Similar homes
- $500,0004 bd3 ba2.5k sqft402 Sugar Maple Trl, Lenoir City, TN 37771For Sale

 MLS ID #1348775, Matthew Parsons, Realty Executives Associates. East Tennessee Realtors
 - $549,9994 bd3 ba2.5k sqft284 Aspen Dr, Lenoir City, TN 37771For Sale
 MLS ID #1348458, Adam Swann, Your Home Sold Guaranteed Real. East Tennessee Realtors
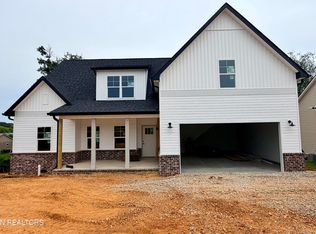
 - $569,9004 bd3 ba2.4k sqft222 English Oak Ln, Lenoir City, TN 37771For Sale
 MLS ID #1349128, Heather Lowe, Realty Executives Associates. East Tennessee Realtors
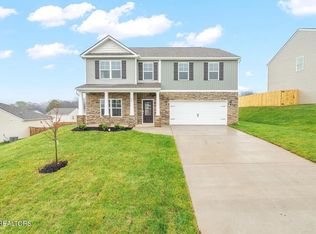
 - $539,0004 bd4 ba3.1k sqft153 Kaley Ln, Lenoir City, TN 37771For Sale
 MLS ID #1344826, Vinit Sharma, Skyway Realty Land & Homes. East Tennessee Realtors
 - $479,0003 bd3 ba2.1k sqft120 E Glenview Dr, Lenoir City, TN 37771For SaleMLS ID #1347227, Patti Holcomb, Keller Williams West Knoxville. East Tennessee Realtors
- $450,0004 bd3 ba2.7k sqft121 Kaley Ln, Lenoir City, TN 37771For Sale
 MLS ID #3271984, Misty Tidwell. RealTracs MLS as distributed by MLS GRID
 - $477,0004 bd3 ba2.5k sqft498 Sugar Maple Trl, Lenoir City, TN 37771For SaleMLS ID #1335865, Julia Hurley, Just Homes Group. East Tennessee Realtors
- $420,0004 bd3 ba2.3k sqft791 Northview Dr, Lenoir City, TN 37771For SaleMLS ID #1348562, Rosemary Quillen, Realty Executives Associates. East Tennessee Realtors
- $575,0004 bd3 ba2.5k sqft1003 W Glenview Dr, Lenoir City, TN 37771For SaleMLS ID #1344717, Dean K Palombi, Realty Executives Associates. East Tennessee Realtors
- $500,0003 bd3 ba2.8k sqft1031 Montcrest Dr, Lenoir City, TN 37771For SaleMLS ID #1343896, Jersey Magro, EXIT TLC Realty. East Tennessee Realtors
- $535,0005 bd4 ba3.6k sqft1084 Hillside Ln, Lenoir City, TN 37771For SaleMLS ID #1342550, Summer Munyon, Wallace. East Tennessee Realtors
- $595,0004 bd3 ba2.4k sqft620 Carrington Blvd, Lenoir City, TN 37771For SaleMLS ID #1346226, Stephanie Howard, Engel & Volkers Knoxville. East Tennessee Realtors
- $594,0004 bd4 ba2.4k sqft433 Chimney Rock Dr, Lenoir City, TN 37771For SaleMLS ID #1347202, Ralph Harvey, ListWithFreedom.com. East Tennessee Realtors
- $620,0004 bd4 ba2.7k sqft811 Yosemite Dr, Lenoir City, TN 37771For SaleMLS ID #1339902, Christine Eisenberg, Continental Real Estate Group. East Tennessee Realtors
- $--4 bd2 ba1.7k sqft2306 Highway 11 W, Lenoir City, TN 37771AuctionAuction.com 1
- $559,0004 bd3 ba2.5k sqft643 Carrington Blvd, Lenoir City, TN 37771For Sale
 MLS ID #705464, Randy Meade, Crye-Leike Lakeway Real Estate. Lakeway Area AOR
 - $458,0003 bd2 ba2k sqft140 Riley Dr, Lenoir City, TN 37771For SaleMLS ID #1348567, Carol Ann Williams, Keller Williams West Knoxville. East Tennessee Realtors
- $509,9003 bd2 ba1.8k sqft547 Carrington Blvd, Lenoir City, TN 37771For SaleMLS ID #1332951, Ozzie Webb, East Tennessee Properties, LLC. East Tennessee Realtors
- $429,0003 bd2 ba1.7k sqft860 Anchor Dr, Lenoir City, TN 37771For SaleMLS ID #3255747, Ashley Blackwell. RealTracs MLS as distributed by MLS GRID
- $455,0003 bd3 ba2.5k sqft4533 Hines Valley Rd, Lenoir City, TN 37771For SaleMLS ID #1336708, Brian Howard, Realty Executives Associates. East Tennessee Realtors
