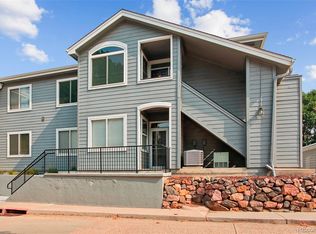
Welcome Home to comfort, convenience, and low-maintenance living in this Beautifully maintained turnkey condominium. Perfect for first-time buyers, professionals, investors, or anyone seeking an Affordable lock-and-leave lifestyle, this inviting home offers the features today's buyers are searching for, including a Detached Garage, soaring Vaulted Ceilings, and valuable Flex Space rarely found in a one-bedroom floorplan. The spacious Bedroom features a Walk-In Closet and private access to the balcony, creating the perfect place to start your day with a fresh cup of coffee or unwind in the evening. The Full Bathroom is conveniently located adjacent to the bedroom for added comfort and functionality. The inviting Kitchen offers abundant cabinet space, all appliances included, and a layout designed for both everyday living and entertaining. Dramatic Vaulted Ceilings create an open and airy atmosphere, while the warm and cozy fireplace provides the perfect place to relax during Colorado winters. A standout feature of this home is the upper-level Loft, offering exceptional flexibility as a home office, study, workout area, hobby space, reading nook, or additional living area. For today's remote professional, it provides a tranquil and secluded workspace separate from the main living areas. Additional features include Central Air-Conditioning, a Detached Garage, and a Private Balcony that extends your living space outdoors. Enjoy resort-style community amenities including a refreshing Swimming Pool, relaxing Hot Tub, and Fitness center, providing recreation, relaxation, and convenience just steps from your door. Conveniently located just minutes from light rail, shopping, dining, parks, recreation, the Denver Tech Center, Cherry Creek State Park, and major commuter routes, this home offers an outstanding combination of comfort, convenience, amenities, and Long-Term Value. Welcome Home!
Accepting backups
$249,900
3890 S Dayton Street #303, Aurora, CO 80014
1beds
971sqft
:
Get pre-qualified$2,018/mo
Condominium
Built in 2005
-- sqft lot
$-- Zestimate®
$257/sqft
$407/mo HOA
What's special
- 51 days |
- 184 |
- 7 |
Zillow last checked:
Listing updated:
Listed by:
Frank Duran Frank@FrankDuranhomes.com,
RE/MAX Alliance,
Renee Duran 720-912-5525,
RE/MAX Alliance
Source: REcolorado as distributed by MLS GRID,MLS#: 7216406
Facts & features
Interior
Bedrooms & bathrooms
- Bedrooms: 1
- Bathrooms: 1
- Full bathrooms: 1
- Main level bathrooms: 1
- Main level bedrooms: 1
Bedroom
- Level: Main
Bathroom
- Level: Main
Loft
- Level: Main
Heating
- Forced Air
Cooling
- Central Air
Appliances
- Included: Dishwasher, Disposal, Dryer, Oven, Refrigerator, Washer
Features
- Vaulted Ceiling(s), Walk-In Closet(s)
- Flooring: Carpet
- Has basement: No
- Number of fireplaces: 1
- Fireplace features: Gas
- Common walls with other units/homes: 2+ Common Walls
Interior area
- Total structure area: 971
- Total interior livable area: 971 sqft
- Finished area above ground: 971
Video & virtual tour
Property
Parking
- Total spaces: 1
- Parking features: Garage
- Garage spaces: 1
Features
- Levels: One
- Stories: 1
- Entry location: Penthouse
- Exterior features: Balcony
Lot
- Size: 971 Square Feet
Details
- Parcel number: 034873295
- Special conditions: Standard
Construction
Type & style
- Home type: Condo
- Property subtype: Condominium
- Attached to another structure: Yes
Materials
- Brick, Frame
- Roof: Unknown
Condition
- Year built: 2005
Utilities & green energy
- Sewer: Public Sewer
- Water: Public
Community & HOA
Community
- Subdivision: Town Cntr Terrace
HOA
- Has HOA: Yes
- Amenities included: Fitness Center, Pool
- Services included: Maintenance Grounds, Maintenance Structure, Sewer, Snow Removal, Trash, Water
- HOA fee: $407 monthly
- HOA name: Town Center Terrace HOA
- HOA phone: 866-611-5864
Location
- Region: Aurora
Financial & listing details
- Price per square foot: $257/sqft
- Tax assessed value: $334,400
- Annual tax amount: $1,799
- Date on market: 6/19/2026
- Listing terms: Cash,Conventional,FHA,VA Loan
- Exclusions: None.
- Ownership: Individual
Estimated market value
Not available
Estimated sales range
Not available
Not available
Price history
| Date | Event | Price |
|---|---|---|
| 7/22/2026 | Pending sale | $249,900$257/sqft |
Source:  REcolorado as distributed by MLS GRID #7216406 Report a problem REcolorado as distributed by MLS GRID #7216406 Report a problem | ||
| 6/19/2026 | Listed for sale | $249,900+2%$257/sqft |
Source: REcolorado as distributed by MLS GRID #7216406 Report a problem | ||
| 5/30/2026 | Listing removed | $1,795$2/sqft |
Source: Zillow Rentals Report a problem | ||
| 3/4/2026 | Listed for rent | $1,795$2/sqft |
Source: Zillow Rentals Report a problem | ||
| 9/20/2019 | Sold | $245,000+45.8%$252/sqft |
Source: Public Record Report a problem | ||
| 2/13/2015 | Sold | $168,000$173/sqft |
Source: 8z Real Estate solds #2519364_80014 Report a problem | ||
Public tax history
| Year | Property taxes | Tax assessment |
|---|---|---|
| 2025 | $2,233 +3.9% | $20,900 +6.2% |
| 2024 | $2,149 +7.3% | $19,685 -17.1% |
| 2023 | $2,003 -1.4% | $23,738 +33.2% |
| 2022 | $2,032 | $17,820 -2.8% |
| 2021 | -- | $18,333 +2.8% |
| 2020 | $1,995 +23.7% | $17,839 |
| 2019 | $1,613 | -- |
| 2018 | $1,613 +0.9% | $14,184 |
| 2017 | $1,598 | $14,184 +2% |
| 2016 | -- | $13,906 |
| 2015 | -- | $13,906 +57.5% |
| 2014 | $1,582 +45.4% | $8,828 -26.4% |
| 2013 | $1,088 | $11,990 |
| 2012 | -- | $11,990 |
| 2011 | $1,693 +1.7% | $11,990 -15.3% |
| 2010 | $1,663 +78.8% | $14,150 |
| 2009 | $931 | $14,150 +92.2% |
| 2008 | -- | $7,363 |
Find assessor info on the county website
Monthly payment
Est. payment
Payment breakdown
Explore the cost of this home by adjusting the details. Changes won't be saved.Climate risks
Neighborhood: Third Cherry Creek
Nearby schools
GreatSchools rating
- 4/10Samuels Elementary SchoolGrades: PK-5Distance: 0.9 mi
- 3/10Hamilton Middle SchoolGrades: 6-8Distance: 1.3 mi
- 6/10Thomas Jefferson High SchoolGrades: 9-12Distance: 2.4 mi
Schools provided by the listing agent
- Elementary: Belleview
- Middle: Campus
- High: Cherry Creek
- District: Cherry Creek 5
Source: REcolorado as distributed by MLS GRID. This data may not be complete. We recommend contacting the local school district to confirm school assignments for this home.
- $350,0002 bd2 ba1k sqft3875 S Dayton St UNIT 103, Aurora, CO 80014Sold

- $330,4004 bd3 ba1.2k sqft3890 S Dayton St UNIT 202, Aurora, CO 80014Off Market
- $251,6001 bd1 ba815 sqft3890 S Dayton St UNIT 206, Aurora, CO 80014Off Market

- $288,5002 bd2 ba1.1k sqft3890 S Dayton St UNIT 102, Aurora, CO 80014Off Market
- $340,9002 bd2 ba1.3k sqft3890 S Dayton St UNIT 308, Aurora, CO 80014Off Market
- $294,2002 bd2 ba1.1k sqft3890 S Dayton St UNIT 101, Aurora, CO 80014Off Market
- $347,3002 bd2 ba1.3k sqft3890 S Dayton St UNIT 302, Aurora, CO 80014Off Market
- $366,3002 bd2 ba1.3k sqft3890 S Dayton St UNIT 307, Aurora, CO 80014Off Market
A local agent can set up tours, give advice and negotiate with sellers.
Similar homes
- $279,9991 bd1 ba971 sqft9481 E Mansfield Avenue #305, Aurora, CO 80014For Sale

 MLS ID #7871422, Sophie Deines, Keyrenter Property Management Denver. REcolorado as distributed by MLS GRID
 - $304,0002 bd2 ba1k sqftMeadow Hills V Condos, Aurora, CO 80014For Sale
 MLS ID #9120942, Ortrun Neidig, GREEN DOOR LIVING REAL ESTATE. REcolorado as distributed by MLS GRID
 - $274,9002 bd2 ba1k sqftPinnacle Ranch, Aurora, CO 80247For Sale
 MLS ID #4612162, Emily Heck, Emblem Real Estate, Inc.. REcolorado as distributed by MLS GRID
 - $299,9002 bd2 ba1.1k sqftTAMARON II CONDOMINIUMS, Denver, CO 80237For Sale
 MLS ID #8383293, Shannon Conry, RE/MAX Alliance. REcolorado as distributed by MLS GRID
 - $255,0002 bd2 ba956 sqft14359 E Grand Drive #151, Aurora, CO 80015For SaleMLS ID #3095391, Candace Pellinen, Coldwell Banker Realty 24. REcolorado as distributed by MLS GRID
- $249,9002 bd1 ba974 sqft2682 S Cathay Way #205, Aurora, CO 80013For SaleMLS ID #9175013, Diana Cubillos Thompson, RE/MAX Professionals. REcolorado as distributed by MLS GRID
- $245,0002 bd2 ba935 sqftLiv City Center Condo Bldg, Aurora, CO 80012For SaleMLS ID #5113637, The Hartmann & Rodriguez Group, Redfin Corporation. REcolorado as distributed by MLS GRID
- $288,0002 bd2 ba1k sqft1885 S Quebec Way #B24, Denver, CO 80231For Sale
 MLS ID #1063557, Jenny Wiens, Compass-Denver. IRES as distributed by MLS GRID
 - $224,5001 bd1 ba697 sqft2705 S Danube Way #201, Aurora, CO 80013For SaleMLS ID #2359399, Jennifer Barnes, LPT Realty. REcolorado as distributed by MLS GRID
- $285,0002 bd2 ba824 sqft1861 S Dunkirk Street Bldg 4 #302, Aurora, CO 80017For SaleMLS ID #9278794, Savannah Klein, Century 21 Signature Realty North, Inc.. REcolorado as distributed by MLS GRID
- $235,0002 bd2 ba1.2k sqftBAYBERRY CONDOS, Aurora, CO 80017For SaleMLS ID #8333708, Jamie Bearden, Your Castle Real Estate Inc. REcolorado as distributed by MLS GRID
- $319,0002 bd2 ba1.1k sqftTamaron, Denver, CO 80237For SaleMLS ID #1778572, Lisa Mutschler, Expert Real Estate. REcolorado as distributed by MLS GRID
- $260,0002 bd2 ba1.2k sqft15475 Andrews Drive #412, Denver, CO 80239For SaleMLS ID #4506736, Billy Wiegner, Compass - Denver. REcolorado as distributed by MLS GRID
- $259,9002 bd2 ba1k sqftSunpointe At Lakewood Estate Condos, Denver, CO 80227For SaleMLS ID #6086195, Liz Reyes, Keller Williams Realty Downtown LLC. REcolorado as distributed by MLS GRID
- $221,9991 bd1 ba697 sqft19303 E College Drive #201, Aurora, CO 80013For SaleMLS ID #9436544, Roger Gail, Dominion Realty Group LLC. REcolorado as distributed by MLS GRID
- $239,9002 bd2 ba1.1k sqft4252 S Richfield Way, Aurora, CO 80013For SaleMLS ID #9428192, McKenzie Jones, Orchard Brokerage LLC. REcolorado as distributed by MLS GRID
- $210,0002 bd2 ba1k sqftCedar Cove, Aurora, CO 80012For SaleMLS ID #2897917, Brenda Moreno Yeverino, Megastar Realty. REcolorado as distributed by MLS GRID
- $255,0001 bd1 ba717 sqft8449 Little Rock Way #204, Littleton, CO 80126For SaleMLS ID #1637945, Alissa Theis, Guide Real Estate. REcolorado as distributed by MLS GRID
- $299,9992 bd2 ba988 sqft18388 E Eldorado Place #J, Aurora, CO 80013For SaleMLS ID #5458672, Rodney Gallegos, Keller Williams Advantage Realty LLC. REcolorado as distributed by MLS GRID
- $259,9992 bd2 ba1k sqft11955 E Ford Drive, Aurora, CO 80012For SaleMLS ID #3293658, Heather Potter, Vision Properties LLC. REcolorado as distributed by MLS GRID
