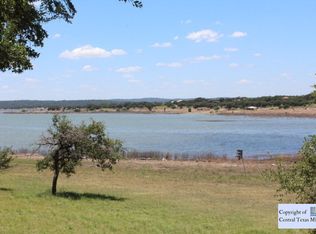
Welcome to your Canyon Lake waterfront escape! This beautiful Sierra Classic home sits on 1.44 acres with approximately 92 feet of Canyon Lake shoreline, offering plenty of space, privacy, and incredible lake views. The covered patio is the perfect place to relax and take in the scenery, featuring a ceiling fan and sound wiring, all surrounded by beautiful mature live oaks.
Inside, the gourmet kitchen is designed for both everyday living and entertaining, with quartz countertops, under-cabinet lighting, a large island with bar seating, custom cabinetry, and a walk-in pantry. The 4-burner gas range with griddle makes preparing meals a breeze.
The open living area flows effortlessly to the outdoor spaces and features a beautiful stone masonry gas fireplace, creating a warm and inviting setting for relaxing or gathering with friends and family.
Upstairs, you'll find two secondary bedrooms and a spacious family room that opens to a covered balcony overlooking Canyon Lake. Enjoy your morning coffee, unwind in the evening, or entertain while taking in the panoramic views.
If you've been dreaming of Canyon Lake living, this property offers the perfect combination of waterfront access, beautiful surroundings, modern finishes, and convenient proximity to the lake and area attractions. Come experience the lifestyle and make this Canyon Lake retreat your own!
Active
$895,000
3891 Potters Creek Rd, Canyon Lake, TX 78133
4beds
2,890sqft
Single Family Residence
Built in 2023
1.44 Acres Lot
$-- Zestimate®
$310/sqft
$-- HOA
What's special
Modern finishesPanoramic viewsSpacious family roomQuartz countertopsCovered patioIncredible lake viewsGourmet kitchen
- 1 day |
- 46 |
- 1 |
Zillow last checked:
Listing updated:
Listed by:
Travis Riedel travis@texas-living.com,
BHHS Don Johnson REALTORS - NB
Source: Central Texas MLS,MLS#: 623055 Originating MLS: Four Rivers Association of REALTORS
Originating MLS: Four Rivers Association of REALTORSFacts & features
Interior
Bedrooms & bathrooms
- Bedrooms: 4
- Bathrooms: 3
- Full bathrooms: 3
Heating
- Central, Propane, Zoned
Cooling
- Electric, 1 Unit, Zoned
Appliances
- Included: Dishwasher, Disposal, Gas Range, Gas Water Heater, Plumbed For Ice Maker, Propane Water Heater, Tankless Water Heater, Vented Exhaust Fan, Some Gas Appliances, Built-In Oven, Microwave, Water Softener Owned
- Laundry: Electric Dryer Hookup, Inside, In Kitchen, Main Level, Laundry Room
Features
- Attic, Built-in Features, Ceiling Fan(s), Separate/Formal Dining Room, Double Vanity, Garden Tub/Roman Tub, Jetted Tub, Primary Downstairs, Multiple Living Areas, Multiple Dining Areas, Main Level Primary, Multiple Closets, Shower Only, Separate Shower, Tub Shower, Walk-In Closet(s), Wired for Sound, Breakfast Bar, Bedroom on Main Level, Custom Cabinets, Full Bath on Main Level
- Flooring: Tile, Wood, Carpet Free
- Attic: Floored,Storage Only
- Number of fireplaces: 1
- Fireplace features: Gas, Gas Log, Gas Starter, Living Room
Interior area
- Total interior livable area: 2,890 sqft
Video & virtual tour
Property
Parking
- Parking features: No Garage, Off Street, Parking Pad, Driveway Level
- Has uncovered spaces: Yes
Accessibility
- Accessibility features: Levered Handles, Low Threshold Shower
Features
- Levels: Two
- Stories: 2
- Patio & porch: Balcony, Covered, Deck, Porch
- Exterior features: Balcony, Deck, Porch, Rain Gutters, Propane Tank - Owned
- Pool features: None
- Spa features: None
- Fencing: Partial
- Has view: Yes
- View description: Hills, Lake, Water
- Has water view: Yes
- Water view: Lake,Water
- Waterfront features: Boat Ramp/Lift Access, Water Access, Other
- Body of water: Canyon Lake/U.S. Corp of Engineers,Hill Country Vi
Lot
- Size: 1.44 Acres
- Topography: Sloping
- Residential vegetation: Partially Wooded
Details
- Parcel number: 16829
- Zoning description: Residential
Construction
Type & style
- Home type: SingleFamily
- Architectural style: Traditional
- Property subtype: Single Family Residence
Materials
- Masonry, Stone Veneer, Stucco
- Foundation: Slab
- Roof: Composition,Shingle
Condition
- Resale
- Year built: 2023
Details
- Builder name: Sierra Classic
Utilities & green energy
- Sewer: Septic Tank
- Utilities for property: Electricity Available, Propane
Community & HOA
Community
- Features: Boat Facilities, Park
- Security: Security System Owned, Smoke Detector(s)
- Subdivision: Cedars The 1
HOA
- Has HOA: No
Location
- Region: Canyon Lake
Financial & listing details
- Price per square foot: $310/sqft
- Tax assessed value: $1,013,520
- Annual tax amount: $15,200
- Date on market: 8/18/2026
- Cumulative days on market: 2 days
- Listing agreement: Exclusive Right To Sell
- Listing terms: Cash,Conventional,VA Loan
- Electric utility on property: Yes
- Road surface type: Asphalt, Paved
Estimated market value
Not available
Estimated sales range
Not available
Not available
Price history
| Date | Event | Price |
|---|---|---|
| 8/19/2026 | Listed for sale | $895,000+11.9%$310/sqft |
Source:  Central Texas MLS #623055 Report a problem Central Texas MLS #623055 Report a problem | ||
| 5/2/2024 | Sold | -- |
Source: Central Texas MLS #520892 Report a problem | ||
| 4/24/2024 | Pending sale | $799,900$277/sqft |
Source:  LERA MLS #1719926 Report a problem LERA MLS #1719926 Report a problem | ||
| 4/15/2024 | Contingent | $799,900$277/sqft |
Source:  Unlock MLS #9030542 Report a problem Unlock MLS #9030542 Report a problem | ||
| 4/15/2024 | Pending sale | $799,900$277/sqft |
Source:  HLMLS as distributed by MLS GRID #165988 Report a problem HLMLS as distributed by MLS GRID #165988 Report a problem | ||
| 3/21/2024 | Price change | $799,900-5.9%$277/sqft |
Source: LERA MLS #1719926 Report a problem | ||
| 2/1/2024 | Price change | $849,900-5.6%$294/sqft |
Source: LERA MLS #1719926 Report a problem | ||
| 9/15/2023 | Listed for sale | $899,900+376.1%$311/sqft |
Source: LERA MLS #1719926 Report a problem | ||
| 7/29/2019 | Listing removed | $189,000$65/sqft |
Source: Blue Water Real Estate #1348220 Report a problem | ||
| 5/30/2019 | Price change | $189,000-3.1%$65/sqft |
Source: Blue Water Real Estate #362735 Report a problem | ||
| 3/5/2019 | Price change | $195,000-13.3%$67/sqft |
Source: Blue Water Real Estate #362735 Report a problem | ||
| 11/1/2018 | Listed for sale | $225,000+12.6%$78/sqft |
Source: Blue Water Real Estate #362735 Report a problem | ||
| 7/9/2018 | Listing removed | $199,900$69/sqft |
Source: BHHS Don Johnson, REALTORS #1269629 Report a problem | ||
| 3/2/2018 | Price change | $199,900-11.2%$69/sqft |
Source: BHHS Don Johnson, REALTORS #1269629 Report a problem | ||
| 9/19/2017 | Listed for sale | $225,000+134.4%$78/sqft |
Source: BHHS Don Johnson, REALTORS #1269629 Report a problem | ||
| 6/2/2015 | Listing removed | $96,000$33/sqft |
Source: Team Housing Solutions #1026757 Report a problem | ||
| 10/25/2013 | Listed for sale | $96,000$33/sqft |
Source: Team Housing Solutions #1026757 Report a problem | ||
Public tax history
| Year | Property taxes | Tax assessment |
|---|---|---|
| 2025 | $15,200 +0.8% | $1,013,520 -0.9% |
| 2024 | $15,077 +126.5% | $1,023,090 +129.2% |
| 2023 | $6,657 -11.4% | $446,411 -3.2% |
| 2022 | $7,515 +137% | $461,120 +161.1% |
| 2021 | $3,171 +0.2% | $176,640 |
| 2020 | $3,163 +42.1% | $176,640 +47.4% |
| 2019 | $2,227 -7.5% | $119,860 -5% |
| 2018 | $2,407 | $126,170 -13% |
| 2017 | -- | $145,100 +15% |
| 2016 | $2,363 0% | $126,170 |
| 2015 | $2,363 | $126,170 |
| 2014 | $2,363 | $126,170 |
Find assessor info on the county website
Monthly payment
Est. payment
Payment breakdown
Explore the cost of this home by adjusting the details. Changes won't be saved.Climate risks
Neighborhood: 78133
Nearby schools
GreatSchools rating
- 9/10Rebecca Creek Elementary SchoolGrades: PK-5Distance: 1.9 mi
- 8/10Mt Valley Middle SchoolGrades: 6-8Distance: 7.8 mi
- 7/10Canyon Lake High SchoolGrades: 9-12Distance: 4.1 mi
Schools provided by the listing agent
- Elementary: Rebecca Creek
- Middle: Mountain Valley Middle School
- High: Canyon High School
- District: Comal ISD
Source: Central Texas MLS. This data may not be complete. We recommend contacting the local school district to confirm school assignments for this home.
- $--1.44 acres3891 E Potters Creek Rd, Canyon Lake, TX 78133Off Market
- $663,000-- bd2 ba1.3k sqft3871 Potters Creek Rd, Canyon Lake, TX 78133Off Market
- $369,500-- bd1 ba936 sqft3921 Potters Creek Rd, Canyon Lake, TX 78133Off Market
- $776,300-- bd2 ba2.5k sqft3971 Potters Creek Rd, Canyon Lake, TX 78133Off Market
- $1,483,6005 bd4 ba4.3k sqft3831 Potters Creek Rd, Canyon Lake, TX 78133Off Market
- $781,5003 bd3 ba2.5k sqft3811 Potters Creek Rd, Canyon Lake, TX 78133Off Market
- $---- bd-- ba-- sqft818 Lovett Ridge Rd, Bulverde, TX 78163Sold
- $370,730-- bd-- ba-- sqft806 Lovett Ridge Rd, Bulverde, TX 78163Off Market
A local agent can set up tours, give advice and negotiate with sellers.
Similar homes
- $877,0004 bd3 ba3.5k sqft1464 Lakeside Dr W, Canyon Lake, TX 78133For Sale
 MLS ID #53960203, Kristi Fox-Satsky, Century 21 Integra Unlocked. HAR
 - $839,0004 bd4 ba2.8k sqft1153 Hidden Frst, Canyon Lake, TX 78133Active

 MLS ID #3349776, Bryant Kern, Hills Of Texas Sky Realty. Unlock MLS
 - $875,0005 bd4 ba3.4k sqft1119 Stoneyridge Dr, Canyon Lake, TX 78133Active
 MLS ID #1894723, Liz Warren, MODUS Real Estate. Unlock MLS
 - $850,0004 bd4 ba3.3k sqft1117 Hidden Forest, Canyon Lake, TX 78133For Sale
 MLS ID #2004846, Tiffany Stevens TREC #544138, Real Broker, LLC. LERA MLS
 - $635,9003 bd3 ba2.5k sqft1525 Lakeside Dr W, Canyon Lake, TX 78133Active
 MLS ID #622882, Justian Sullivan, Sullivan Hill Country Properti. Central Texas MLS
 - $899,0003 bd3 ba2.5k sqft1121 Kings Cove Dr, Canyon Lake, TX 78133ActiveMLS ID #2553069, Cody Bradstreet, Compass RE Texas, LLC. Unlock MLS
- $855,0004 bd3 ba2.6k sqft110 Kingsbury, Canyon Lake, TX 78133ActiveMLS ID #607146, Ginger Browning, Kuper Sotheby's Intl RTY - NB. Central Texas MLS
- $895,0003 bd3 ba2.5k sqft1603 Lakeside Dr W, Canyon Lake, TX 78133ActiveMLS ID #612011, Deborah Wallis, Hurt Real Estate Group. Central Texas MLS
- $699,5004 bd3 ba3.2k sqft1164 Stoneyridge Dr, Canyon Lake, TX 78133ActiveMLS ID #531492, Kristi Dunlap Smith, Fathom Realty, LLC. Central Texas MLS
- $899,0004 bd4 ba2.8k sqft519 Glenn Dr, Canyon Lake, TX 78133For SaleMLS ID #1959041, Mary Rice TREC #751277, Real Broker, LLC. LERA MLS
- $975,0004 bd4 ba3.6k sqft1031 KINGS COVE DR, Canyon Lake, TX 78133For SaleMLS ID #1973720, Jessica Neal TREC #664402, D Lee Edwards Realty, Inc. LERA MLS
- $869,9004 bd4 ba2.7k sqft605 Riviera Dr, Canyon Lake, TX 78133For SaleMLS ID #62211838, Timothy Clarkson, RE/MAX Grand. HAR
- $695,0003 bd3 ba1.6k sqft443 Big Bend Dr, Canyon Lake, TX 78133For SaleMLS ID #97016860, Angelica Daniel, 5X REALTY. HAR
- $724,0005 bd3 ba2.9k sqft707 Park Shrs, Canyon Lake, TX 78133ActiveMLS ID #610134, Cheri Kimble, All City San Antonio Registere. Central Texas MLS
- $949,9004 bd4 ba2.6k sqft408 Edge Hill Drive, Canyon Lake, TX 78133For Sale
 MLS ID #178649, Frank E Baker, Keller Williams Heritage. HLMLS as distributed by MLS GRID
 - $1,029,9003 bd2 ba3.1k sqft1210 COUNTRY PIKE, Canyon Lake, TX 78133For SaleMLS ID #1973646, Bennie Brownlee TREC #423849, Texas Land Team. LERA MLS
- $675,0004 bd4 ba2.5k sqft1108 Long Hollow, Canyon Lake, TX 78133ActiveMLS ID #620717, Julie Ford, Texas Premier Realty. Central Texas MLS
- $1,050,0004 bd3 ba2.5k sqft1683 Glenn Dr, Canyon Lake, TX 78133ActiveMLS ID #605167, Heather Roberts, BHHS Don Johnson REALTORS - NB. Central Texas MLS
- $975,0002 bd3 ba1.7k sqft1161 Cindy Sue, Canyon Lake, TX 78133For SaleMLS ID #1965472, Misty Kempe TREC #678106, Fathom Realty LLC. LERA MLS
- $850,0003 bd3 ba2.8k sqft1424 Cattail Dr, Canyon Lake, TX 78133New ConstructionMLS ID #1872228, Randy Hutto TREC #328942, Randy Hutto, Realtors. LERA MLS
