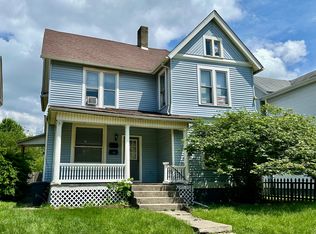
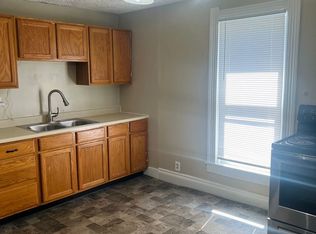
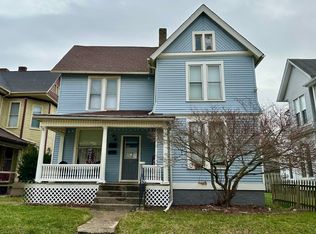
This Colonial style home sits on a tree-lined street and offers three bedrooms and two bathrooms with original hardwood floor. Replacement windows and central air conditioning provide modern comfort within the classic architectural framework. Morning light enters through the updated windows, illuminating the period character and vintage details. The clawfoot bathtub in one bathroom showcases the home's original craftsmanship. A covered front porch creates a welcoming entry point and outdoor transition space. The private backyard behind the home offers seclusion, with a privacy fence marking the property boundaries. The established neighborhood setting adds to the overall appeal of this Colonial residence.
Active
$147,900
39 S 15th St, Richmond, IN 47374
3beds
2,288sqft
Single Family Residence
Built in 1880
5,227 Square Feet Lot
$147,800 Zestimate®
$--/sqft
$-- HOA
What's special
Tree-lined streetPrivacy fenceReplacement windowsCovered front porchThree bedroomsCentral air conditioningPrivate backyard
- 14 days
- 363
- 40
Likely to sell faster than
Zillow last checked:
Listing updated:
Listed by:
Bryce Conyers 765-215-0617,
Starr Real Estate LLC
Source: IRMLS,MLS#: 202640848
Facts & features
Interior
Bedrooms & bathrooms
- Bedrooms: 3
- Bathrooms: 2
- Full bathrooms: 2
Bedroom 1
- Level: Upper
Bedroom 2
- Level: Upper
Dining room
- Level: Main
- Area: 255
- Dimensions: 17 x 15
Family room
- Level: Main
- Area: 144
- Dimensions: 12 x 12
Kitchen
- Level: Main
- Area: 143
- Dimensions: 11 x 13
Living room
- Level: Main
- Area: 210
- Dimensions: 15 x 14
Heating
- Natural Gas, Forced Air
Cooling
- Central Air
Features
- Basement: Crawl Space,Partial,Unfinished,Block
- Number of fireplaces: 2
- Fireplace features: Dining Room, Living Room
Interior area
- Total structure area: 2,800
- Total interior livable area: 2,288 sqft
- Finished area above ground: 2,288
- Finished area below ground: 0
Video & virtual tour
Property
Features
- Levels: Two
- Stories: 2
Lot
- Size: 5,227 Square Feet
- Dimensions: 41X127
- Features: Level
Details
- Parcel number: 891804120123.000030
- Special conditions: Real Estate Owned
Construction
Type & style
- Home type: SingleFamily
- Architectural style: Colonial
- Property subtype: Single Family Residence
Materials
- Wood Siding
Condition
- New construction: No
- Year built: 1880
Utilities & green energy
- Sewer: Public Sewer
- Water: Public
Community & HOA
Community
- Subdivision: None
Location
- Region: Richmond
Financial & listing details
- Tax assessed value: $139,500
- Annual tax amount: $1,187
- Date on market: 10/2/2026
- Listing terms: Cash,Conventional,FHA,VA Loan
Foreclosure details
Estimated market value
$147,800
$140,000 - $155,000
$1,471/mo
Price history
| Date | Event | Price |
|---|---|---|
| 12/7/2023 | Sold | $122,000-2.3%$53/sqft |
Source: Agent Provided Report a problem | ||
| 10/16/2023 | Price change | $124,900-3.8%$55/sqft |
Source:  RLMS #10046885 Report a problem RLMS #10046885 Report a problem | ||
| 9/15/2023 | Price change | $129,900-3.7%$57/sqft |
Source: RLMS #10046885 Report a problem | ||
| 8/31/2023 | Price change | $134,900-3.6%$59/sqft |
Source: RLMS #10046885 Report a problem | ||
| 8/17/2023 | Listed for sale | $139,900$61/sqft |
Source: RLMS #10046885 Report a problem | ||
Public tax history
| Year | Property taxes | Tax assessment |
|---|---|---|
| 2025 | $1,187 +53.6% | $139,500 +17.5% |
| 2024 | $773 -1% | $118,700 +53.6% |
| 2023 | $781 +8.5% | $77,300 -1% |
| 2022 | $720 -5.5% | $78,100 +8.5% |
| 2021 | $762 +0.5% | $72,000 -5.5% |
| 2020 | $758 -4.8% | $76,200 +0.5% |
| 2019 | $796 +18.6% | $75,800 -3.3% |
| 2018 | $671 +2.7% | $78,400 +0.9% |
| 2017 | $653 +3.1% | $77,700 |
| 2016 | $633 +3.5% | $77,700 -0.1% |
| 2014 | $612 +11.2% | $77,800 +3.2% |
| 2013 | $550 +6.2% | $75,400 -0.9% |
| 2012 | $518 -19.8% | $76,100 -6.5% |
| 2011 | $646 +5.3% | $81,400 |
| 2010 | $613 +2.1% | $81,400 |
| 2009 | $601 +32.1% | $81,400 +1% |
| 2007 | $455 | $80,600 -2.8% |
| 2006 | -- | $82,900 +36.6% |
| 2005 | -- | $60,700 |
Find assessor info on the county website
Monthly payment
Climate risks
Neighborhood: 47374
Nearby schools
Schools provided by the listing agent
- Elementary: Vaile
- Middle: Dennis
- High: Richmond
- District: Richmond Community Schools
Source: IRMLS. This data may not be complete. We recommend contacting the local school district to confirm school assignments for this home.
Similar homes
- $142,0004 bd2 ba2k sqft323 W Main St, Richmond, IN 47374For Sale
 MLS ID #10054488, Amanda Barrett. RLMS
 - $159,9003 bd2 ba1.7k sqft718 SW A St, Richmond, IN 47374For Sale
 MLS ID #10054383, Kristen Brunton. RLMS
 - $157,9003 bd2 ba1.1k sqft422 S 4th St, Richmond, IN 47374For Sale
 MLS ID #10053172, Tony Foust. RLMS
 - $118,0003 bd2 ba1.9k sqft15 S 21st St, Richmond, IN 47374For Sale
 MLS ID #10054290, Terry Jenkins. RLMS
