Welcome To Stunning,Exquisite Home Nestled On A Quiet Cul-De-Sac In Highly Sought-After Prestigious Willows Of Glenview! Step Through The Solid Custom Front Door And You Greeted By Inviting Foyer With Marble Floor, Two Mirrored Guest Closets And Sweeping Oak Staircase Leading To Light-Filled Expansive Living Room With Bay Window And Crown Molding. Formal, Elegant Dining Room Is The Perfect Size For Holiday Entertaining And Family Dinner Parties. At The Heart Of The Home Gourmet Kitchen Is A Cook's Delight With 42" Custom Canadian Soft Closing Cabinets With Glass Accents, Undermount Lighting, Granite Countertop And Stylish Granite Backsplash, Peninsula With Wine Cooler Fridge, Double Oven, Zephyr Hood, Marble Floor And Fabulous Sun-Drenched Breakfast Room With View Of Gorgeous Private Yard With Access To Large Stamped Color Patio To Enjoy Morning Coffee, Summer BBQ, Relaxing On The Sun, Overlooking Family Room With Gas/Wood-burning Granite Fireplace, Wall Of Windows*Slider Door, Bringing Abundant Natural Light, Great For Family Gathering And Cozy Evenings. The Main Level Thoughtfully Completed With Formal Modern Powder Room For Guests, Mud Room With Built-In Cubbies, LG Washer*Dryer -2021, Side Door And Access To Oversized Garage With Epoxy Floor And A lot Of Shelves, Provides Plenty Of Storage. Second Floor Luxury Primary Suite With Vaulted Ceiling, Large Sitting Area With Custom Gas Fireplace, Two Walk-In Closets With Closet Organizers And In-Suite Bathroom With Vaulted Ceiling ,Skylights, Custom Dual Vanity With Granite Countertop and Floor, Jetted Tub, Shower With Tile Surround And Toto Toilet. Two More Large Sized Bedrooms Share Modern Hall Bathroom With Custom Dual Vanity, Granite Countertop And Granite Floor, And Shower With Ceramic Tile Surround. Amazing Finished Basement With Recreation Room, Office, Dry Sauna, Game Area, Entertaining Room With Bar, Full Bathroom With Custom Vanity And Shower. This Home Boasts Professional Landscaping, Beautiful Private, Fenced Backyard With Sprinkler-Lawn, Is Ideal For Relaxing, Entertaining Or Alfresco Dining. Extra Long Stamped Color Concrete Driveway. Home Is Perfect Blend Of Comfort And Convenience. Dual Zoned Heating And Cooling-2021. Hot Water-2025. Roof, Gutters, Fascia, Downspouts-2017. Maple Solid Hardwood and Marble Floor Throughout The Home. Located In Fabulous School District 30 And 225. Enjoy Unbeatable Location With Great Restaurants, Entertainment, Glenview Community Ice Center, Willow Park With Basketball And Tennis Courts, The Glen, Major Highways And Metra.
Contingent
$999,000
3903 Kiess Dr, Glenview, IL 60026
3beds
2,949sqft
:
Get pre-qualified$7,525/mo
Single Family Residence
Built in 1990
9,496 Square Feet Lot
$-- Zestimate®
$339/sqft
$-- HOA
What's special
Professional landscapingDouble ovenZephyr hoodGourmet kitchenLarge stamped color patioSweeping oak staircaseFormal elegant dining room
- --
- on Zillow |
- 100
- views |
- 0
- saves |
Likely to sell faster than
Zillow last checked:
Listing updated:
Listed by:
Jane Goldman 847-419-0007,
Gold & Azen Realty
Source: MRED as distributed by MLS GRID,MLS#: 12670356
Facts & features
Interior
Bedrooms & bathrooms
- Bedrooms: 3
- Bathrooms: 4
- Full bathrooms: 3
- 1/2 bathrooms: 1
Rooms
- Room types: Sitting Room, Breakfast Room, Foyer, Office, Other Room, Recreation Room, Utility Room-Lower Level, Walk In Closet, Terrace
Primary bedroom
- Features: Flooring (Hardwood), Window Treatments (Curtains/Drapes), Bathroom (Full, Double Sink, Whirlpool & Sep Shwr)
- Level: Second
- Area: 270 Square Feet
- Dimensions: 18X15
Bedroom 2
- Features: Flooring (Hardwood), Window Treatments (Curtains/Drapes)
- Level: Second
- Area: 210 Square Feet
- Dimensions: 15X14
Bedroom 3
- Features: Flooring (Hardwood), Window Treatments (Curtains/Drapes)
- Level: Second
- Area: 180 Square Feet
- Dimensions: 15X12
Bar entertainment
- Features: Flooring (Other)
- Level: Basement
- Area: 49 Square Feet
- Dimensions: 07X07
Breakfast room
- Features: Flooring (Marble)
- Level: Main
- Area: 198 Square Feet
- Dimensions: 18X11
Dining room
- Features: Flooring (Hardwood), Window Treatments (Curtains/Drapes)
- Level: Main
- Area: 168 Square Feet
- Dimensions: 14X12
Family room
- Features: Flooring (Hardwood), Window Treatments (Curtains/Drapes)
- Level: Main
- Area: 315 Square Feet
- Dimensions: 21X15
Foyer
- Features: Flooring (Marble)
- Level: Main
- Area: 130 Square Feet
- Dimensions: 13X10
Kitchen
- Features: Kitchen (Eating Area-Table Space, Pantry-Closet, Breakfast Room, Custom Cabinetry, Granite Counters, Pantry, Updated Kitchen), Flooring (Hardwood)
- Level: Main
- Area: 130 Square Feet
- Dimensions: 13X10
Laundry
- Features: Flooring (Ceramic Tile), Window Treatments (Blinds)
- Level: Main
- Area: 88 Square Feet
- Dimensions: 11X08
Living room
- Features: Flooring (Hardwood), Window Treatments (Blinds)
- Level: Main
- Area: 252 Square Feet
- Dimensions: 18X14
Office
- Features: Flooring (Other)
- Level: Basement
- Area: 168 Square Feet
- Dimensions: 14X12
Other
- Features: Flooring (Hardwood)
- Level: Second
- Area: 42 Square Feet
- Dimensions: 07X06
Recreation room
- Features: Flooring (Other), Window Treatments (Blinds)
- Level: Basement
- Area: 775 Square Feet
- Dimensions: 31X25
Sitting room
- Features: Flooring (Hardwood), Window Treatments (Curtains/Drapes)
- Level: Second
- Area: 234 Square Feet
- Dimensions: 18X13
Other
- Features: Flooring (Other)
- Level: Main
- Area: 512 Square Feet
- Dimensions: 32X16
Other
- Features: Flooring (Other)
- Level: Basement
- Area: 182 Square Feet
- Dimensions: 14X13
Walk in closet
- Features: Flooring (Hardwood)
- Level: Second
- Area: 48 Square Feet
- Dimensions: 08X06
Heating
- Natural Gas, Forced Air, Sep Heating Systems - 2+, Indv Controls, Zoned
Cooling
- Central Air, Zoned
Appliances
- Included: Double Oven, Microwave, Dishwasher, Refrigerator, Washer, Dryer, Disposal, Wine Refrigerator, Cooktop, Oven, Range Hood, Gas Cooktop, Humidifier, Gas Water Heater
- Laundry: Main Level, Electric Dryer Hookup, Laundry Chute, Laundry Closet, Sink
Features
- Vaulted Ceiling(s), Cathedral Ceiling(s), Sauna, Dry Bar, Built-in Features, Walk-In Closet(s), Open Floorplan, Granite Counters, Separate Dining Room, Pantry
- Flooring: Hardwood
- Doors: Mirrored Closet Door(s), Sliding Doors, Panel Door(s), Sliding Glass Door(s)
- Windows: Screens, Skylight(s), Window Treatments, Drapes, Blinds
- Basement: Finished,Bath/Stubbed,Egress Window,Rec/Family Area,Sleeping Area,Storage Space,Full
- Attic: Full,Pull Down Stair,Unfinished
- Number of fireplaces: 2
- Fireplace features: Wood Burning, Attached Fireplace Doors/Screen, Gas Log, Gas Starter, Family Room, Den/Library
Interior area
- Total structure area: 4,208
- Total interior livable area: 2,949 sqft
- Finished area below ground: 1,259
Video & virtual tour
Property
Parking
- Total spaces: 2
- Parking features: Concrete, Garage Door Opener, Yes, Garage Owned, Attached, Garage
- Attached garage spaces: 2
- Has uncovered spaces: Yes
Accessibility
- Accessibility features: No Disability Access
Features
- Stories: 2
- Patio & porch: Patio
- Exterior features: Lighting
- Fencing: Fenced
Lot
- Size: 9,496 Square Feet
- Dimensions: 95x132x10x59x32
- Features: Cul-De-Sac, Landscaped, Backs to Trees/Woods
Details
- Parcel number: 04204120260000
- Special conditions: None
- Other equipment: Central Vacuum, TV-Cable, Ceiling Fan(s), Fan-Attic Exhaust, Sump Pump, Sprinkler-Lawn
Construction
Type & style
- Home type: SingleFamily
- Architectural style: Colonial
- Property subtype: Single Family Residence
Materials
- Brick, Stucco
- Foundation: Concrete Perimeter
- Roof: Asphalt
Condition
- New construction: No
- Year built: 1990
Details
- Builder model: Colonial 2 Story
Utilities & green energy
- Electric: Circuit Breakers, 200+ Amp Service
- Sewer: Public Sewer
- Water: Lake Michigan, Public
- Utilities for property: Cable Available
Community & HOA
Community
- Features: Park, Curbs, Sidewalks, Street Lights, Street Paved
- Security: Security System, Carbon Monoxide Detector(s)
- Subdivision: The Willows
HOA
- Services included: None
Location
- Region: Glenview
Financial & listing details
- Price per square foot: $339/sqft
- Tax assessed value: $571,390
- Annual tax amount: $12,387
- Date on market: 6/11/2026
- Ownership: Fee Simple
Estimated market value
Not available
Estimated sales range
Not available
Not available
Price history
Price history is unavailable.
Public tax history
| Year | Property taxes | Tax assessment |
|---|---|---|
| 2024 | $12,388 +4.6% | $57,139 +0% |
| 2023 | $11,841 -3.2% | $57,138 -5.3% |
| 2022 | $12,228 -2.4% | $60,355 +23.2% |
| 2021 | $12,524 +1.4% | $48,995 |
| 2020 | $12,353 -4.2% | $48,995 -16.3% |
| 2019 | $12,889 +5.5% | $58,566 +15.9% |
| 2018 | $12,213 -6.3% | $50,530 -17.3% |
| 2017 | $13,027 +3.3% | $61,080 |
| 2016 | $12,617 +7.9% | $61,080 +19.2% |
| 2015 | $11,697 +1.7% | $51,246 |
| 2014 | $11,496 +1.4% | $51,246 |
| 2013 | $11,336 +23.3% | $51,246 +13.7% |
| 2012 | $9,194 -18.5% | $45,070 -21.1% |
| 2011 | $11,280 +2.1% | $57,156 |
| 2010 | $11,045 -2.9% | $57,156 -8.6% |
| 2009 | $11,373 +21.9% | $62,565 -7% |
| 2008 | $9,333 +8.1% | $67,276 |
| 2007 | $8,630 -4.1% | $67,276 +19.4% |
| 2006 | $9,002 +10.2% | $56,324 |
| 2005 | $8,171 +3.1% | $56,324 |
| 2004 | $7,925 -4.1% | $56,324 +14.9% |
| 2003 | $8,263 +1.7% | $49,008 |
| 2002 | $8,124 +14.9% | $49,008 |
| 2001 | $7,073 +4% | $49,008 +22.3% |
| 2000 | $6,801 +0.4% | $40,082 |
| 1999 | $6,774 | $40,082 |
Find assessor info on the county website
Monthly payment
Est. payment
Payment breakdown
Explore the cost of this home by adjusting the details. Changes won't be saved.Climate risks
Neighborhood: 60026
Nearby schools
GreatSchools rating
- 9/10Willowbrook Elementary SchoolGrades: PK-5Distance: 0.6 mi
- 9/10Maple SchoolGrades: 6-8Distance: 1.4 mi
- 9/10Glenbrook South High SchoolGrades: 9-12Distance: 0.5 mi
Schools provided by the listing agent
- Elementary: Willowbrook Elementary School
- Middle: Maple School
- High: Glenbrook South High School
- District: 30
Source: MRED as distributed by MLS GRID. This data may not be complete. We recommend contacting the local school district to confirm school assignments for this home.
- $863,1004 bd2 ba2.8k sqft3901 Kiess Dr, Glenview, IL 60026Off Market
- $946,3004 bd2 ba3k sqft3907 Kiess Dr, Glenview, IL 60026Off Market
- $715,0004 bd3 ba2.4k sqft3912 Lizette Ln, Glenview, IL 60026Sold

- $718,9003 bd2 ba2k sqft3906 Lizette Ln, Glenview, IL 60026Off Market
- $799,6004 bd2 ba2.3k sqft3920 Lizette Ln, Glenview, IL 60026Off Market
- $899,5004 bd2 ba2.8k sqft3833 Kiess Dr, Glenview, IL 60026Off Market
- $1,008,5004 bd3 ba2.8k sqft3911 Kiess Dr, Glenview, IL 60026Off Market
- $921,1004 bd2 ba2.8k sqft3904 Kiess Dr, Glenview, IL 60026Off Market
A local agent can set up tours, give advice and negotiate with sellers.
Similar homes
- $999,9993 bd3 ba2.5k sqft3720 Liberty Ln, Glenview, IL 60025Active
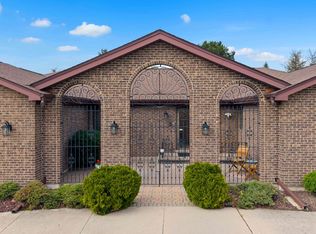 MLS ID #12679528, Connie Dornan, SFR, @properties Christie's International Real Estate. MRED as distributed by MLS GRID
 - $749,0004 bd3 ba3.3k sqft803 Waltz Ct, Prospect Heights, IL 60070New
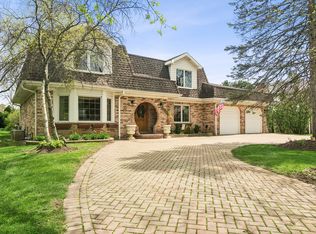 MLS ID #12712705, Mary Schneider, @properties Christie's International Real Estate. MRED as distributed by MLS GRID
 - $950,0004 bd3 ba2.6k sqft3614 Radcliffe Dr, Northbrook, IL 60062Active
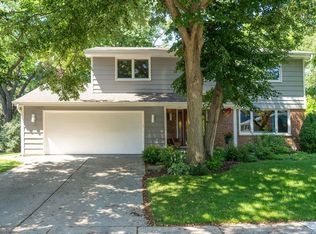 MLS ID #12685732, Caroline Gau, ABR, Real Broker LLC. MRED as distributed by MLS GRID
 - $775,0005 bd4 ba2.6k sqft802 Wilmot Rd, Deerfield, IL 60015New
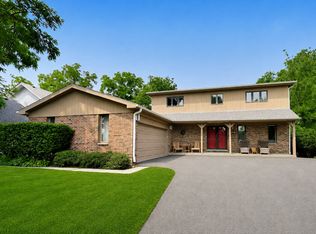 MLS ID #12710535, Robin Blumenthal, @properties Christie's International Real Estate. MRED as distributed by MLS GRID
 - $880,0004 bd4 ba2.8k sqft14637 W River Oaks Dr, Lincolnshire, IL 60069NewMLS ID #12700782, Wendy Szostak, Redfin Corporation. MRED as distributed by MLS GRID
- $995,0004 bd3 ba2.9k sqft2145 Kenton Ln, Libertyville, IL 60048ActiveMLS ID #12709605, Anne Hardy, Berkshire Hathaway-Chicago. MRED as distributed by MLS GRID
- $925,0004 bd5 ba3.8k sqft1850 Admiral Ct, Glenview, IL 60026ActiveMLS ID #12673287, Margaret Ludemann, @properties Christie's International Real Estate. MRED as distributed by MLS GRID
- $849,0004 bd3 ba2.6k sqft1240 Bar Harbor Ter, Northbrook, IL 60062ActiveMLS ID #12699863, Marsha Schwartz, ABR,CRS,GRI,SRES, Coldwell Banker Realty. MRED as distributed by MLS GRID
- $889,0004 bd4 ba2.9k sqft104 Brickton Pl, Park Ridge, IL 60068NewMLS ID #12711863, Jennifer Rabito, Berkshire Hathaway HomeServices Chicago. MRED as distributed by MLS GRID
- $989,9005 bd4 ba3.8k sqft1730 Lunt Ave, Des Plaines, IL 60018ActiveMLS ID #12688950, Frank Fernandez, Avondale Realty LLC. MRED as distributed by MLS GRID
- $1,200,0004 bd4 ba3.9k sqft20337 N Lea Rd, Deer Park, IL 60010NewMLS ID #12679466, Miki Yoshida, @properties Christie's International Real Estate. MRED as distributed by MLS GRID
- $890,0004 bd3 ba2.5k sqft880 Hiawatha Ln, Riverwoods, IL 60015ActiveMLS ID #12697950, Jamie Walker, @properties Christie's International Real Estate. MRED as distributed by MLS GRID
- $1,475,0005 bd4 ba2.3k sqft1447 Carol Ln, Deerfield, IL 60015NewMLS ID #12709798, Laurie Field, Engel & Voelkers Chicago North Shore. MRED as distributed by MLS GRID
- $1,000,0004 bd5 ba4k sqft312 Camargo Ct, Vernon Hills, IL 60061ActiveMLS ID #12704480, Jane Lee, RE/MAX Top Performers. MRED as distributed by MLS GRID
- $729,0005 bd5 ba3.1k sqft1137 Lockwood Ct E, Buffalo Grove, IL 60089NewMLS ID #12713338, Daina Jacobson, ABR,SRES,SRS, Berkshire Hathaway HomeServices Chicago. MRED as distributed by MLS GRID
- $849,5004 bd4 ba2.5k sqft1355 Woodland Ln, Riverwoods, IL 60015ActiveMLS ID #12702482, Stephanie Weisman, Compass. MRED as distributed by MLS GRID
- $819,9004 bd4 ba2.8k sqft5544 Oak Grove Dr, Long Grove, IL 60047ActiveMLS ID #12707080, Jane Lee, RE/MAX Top Performers. MRED as distributed by MLS GRID
- $929,0004 bd3 ba2.7k sqft616 W Park St, Arlington Heights, IL 60005Price ChangeMLS ID #12663348, Niki Metropoulos, GRI, RE/MAX At Home. MRED as distributed by MLS GRID
- $625,0003 bd3 ba2.3k sqft585 Marseilles Cir, Buffalo Grove, IL 60089NewMLS ID #12714849, Sadie Winter, RE/MAX Suburban. MRED as distributed by MLS GRID
- $890,0005 bd3 ba2.8k sqft1509 Lori Lyn Ln, Northbrook, IL 60062Re-activatedMLS ID #12681504, Chris Lee, Coldwell Banker Realty. MRED as distributed by MLS GRID
