Welcome to your dream home in Ross Bridge—one of the most loved communities near Birmingham! This stunning 4-bedroom, 2.5-bath home is full of charm, space, and everyday comfort in a location that truly has it all. From the moment you walk in, you’ll love the inviting layout and natural light throughout. The main-level primary suite offers the perfect retreat, making daily living easy and convenient. Upstairs, you’ll find generously sized bedrooms with plenty of flexibility for guests, kids, or a home office. This home is made for both cozy nights in and easy entertaining, all while being just minutes from shopping, dining, and everything Birmingham has to offer. Living in Ross Bridge means access to incredible amenities, scenic surroundings, and a strong sense of community. If you’ve been waiting for the right home in the right neighborhood, this is it!
Contingent
Price cut: $9.9K (5/23)
$540,000
3905 Village Center Dr, Birmingham, AL 35226
4beds
2,421sqft
:
Get pre-qualified$3,309/mo
Single Family Residence
Built in 2007
-- sqft lot
$533,800 Zestimate®
$223/sqft
$98/mo HOA
What's special
- 89 days |
- 568 |
- 20 |
Zillow last checked:
Listing updated:
Listed by:
Colby Mouchette CELL:2054541230,
Keller Williams Realty Hoover
Source: GALMLS,MLS#: 21451065
Facts & features
Interior
Bedrooms & bathrooms
- Bedrooms: 4
- Bathrooms: 3
- Full bathrooms: 2
- 1/2 bathrooms: 1
Rooms
- Room types: Bedroom, Dining Room, Bathroom, Half Bath (ROOM), Kitchen, Living/Dining (ROOM), Master Bathroom, Master Bedroom
Primary bedroom
- Level: First
Bedroom 1
- Level: Second
Bedroom 2
- Level: Second
Bedroom 3
- Level: Second
Primary bathroom
- Level: First
Bathroom 1
- Level: First
Dining room
- Level: First
Kitchen
- Features: Kitchen Island
- Level: First
Basement
- Area: 0
Heating
- Central, Forced Air, Natural Gas
Cooling
- Central Air, Heat Pump, Ceiling Fan(s)
Appliances
- Included: Dishwasher, Microwave, Gas Oven, Refrigerator, Stainless Steel Appliance(s), Gas Water Heater
- Laundry: Electric Dryer Hookup, Washer Hookup, Main Level, Laundry Room, Laundry (ROOM), Yes
Features
- Recessed Lighting, High Ceilings, Crown Molding, Smooth Ceilings, Linen Closet, Separate Shower, Double Vanity, Walk-In Closet(s)
- Flooring: Carpet, Laminate
- Windows: Window Treatments
- Attic: Walk-In,Yes
- Number of fireplaces: 1
- Fireplace features: Gas Starter, Ventless, Living Room, Gas
Interior area
- Total interior livable area: 2,421 sqft
- Finished area above ground: 2,421
- Finished area below ground: 0
Video & virtual tour
Property
Parking
- Total spaces: 2
- Parking features: Driveway, Off Street, Garage Faces Rear
- Garage spaces: 2
- Has uncovered spaces: Yes
Features
- Levels: 2+ story
- Exterior features: None
- Pool features: In Ground, Community
- Has spa: Yes
- Spa features: Bath
- Has view: Yes
- View description: None
- Waterfront features: No
Lot
- Features: Corner Lot
Details
- Parcel number: 3900074006028.000
- Special conditions: As Is
Construction
Type & style
- Home type: SingleFamily
- Property subtype: Single Family Residence
Materials
- HardiPlank Type
- Foundation: Slab
Condition
- Year built: 2007
Utilities & green energy
- Water: Public
- Utilities for property: Sewer Connected, Underground Utilities
Community & HOA
Community
- Features: Park, Sidewalks, Street Lights, Walking Paths
- Subdivision: Ross Bridge
HOA
- Has HOA: Yes
- Services included: Trash
- HOA fee: $1,180 annually
Location
- Region: Birmingham
Financial & listing details
- Price per square foot: $223/sqft
- Tax assessed value: $491,700
- Annual tax amount: $3,517
- Price range: $540K - $540K
- Date on market: 4/26/2026
- Road surface type: Paved
Estimated market value
$533,800
$507,000 - $560,000
$2,866/mo
Price history
| Date | Event | Price |
|---|---|---|
| 7/1/2026 | Contingent | $540,000$223/sqft |
Source:  GALMLS #21451065 Report a problem GALMLS #21451065 Report a problem | ||
| 6/22/2026 | Listed for sale | $540,000$223/sqft |
Source: GALMLS #21451065 Report a problem | ||
| 6/11/2026 | Contingent | $540,000$223/sqft |
Source: GALMLS #21451065 Report a problem | ||
| 5/23/2026 | Price change | $540,000-1.8%$223/sqft |
Source: GALMLS #21451065 Report a problem | ||
| 5/1/2026 | Listed for sale | $549,900+54.1%$227/sqft |
Source: GALMLS #21451065 Report a problem | ||
| 2/29/2008 | Sold | $356,755$147/sqft |
Source: Agent Provided Report a problem | ||
Public tax history
| Year | Property taxes | Tax assessment |
|---|---|---|
| 2025 | $3,517 +2.4% | $49,180 +2.3% |
| 2024 | $3,436 +2.9% | $48,060 +2.9% |
| 2023 | $3,339 +11.2% | $46,720 +11% |
| 2022 | $3,003 +10% | $42,100 +9.8% |
| 2021 | $2,730 +2.2% | $38,340 +2.1% |
| 2020 | $2,672 -2.1% | $37,540 -2.1% |
| 2019 | $2,730 +15.3% | $38,340 +14.9% |
| 2018 | $2,369 -5% | $33,360 -4.9% |
| 2017 | $2,494 +3.1% | $35,080 +3.1% |
| 2016 | $2,418 | $34,040 |
| 2015 | $2,418 +4.4% | $34,040 +0.9% |
| 2014 | $2,316 -2% | $33,720 |
| 2013 | $2,363 | $33,720 +3.6% |
| 2012 | $2,363 -1.3% | $32,550 -1.3% |
| 2011 | $2,395 -2.9% | $32,990 -2.9% |
| 2010 | $2,468 | $33,990 |
| 2009 | $2,468 | $33,990 |
Find assessor info on the county website
Monthly payment
Est. payment
Payment breakdown
Explore the cost of this home by adjusting the details. Changes won't be saved.Climate risks
Neighborhood: 35226
Nearby schools
GreatSchools rating
- 10/10Deer Valley Elementary SchoolGrades: PK-5Distance: 2.4 mi
- 10/10Robert F Bumpus Middle SchoolGrades: 6-8Distance: 4.8 mi
- 9/10Hoover High SchoolGrades: 9-12Distance: 4.7 mi
Schools provided by the listing agent
- Elementary: Deer Valley
- Middle: Bumpus, Robert F
- High: Hoover
Source: GALMLS. This data may not be complete. We recommend contacting the local school district to confirm school assignments for this home.
- $567,1004 bd3 ba2.9k sqft3909 Village Center Dr, Birmingham, AL 35226Off Market

- $545,7003 bd2 ba2.8k sqft2184 Ross Ave, Birmingham, AL 35226Off Market
- $556,2005 bd3 ba2.6k sqft2188 Ross Ave, Birmingham, AL 35226Off Market
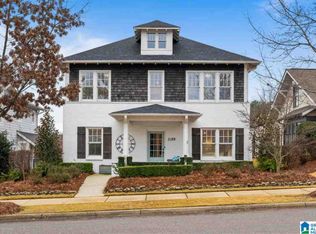
- $581,8004 bd2 ba2.8k sqft3913 Village Center Dr, Hoover, AL 35226Off Market

- $457,6003 bd2 ba1.9k sqft2192 Ross Ave, Hoover, AL 35226Off Market
- $551,5004 bd3 ba2.6k sqft2180 Ross Ave, Hoover, AL 35226Sold
- $575,3004 bd3 ba2.9k sqft3917 Village Center Dr, Hoover, AL 35226Off Market
- $560,2004 bd2 ba3.1k sqft3908 Village Center Dr, Hoover, AL 35226Off Market
A local agent can set up tours, give advice and negotiate with sellers.
A local lender can help you make sure your offer is ready when you are.
Similar homes
- $550,0005 bd3 ba2.3k sqft3866 Ross Park Dr, Hoover, AL 35226For Sale
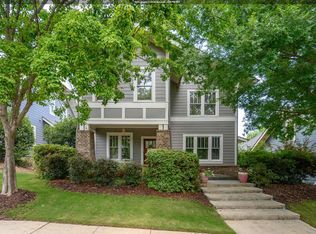
 MLS ID #21458700, Tom Davis, Tom Davis Realty LLC. GALMLS
 - $549,9004 bd3 ba2.7k sqftUnknown, Hoover, AL 35226For Sale
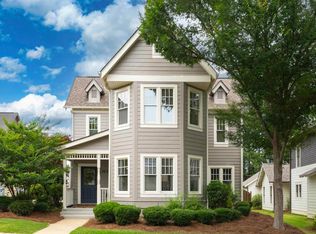 MLS ID #21456372, Bridget McLaughlin, Real Broker LLC. GALMLS
 - $529,9004 bd3 ba2.4k sqft3969 James Hill Pl, Hoover, AL 35226For Sale
 MLS ID #21457309, Yanxi Zhang, ARC Realty Vestavia. GALMLS
 - $599,0004 bd3 ba2.8k sqftAtt, Hoover, AL 35226For Sale
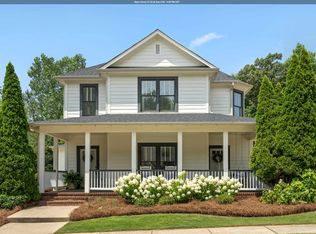 MLS ID #21458563, Allison Burleson, Keller Williams Realty Hoover. GALMLS
 - $635,0004 bd3 ba3.3k sqftAt&t, Spectrum, Etc, Hoover, AL 35226For SaleMLS ID #21440265, Marcia Montgomery, ARC Realty - Hoover. GALMLS
- $649,9005 bd4 ba3.4k sqft2081 Greenside Way, Hoover, AL 35226For SaleMLS ID #21458374, George Lawton, RE/MAX Advantage. GALMLS
- $609,9005 bd4 ba3.2k sqft2512 Montauk Rd, Hoover, AL 35226For SaleMLS ID #21453680, Tracy Liang, Southern Homes of Tuscaloosa, Inc. GALMLS
- $655,9004 bd3 ba3.1k sqftNumerous, Hoover, AL 35226For SaleMLS ID #21451575, Bill Priddy, ARC Realty Vestavia. GALMLS
- $547,0005 bd4 ba3.1k sqftSpectrum, Birmingham, AL 35244For SaleMLS ID #21457755, Steve Parker, Keller Williams Realty Hoover. GALMLS
- $422,0004 bd3 ba2.3k sqft5513 Fawn Cir, Hoover, AL 35226For SaleMLS ID #21454254, Kelley Sheffield, Keller Williams. GALMLS
- $645,0004 bd3 ba3.4k sqftAtt Fiber Or Spectrum, Hoover, AL 35226For SaleMLS ID #21457742, Jason Will, BluePrint Realty Company. GALMLS
- $425,0003 bd4 ba1.8k sqft2115 Ross Park Ave, Birmingham, AL 35226For SaleMLS ID #21456757, Jerry Sager, Keller Williams Realty Hoover. GALMLS
- $535,0004 bd5 ba3.1k sqft121 Southview Dr, Birmingham, AL 35244For SaleMLS ID #21453691, Jerry Sager, Keller Williams Realty Hoover. GALMLS
- $499,9004 bd3 ba2.5k sqftA T And T, Birmingham, AL 35214For SaleMLS ID #21455296, Kimberly Rohloff, RealtySouth-Inverness Office. GALMLS
- $545,0004 bd3 ba2.9k sqftAtt, Spectrum, Helena, AL 35022For SaleMLS ID #21453508, Chelsea Mason, TMills Realty Group. GALMLS
- $429,9003 bd2 ba2.7k sqft965 Mountain Oaks Dr, Birmingham, AL 35226For SaleMLS ID #21452674, Chesley Suttles, ARC Realty - Homewood. GALMLS
- $535,0004 bd4 ba2.8k sqft1264 Hunters Gate Dr, Birmingham, AL 35242For SaleMLS ID #21459807, Jacy Richardson, Keller Williams Homewood. GALMLS
- $474,9003 bd3 ba2.6k sqftTbd, Birmingham, AL 35244For SaleMLS ID #21459008, Julie McDonnell, Keller Williams Metro South. GALMLS
- $475,0005 bd3 ba2.3k sqftAt&t, Spectrum, Birmingham, AL 35216For SaleMLS ID #21457524, Ashley Corder, Keller Williams Realty Vestavia. GALMLS
- $475,0004 bd5 ba3.6k sqft1716 Southpointe Dr, Birmingham, AL 35244For SaleMLS ID #21453136, Christian Kelly, ARC Realty Vestavia. GALMLS
