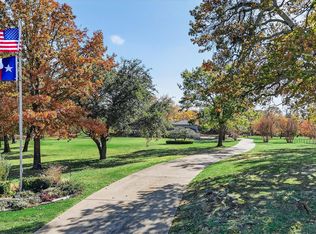
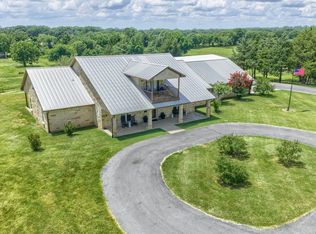
Imagine working your whole life to build your dream property—that's exactly what Charles E. Watson, owner of 16 Watson Burger locations at the height of his career, accomplished at 3906 Highland Drive. This iconic estate represents a four-year labor of love, designed by renowned architect Richard E. Huston of Anaheim, California, and meticulously built by J.W. Thomas. Inspired by the elegant mansions of Malibu and sited on nearly 50 acres, this North Texas masterpiece features a painted brick exterior with floor-to-ceiling windows spanning the rear, creating seamless indoor-outdoor living through French doors that open from nearly every room to private courtyards and terraces. Contiguous brick paver flooring flows throughout while encasement windows frame breathtaking views of wildlife and the peaceful pond. Wood-burning fireplaces grace the sunken living room, dining room, and primary bedroom. The gourmet kitchen boasts double ovens and a warming drawer, modern flat-front cabinetry, and a large bay window overlooking the front courtyard. All bedrooms feature ensuite bathrooms. The primary bedroom features a built-in wood slat canopy with French doors off to your private terrace and dual primary bathrooms. Breezeways connect the main house to a detached guest house with wet bar ensuring everyone enjoys their own privacy, plus a cabana with extra storage, perfect for an exercise room. Features new windows in the guest bedrooms and the primary bedroom, a master light switch, and full sprinkler system. This is the kind of place you work your whole life to live in—a testament to the American dream where dedication and vision transformed the Watson Burger empire success into an extraordinary legacy estate.
Under contract
Price cut: $300K (5/28)
$1,900,000
3906 Highland Dr, Denison, TX 75020
4beds
7,223sqft
:
Get pre-qualified$13,330/mo
Single Family Residence
Built in 1976
45.91 Acres Lot
$-- Zestimate®
$263/sqft
$-- HOA
What's special
Private courtyardsPrivate terraceNew windowsFloor-to-ceiling windowsBrick paver flooringEncasement windowsWood-burning fireplaces
- 256 days |
- 434 |
- 24 |
Zillow last checked:
Listing updated:
Listed by:
Megan Christensen 0682136 903-818-6079,
Texas Life Real Estate 903-818-6079,
Chuck Henson 0601243 903-815-7253,
Texoma Premier Properties
Source: NTREIS,MLS#: 21106101
Facts & features
Interior
Bedrooms & bathrooms
- Bedrooms: 4
- Bathrooms: 6
- Full bathrooms: 4
- 1/2 bathrooms: 2
Primary bedroom
- Features: Dual Sinks, Double Vanity, En Suite Bathroom, Fireplace, Garden Tub/Roman Tub, Hollywood Bath, Sitting Area in Primary, Separate Shower
- Level: First
- Dimensions: 27 x 24
Bedroom
- Features: En Suite Bathroom
- Level: First
- Dimensions: 18 x 20
Bedroom
- Features: Built-in Features, En Suite Bathroom
- Level: First
- Dimensions: 18 x 20
Primary bathroom
- Features: Built-in Features, Dual Sinks, Double Vanity, En Suite Bathroom, Garden Tub/Roman Tub, Hollywood Bath, Sitting Area in Primary, Separate Shower, Tile Counters
- Level: First
- Dimensions: 17 x 24
Dining room
- Features: Fireplace
- Level: First
- Dimensions: 14 x 14
Exercise room
- Features: Built-in Features, Ceiling Fan(s)
- Level: First
- Dimensions: 30 x 12
Other
- Features: Built-in Features, En Suite Bathroom
- Level: First
- Dimensions: 0 x 0
Other
- Features: Built-in Features, En Suite Bathroom
- Level: First
- Dimensions: 0 x 0
Other
- Features: En Suite Bathroom
- Level: First
- Dimensions: 0 x 0
Great room
- Level: First
- Dimensions: 62 x 22
Other
- Features: Breakfast Bar, Built-in Features
- Level: First
- Dimensions: 36 x 20
Half bath
- Level: First
- Dimensions: 0 x 0
Half bath
- Level: First
- Dimensions: 0 x 0
Kitchen
- Features: Built-in Features, Eat-in Kitchen, Kitchen Island, Pantry, Tile Counters
- Level: First
- Dimensions: 16 x 11
Laundry
- Features: Built-in Features
- Level: First
- Dimensions: 8 x 10
Living room
- Features: Built-in Features, Fireplace
- Level: First
- Dimensions: 34 x 20
Heating
- Central, Electric, Fireplace(s)
Cooling
- Central Air, Ceiling Fan(s), Electric
Appliances
- Included: Double Oven, Dishwasher, Electric Cooktop, Disposal, Gas Water Heater, Trash Compactor, Vented Exhaust Fan, Warming Drawer
- Laundry: Washer Hookup, Electric Dryer Hookup, Laundry in Utility Room
Features
- Wet Bar, Built-in Features, Double Vanity, Eat-in Kitchen, In-Law Floorplan, Kitchen Island, Open Floorplan, Pantry, Tile Counters, Natural Woodwork
- Flooring: Brick, Carpet, Linoleum
- Has basement: No
- Number of fireplaces: 3
- Fireplace features: Bedroom, Dining Room, Living Room, Wood Burning
Interior area
- Total interior livable area: 7,223 sqft
Video & virtual tour
Property
Parking
- Total spaces: 4
- Parking features: Attached Carport, Additional Parking, Circular Driveway, Covered, Carport, Detached Carport, Inside Entrance, Lighted, Parking Pad
- Carport spaces: 4
Accessibility
- Accessibility features: Accessible Full Bath, Accessible Bedroom, Accessible Doors, Accessible Hallway(s)
Features
- Levels: One
- Stories: 1
- Patio & porch: Front Porch, Patio, Side Porch, Covered
- Exterior features: Courtyard, Lighting, Private Yard, Rain Gutters, Storage
- Pool features: Diving Board, Gunite, Heated, In Ground, Pool
- Fencing: Perimeter,Pipe
- Has view: Yes
- View description: Water
- Has water view: Yes
- Body of water: Texoma
Lot
- Size: 45.91 Acres
- Features: Acreage, Landscaped, Pond on Lot, Many Trees, Sprinkler System
- Residential vegetation: Cleared, Partially Wooded
Details
- Parcel number: 112240
- Other equipment: Satellite Dish
Construction
Type & style
- Home type: SingleFamily
- Architectural style: Contemporary/Modern,Ranch,Detached
- Property subtype: Single Family Residence
Materials
- Brick, Wood Siding
- Foundation: Combination, Concrete Perimeter, Pillar/Post/Pier, Slab
- Roof: Composition,Flat
Condition
- Year built: 1976
Utilities & green energy
- Sewer: Septic Tank
- Water: Public
- Utilities for property: Electricity Connected, Propane, Septic Available, Separate Meters, Water Available
Community & HOA
Community
- Subdivision: None
HOA
- Has HOA: No
Location
- Region: Denison
Financial & listing details
- Price per square foot: $263/sqft
- Tax assessed value: $2,012,367
- Annual tax amount: $31,767
- Date on market: 11/10/2025
- Cumulative days on market: 256 days
- Listing terms: Cash,Conventional
- Exclusions: staging furniture
Estimated market value
Not available
Estimated sales range
Not available
$3,193/mo
Price history
| Date | Event | Price |
|---|---|---|
| 7/12/2026 | Contingent | $1,900,000$263/sqft |
Source: NTREIS #21106101 Report a problem | ||
| 5/28/2026 | Price change | $1,900,000-13.6%$263/sqft |
Source: NTREIS #21106101 Report a problem | ||
| 3/27/2026 | Price change | $2,200,000-12%$305/sqft |
Source: NTREIS #21106101 Report a problem | ||
| 1/15/2026 | Price change | $2,500,000-9.1%$346/sqft |
Source: NTREIS #21106101 Report a problem | ||
| 11/10/2025 | Listed for sale | $2,750,000$381/sqft |
Source: NTREIS #21106101 Report a problem | ||
Public tax history
| Year | Property taxes | Tax assessment |
|---|---|---|
| 2025 | $19,228 +37.4% | $1,971,531 +25.8% |
| 2024 | $13,993 +1.6% | $1,567,081 +5.7% |
| 2023 | $13,769 +28.3% | $1,483,104 +35.6% |
| 2022 | $10,734 +16.2% | $1,093,807 +5.5% |
| 2021 | $9,237 | $1,036,801 +11.9% |
| 2020 | -- | $926,879 +1.7% |
| 2019 | $9,642 +1.6% | $911,212 +3.4% |
| 2018 | $9,489 +36.8% | $881,663 +3.7% |
| 2017 | $6,936 | $850,523 +18.2% |
| 2016 | $6,936 +5.7% | $719,351 +14.7% |
| 2015 | $6,563 | $627,171 +20.6% |
| 2014 | $6,563 | $520,055 |
| 2013 | -- | $520,055 +4.2% |
| 2012 | -- | $499,320 -3.2% |
| 2011 | -- | $515,827 +42.8% |
| 2008 | -- | $361,171 |
| 2007 | -- | $361,171 |
| 2006 | -- | $361,171 +67.1% |
| 2001 | -- | $216,159 |
Find assessor info on the county website
Monthly payment
Est. payment
Payment breakdown
Explore the cost of this home by adjusting the details. Changes won't be saved.Climate risks
Neighborhood: 75020
Nearby schools
GreatSchools rating
- 6/10B Mcdaniel Intermediate SchoolGrades: 5-6Distance: 1.1 mi
- 5/10Henry Scott MiddleGrades: 7-8Distance: 3.5 mi
- 5/10Denison High SchoolGrades: 9-12Distance: 3.2 mi
Schools provided by the listing agent
- Elementary: Mayes
- Middle: Henry Scott,Mcdaniel
- High: Denison
- District: Denison ISD
Source: NTREIS. This data may not be complete. We recommend contacting the local school district to confirm school assignments for this home.
- $--16.59 Acres3900 Highland, Denison, TX 75020Off Market
- $181,400-- bd-- ba942 sqft4234 N Parkdale Ln, Denison, TX 75020Off Market
- $236,900-- bd-- ba2.7k sqft4218 N Parkdale Ln, Denison, TX 75020Off Market
- $259,600-- bd-- ba800 sqftHighland, Highland, TX 75020Off Market
- $348,500-- bd-- ba3.6k sqft4051 Highland Dr, Denison, TX 75020Off Market
- $2,358,743-- bd-- ba46k sqft4177 N Parkdale Ln, Denison, TX 75020Off Market
- $398,500-- bd-- ba2k sqft4156 N Parkdale Ln, Denison, TX 75020Off Market
- $12,780-- bd-- ba-- sqft3815 Pottsboro Rd, Denison, TX 75020Off Market
A local agent can set up tours, give advice and negotiate with sellers.
Similar homes
- $2,250,0006 bd5 ba5.6k sqft3930 W Fm 120, Denison, TX 75020For Sale
 MLS ID #21134882, Ryan Clevenger. NTREIS
 - $1,500,0004 bd4 ba4.2k sqft1131 Harvey Ln, Denison, TX 75020For Sale
 MLS ID #21316583, Kristin Barnett. NTREIS
 - $1,450,0003 bd4 ba3.8k sqft821 Fm 406, Denison, TX 75020For Sale
 MLS ID #21237305, Leanna David. NTREIS
 - $998,0003 bd2 ba3.9k sqft4877 Fm 84, Denison, TX 75020For Sale
 MLS ID #21309745, Wynetta Whitlock. NTREIS
 - $1,160,0004 bd4 ba3.6k sqft565 Oasis Dr, Denison, TX 75020For SaleMLS ID #20853556, Kimberly Hudgins. NTREIS
- $1,999,0006 bd9 ba7.7k sqft369 Panorama Cir, Pottsboro, TX 75076For SaleMLS ID #20995675, Carrie Carpenter. NTREIS
- $2,100,0007 bd6 ba9.1k sqft28966 Us Highway 377, Gordonville, TX 76245For SaleMLS ID #21265889, Carol Layman. NTREIS
- $1,395,0005 bd6 ba5.7k sqft362 Woodland Hills Dr, Sherman, TX 75092For SaleMLS ID #21256487, Brian Abadie. NTREIS
- $2,470,0005 bd5 ba6k sqft192 McClain Ln, Pottsboro, TX 75076For SaleMLS ID #21290454, STACEY OLMSTEAD. NTREIS
- $1,399,0005 bd7 ba4k sqft209 Chrissa Dr, Pottsboro, TX 75076For SaleMLS ID #20863630, Steve Cook. NTREIS
- $1,460,0005 bd5 ba3.8k sqft410 Arkansas Rd, Sadler, TX 76264For SaleMLS ID #21238968, Rhonda McClure. NTREIS
- $1,690,0003 bd5 ba3.7k sqft261 Panorama Cir, Pottsboro, TX 75076For SaleMLS ID #21274979, JOEY JORDAN. NTREIS
- $1,950,0005 bd5 ba4.4k sqft220 Oak Hills Dr, Pottsboro, TX 75076For SaleMLS ID #21199244, Chuck Henson. NTREIS
- $1,600,0004 bd3 ba3.7k sqft1959 Marlow Rd, Bells, TX 75414For SaleMLS ID #21202718, SHIRLEY NOLES. NTREIS
- $1,445,0005 bd6 ba4.6k sqft2910 Wellington Dr, Sherman, TX 75092For SaleMLS ID #21235417, Ari Besefki. NTREIS
- $1,395,0003 bd5 ba3.9k sqft1702 Verdi Ln, Sherman, TX 75090For SaleMLS ID #21252415, Erica Dunnihoo. NTREIS
- $1,050,0004 bd5 ba4.2k sqft1000 Yorkshire Dr, Sherman, TX 75092For SaleMLS ID #21273564, Ashley Ned. NTREIS
- $975,0004 bd5 ba3.7k sqft1037 Harrison Rd, Denison, TX 75021For SaleMLS ID #21283948, Pedro Meneses. NTREIS
- $1,295,0005 bd6 ba7.6k sqft215 Hiland Acres Cir, Pottsboro, TX 75076For SaleMLS ID #21067939, Brittany Dodson. NTREIS
- $2,600,0005 bd3 ba5.1k sqft1073 Gordonville Rd, Gordonville, TX 76245For SaleMLS ID #21265896, Carol Layman. NTREIS
