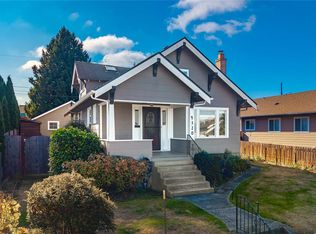
Classic Cape Cod charm meets thoughtful, designer-led updates near the heart of Tacoma’s sought after Proctor District. Spaces curated to perfection are the framework for this light filled 1940s home blending timeless character with beautifully considered modern living. The exceptionally spacious kitchen is the centerpiece, featuring walls of windows, crisp white cabinetry, quartz countertops, a massive island and a generous dining area made for gathering. Abundant natural light and a tranquil conversation nook round out the kitchen's charm. The welcoming living room is anchored by the orgininal fireplace & wood floors, while a main-level primary bedroom & updated bath, with heated tile floors, offer comfort & ease. Upstairs, two additional bedrooms, a bright & inviting office, brand new carpet and a handy 1/2 bath provide flexible space for everyday life. The recently finished lower level expands the possibilities with a cheerful family room, a second office & excellent storage. Move from the kitchen onto the deck, your launch pad for entertaining, then enjoy the patio and gorgeous backyard landscape. Fully fenced, the outdoor space feels like a secret oasis. A converted garage adds more versatility & can serve as an art/design retreat, home gym, or garden cabana. Best of all, Jefferson Park is just a few feet away, putting green space & recreation practically at your doorstep. Updated heating/cooling round out this gem.
Pending
Listed by: Windermere Prof Partners • Kelli Jo Hjalseth • 253-208-9066
$699,950
3911 N 8th Street, Tacoma, WA 98406
3beds
2,192sqft
Single Family Residence
Built in 1940
3,750 Square Feet Lot
$701,800 Zestimate®
$319/sqft
$-- HOA
What's special
- --
- on Zillow
- 2,461
- views
- 373
- saves
Likely to sell faster than
Zillow last checked:
Listing updated:
Offers reviewed: Oct 05
Listed by:
Kelli Jo Hjalseth 253-208-9066 kellijo@windermere.com,
Windermere Prof Partners,
Sharon L. Benson 253-381-7447,
Windermere Prof Partners
Source: NWMLS as distributed by MLS GRID,MLS#: 2587572
Facts & features
Interior
Bedrooms & bathrooms
- Bedrooms: 3
- Bathrooms: 2
- 3/4 bathrooms: 1
- 1/2 bathrooms: 1
- Main level bathrooms: 1
- Main level bedrooms: 1
Primary bedroom
- Level: Main
Bedroom
- Level: Second
Bedroom
- Level: Second
Bathroom three quarter
- Level: Main
Other
- Level: Second
Den office
- Level: Second
Entry hall
- Level: Main
Family room
- Level: Lower
Kitchen with eating space
- Level: Main
Living room
- Level: Main
Other
- Level: Garage
Utility room
- Level: Main
Heating
- Fireplace, Ductless, Forced Air, Heat Pump, Electric
Cooling
- Heat Pump
Appliances
- Included: Dishwasher, Dryer, Refrigerator, Stove(s)/Range(s), Washer, Dishwasher(s), Dryer(s), Refrigerator(s), Washer(s), Water Heater: Electric, Water Heater Location: Basement
Features
- Flooring: Ceramic Tile, Hardwood, Softwood, Vinyl Plank, Carpet
- Doors: French Doors
- Windows: Dbl Pane/Storm Window
- Basement: Finished
- Number of fireplaces: 1
- Fireplace features: Wood Burning, Main Level: 1, Fireplace
Interior area
- Total structure area: 2,192
- Total interior livable area: 2,192 sqft
Video & virtual tour
Property
Parking
- Total spaces: 2
- Parking features: Driveway, Attached Garage
- Has attached garage: Yes
- Covered spaces: 1
- Uncovered spaces: 1
Features
- Levels: One and One Half
- Stories: 1
- Entry location: Main
- Patio & porch: Dbl Pane/Storm Window, Fireplace, Fireplace (Primary Bedroom), French Doors, Security System, Sprinkler System, Vaulted Ceiling(s), Water Heater
Lot
- Size: 3,750 Square Feet
- Features: Curbs, Dead End Street, Paved, Sidewalk, Deck, Fenced-Fully, High Speed Internet, Outbuildings, Patio, Sprinkler System
- Topography: Level
- Residential vegetation: Garden Space
Details
- Parcel number: 6980000190
- Special conditions: Standard
Construction
Type & style
- Home type: SingleFamily
- Architectural style: Cape Cod,1 1/2 Stry w/Bsmt
- Property subtype: Single Family Residence
Materials
- Wood Siding
- Foundation: Poured Concrete
- Roof: Composition
Condition
- Very Good
- Year built: 1940
- Major remodel year: 2002
Utilities & green energy
- Electric: Company: TPU
- Sewer: Available, Company: TPU
- Water: Public, Company: TPU
Community & HOA
Community
- Security: Security System
- Subdivision: Proctor
Location
- Region: Tacoma
Financial & listing details
- Price per square foot: $319/sqft
- Tax assessed value: $592,200
- Annual tax amount: $6,453
- Offers reviewed: 10/05/2026
- Date on market: 9/29/2026
- Listing terms: Conventional,FHA,VA Loan
- Inclusions: Dishwasher(s), Dryer(s), Refrigerator(s), Stove(s)/Range(s), Washer(s)
Estimated market value
$701,800
$667,000 - $737,000
$3,253/mo
Price history
| Date | Event | Price |
|---|---|---|
| 10/7/2026 | Pending sale | $699,950$319/sqft |
Source:  NWMLS as distributed by MLS GRID #2587572 Report a problem | ||
| 9/29/2026 | Listed for sale | $699,950+64.9%$319/sqft |
Source: NWMLS as distributed by MLS GRID #2587572 Report a problem | ||
| 7/31/2017 | Sold | $424,450+9.1%$194/sqft |
Source: NWMLS as distributed by MLS GRID #1150581 Report a problem | ||
| 7/1/2017 | Pending sale | $389,000$177/sqft |
Source: Windermere Professional Partners #1150581 Report a problem | ||
| 6/28/2017 | Listed for sale | $389,000+97.5%$177/sqft |
Source: Windermere Professional Partners #1150581 Report a problem | ||
| 10/31/2013 | Sold | $197,000+3.7%$90/sqft |
Source: NWMLS as distributed by MLS GRID #472637 Report a problem | ||
| 8/13/2013 | Price change | $189,900-9.1%$87/sqft |
Source: Homepath #472637 Report a problem | ||
| 7/11/2013 | Listed for sale | $208,900-2.8%$95/sqft |
Source: Homepath #472637 Report a problem | ||
| 6/1/2013 | Listing removed | $214,900$98/sqft |
Source: Homepath #472637 Report a problem | ||
| 5/19/2013 | Price change | $214,900-9.1%$98/sqft |
Source: Homepath #472637 Report a problem | ||
| 4/13/2013 | Listed for sale | $236,500-21.6%$108/sqft |
Source: Homepath #472637 Report a problem | ||
| 1/4/2013 | Sold | $301,761+56.4%$138/sqft |
Source: Public Record Report a problem | ||
| 4/30/2001 | Sold | $193,000-10.6%$88/sqft |
Source: NWMLS as distributed by MLS GRID #21000540 Report a problem | ||
| 9/1/1999 | Sold | $215,810$98/sqft |
Source: Public Record Report a problem | ||
Public tax history
| Year | Property taxes | Tax assessment |
|---|---|---|
| 2025 | $6,453 0% | $592,200 -0.2% |
| 2024 | $6,454 +2.6% | $593,100 +4.9% |
| 2023 | $6,292 +3.8% | $565,400 -3.1% |
| 2022 | $6,059 +4.6% | $583,700 +15.6% |
| 2021 | $5,790 +18.4% | $505,100 +22.4% |
| 2019 | $4,888 +5.1% | $412,500 +9.6% |
| 2018 | $4,649 +10.1% | $376,300 +27.8% |
| 2017 | $4,221 +9.1% | $294,400 +22.9% |
| 2016 | $3,871 | $239,600 +7.6% |
| 2014 | $3,871 +13.5% | $222,700 +13.9% |
| 2013 | $3,409 | $195,500 +0.6% |
| 2012 | -- | $194,300 -10.5% |
| 2011 | -- | $217,200 -5.9% |
| 2010 | -- | $230,800 -8.4% |
| 2009 | -- | $252,100 -5.8% |
| 2008 | $3,194 | $267,700 -1.9% |
| 2007 | $3,194 +13.6% | $273,000 +66.3% |
| 2002 | $2,812 +5.4% | $164,200 |
| 2001 | $2,667 | $164,200 +8% |
| 2000 | $2,667 | $152,000 |
Find assessor info on the county website
Monthly payment
Est. payment
Payment breakdown
Explore the cost of this home by adjusting the details. Changes won't be saved.Climate risks
Neighborhood: North End


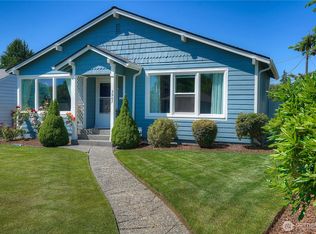
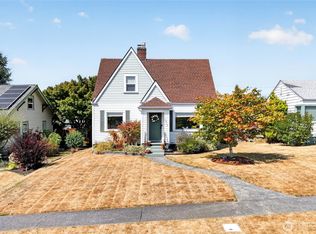
Similar homes
- $799,0003 bd3 ba2.1k sqft4205 N 9th Street, Tacoma, WA 98406Active
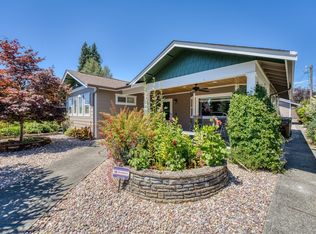 MLS ID #2596722, Luke Bentson. NWMLS as distributed by MLS GRID
- $749,0003 bd2 ba3k sqft1319 N Cedar Street, Tacoma, WA 98406Active
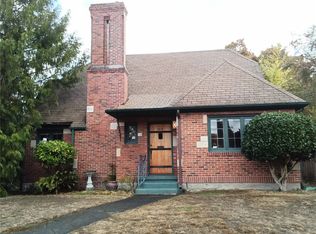 MLS ID #2597117, Jill Miller. NWMLS as distributed by MLS GRID
- $625,0003 bd2 ba2k sqft4320 S 7th Street, Tacoma, WA 98405Active
 MLS ID #2597399, Zenika Gandara. NWMLS as distributed by MLS GRID
- $699,9503 bd2 ba2.3k sqftHawkins, Tacoma, WA 98406Active
 MLS ID #2577355, Damian Barton. NWMLS as distributed by MLS GRID
