Welcome to 3931 Liesfeld Place, a beautifully designed Belmont II townhome offering four levels of flexible living in the heart of West Broad Village. This 3-bedroom, 3.5-bath home features an attached two-car garage and a private first-floor bedroom or home office with its own full bath—ideal for guests, working from home, or multigenerational living.
The open main level is designed for everyday living and entertaining, with wood floors, plantation shutters, and abundant natural light. The spacious kitchen features upgraded cabinetry, granite countertops, stainless-steel appliances, an apron-front farmhouse sink, and an oversized island with comfortable seating for four. The adjoining dining area opens to a private balcony with a gas connection for grilling, while the living area includes built-in speakers.
Upstairs are two generous bedroom suites, each with a private bath and walk-in closet. The primary suite offers a tray ceiling, large vanity, and tub-and-shower combination. The second suite features a double vanity and an oversized walk-in shower with dual shower heads.
The upper-level landing opens to a rooftop terrace—a wonderful place to entertain, relax, or enjoy evening sunsets. West Broad Village residents enjoy a clubhouse, pool, fitness facilities, playgrounds, walking areas, and a truly walkable lifestyle near Whole Foods, Trader Joe’s, ACAC, restaurants, shopping, and everyday conveniences. Enjoy low-maintenance living in one of Short Pump’s most desirable communities.
For sale
$510,000
3931 Liesfeld Pl, Henrico, VA 23233
3beds
2,002sqft
:
Get pre-qualified$3,420/mo
Townhouse, Single Family Residence
Built in 2014
1,132 Square Feet Lot
$492,500 Zestimate®
$255/sqft
$310/mo HOA
What's special
- 1 day |
- 42 |
- 4 |
Zillow last checked:
Listing updated:
Listed by:
Wally Hughes wallyhughes@gmail.com,
RE/MAX Commonwealth 804-288-5000
Source: CVRMLS,MLS#: 2621271 Originating MLS: Central Virginia Regional MLS
Originating MLS: Central Virginia Regional MLSFacts & features
Interior
Bedrooms & bathrooms
- Bedrooms: 3
- Bathrooms: 4
- Full bathrooms: 3
- 1/2 bathrooms: 1
Primary bedroom
- Description: Tray ceiling, Private bath, walk in closet
- Level: Third
- Dimensions: 14.0 x 12.0
Bedroom 2
- Description: Private full bath, Plantation Shutters
- Level: First
- Dimensions: 13.0 x 11.0
Bedroom 3
- Description: Private bath w/double vanity, walk in closet
- Level: Third
- Dimensions: 14.0 x 13.0
Additional room
- Description: Roof top landing
- Level: Fourth
- Dimensions: 8.0 x 4.0
Dining room
- Description: Wood Floors, Plantation Shutters, Balcony access
- Level: Second
- Dimensions: 16.0 x 8.0
Foyer
- Level: First
- Dimensions: 19.0 x 7.0
Other
- Description: Shower
- Level: First
Other
- Description: Tub & Shower
- Level: Third
Half bath
- Level: Second
Kitchen
- Description: Wood Floors, Solid Counters, Farm Sink
- Level: Second
- Dimensions: 14.0 x 13.0
Living room
- Description: Wood Floors, Plantation Shutters
- Level: Second
- Dimensions: 19.0 x 14.0
Heating
- Forced Air, Natural Gas
Cooling
- Central Air, Electric
Appliances
- Included: Dishwasher, Exhaust Fan, Gas Cooking, Disposal, Gas Water Heater, Ice Maker, Microwave, Refrigerator, Stove, Tankless Water Heater
- Laundry: Washer Hookup, Dryer Hookup, Stacked
Features
- Bedroom on Main Level, Tray Ceiling(s), Dining Area, Double Vanity, Eat-in Kitchen, Kitchen Island, Bath in Primary Bedroom, Recessed Lighting, Solid Surface Counters, Walk-In Closet(s)
- Flooring: Partially Carpeted, Vinyl, Wood
- Doors: Insulated Doors
- Has basement: No
- Attic: Access Only
Interior area
- Total interior livable area: 2,002 sqft
- Finished area above ground: 2,002
- Finished area below ground: 0
Property
Parking
- Total spaces: 2
- Parking features: Attached, Direct Access, Garage, Garage Door Opener, On Street
- Attached garage spaces: 2
- Has uncovered spaces: Yes
Features
- Levels: Three Or More
- Stories: 3
- Patio & porch: Balcony, Front Porch, Deck, Porch
- Exterior features: Deck, Sprinkler/Irrigation, Porch, Storage, Shed
- Pool features: In Ground, Pool, Community
- Fencing: None
Lot
- Size: 1,132 Square Feet
Details
- Parcel number: 7417602986
Construction
Type & style
- Home type: Townhouse
- Architectural style: Row House
- Property subtype: Townhouse, Single Family Residence
- Attached to another structure: Yes
Materials
- Brick, Brick Veneer, Drywall, Frame, HardiPlank Type
- Foundation: Slab
- Roof: Composition
Condition
- Resale
- New construction: No
- Year built: 2014
Utilities & green energy
- Sewer: Public Sewer
- Water: Public
Community & HOA
Community
- Features: Common Grounds/Area, Clubhouse, Fitness, Home Owners Association, Maintained Community, Playground, Pool, Public Transportation, Street Lights, Trails/Paths
- Security: Security System
- Subdivision: West Broad Village
HOA
- Has HOA: Yes
- Amenities included: Landscaping
- Services included: Clubhouse, Common Areas, Maintenance Grounds, Pool(s), Recreation Facilities, Snow Removal, Trash
- HOA fee: $310 monthly
Location
- Region: Henrico
Financial & listing details
- Price per square foot: $255/sqft
- Tax assessed value: $479,900
- Annual tax amount: $3,983
- Date on market: 8/8/2026
- Ownership: Individuals
- Ownership type: Sole Proprietor
Estimated market value
$492,500
$468,000 - $517,000
$2,728/mo
Price history
| Date | Event | Price |
|---|---|---|
| 8/9/2026 | Listed for sale | $510,000+11.8%$255/sqft |
Source:  CVRMLS #2621271 Report a problem CVRMLS #2621271 Report a problem | ||
| 12/28/2021 | Sold | $456,000+2.5%$228/sqft |
Source: CVRMLS #2135725 Report a problem | ||
| 12/6/2021 | Pending sale | $445,000$222/sqft |
Source: CVRMLS #2135725 Report a problem | ||
| 12/3/2021 | Listed for sale | $445,000$222/sqft |
Source: CVRMLS #2135725 Report a problem | ||
Public tax history
Tax history is unavailable.
Monthly payment
Est. payment
Payment breakdown
Explore the cost of this home by adjusting the details. Changes won't be saved.Climate risks
Neighborhood: 23233
Nearby schools
GreatSchools rating
- 9/10Colonial Trail Elementary SchoolGrades: PK-5Distance: 1 mi
- 8/10Short Pump Middle SchoolGrades: 6-8Distance: 1.3 mi
- 8/10Deep Run High SchoolGrades: 9-12Distance: 1.9 mi
Schools provided by the listing agent
- Elementary: Colonial Trail
- Middle: Short Pump
- High: Deep Run
Source: CVRMLS. This data may not be complete. We recommend contacting the local school district to confirm school assignments for this home.
- $496,1003 bd3 ba2k sqft3931 Liesfeld Pl, Glen Allen, VA 23060Off Market
- $489,9503 bd4 ba1.9k sqft3929 Liesfeld Pl, Glen Allen, VA 23060Sold

- $497,4003 bd3 ba1.9k sqft3933 Liesfeld Pl, Glen Allen, VA 23060Off Market
- $2,8504 bd4 ba2k sqft3927 Liesfeld Pl, Glen Allen, VA 23060For Rent
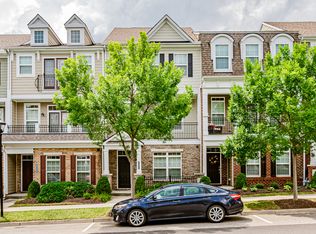
- $524,3003 bd3 ba2.1k sqft3935 Liesfeld Pl, Glen Allen, VA 23060Off Market
- $476,6003 bd4 ba1.9k sqft3925 Liesfeld Pl, Glen Allen, VA 23060Off Market
- $516,6003 bd3 ba2.3k sqft3923 Liesfeld Pl, Glen Allen, VA 23060Off Market
- $765,2004 bd5 ba3.4k sqft3926 Village Commons Walk, Glen Allen, VA 23060Off Market
A local agent can set up tours, give advice and negotiate with sellers.
Similar homes
- $615,0005 bd3 ba2.5k sqft3020 Sandy Bluff Pl, Henrico, VA 23233For Sale
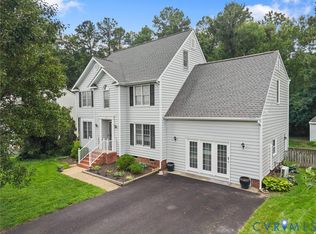 MLS ID #2621056, James Strum, Long & Foster REALTORS. CVRMLS
 - $498,9504 bd4 ba1.8k sqft11311 Sadler Walk Ln, Glen Allen, VA 23060For Sale
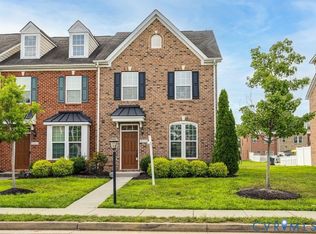 MLS ID #2618659, Sam Smith, Towne & Country Real Estate. CVRMLS
 - $425,0003 bd3 ba1.7k sqft10224 Raintree Commons Ln, Henrico, VA 23238For Sale
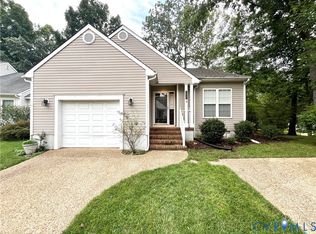 MLS ID #2620461, Alan Farley, Virginia Capital Realty. CVRMLS
 - $465,0003 bd2 ba1.8k sqft3296 Sherwood Ridge Way, Powhatan, VA 23139For Sale
 MLS ID #2620940, David Johnson, Long & Foster REALTORS. CVRMLS
 - $539,5004 bd3 ba2.2k sqft1312 Lomond Dr, Midlothian, VA 23114For SaleMLS ID #2620955, Susan Lockhart, Long & Foster REALTORS. CVRMLS
- $495,0003 bd2 ba1.8k sqft10409 Old Courtney Rd, Glen Allen, VA 23060For SaleMLS ID #2620840, John Soffee, Soffee Realty LLC. CVRMLS
- $569,0003 bd4 ba2.8k sqft4557 Whinny Ln, Glen Allen, VA 23060For SaleMLS ID #2618132, Ravi Gutta, Robinhood Real Estate & Mortgage. CVRMLS
- $424,9503 bd3 ba1.6k sqft4900 Cord Ct, Glen Allen, VA 23060For SaleMLS ID #2620945, Deanne Butler, Hometown Realty. CVRMLS
- $409,0003 bd4 ba2.1k sqft6014 Waller Mill Way, Richmond, VA 23227For SaleMLS ID #2621540, Ashley Silveira, Real Broker LLC. CVRMLS
- $475,0005 bd3 ba2.1k sqft10109 Waltham Dr, Henrico, VA 23238For SaleMLS ID #2614505, Bill Watson, Boyd Realty Group. CVRMLS
- $699,0005 bd4 ba2.9k sqft3700 Bremerton Dr, Henrico, VA 23233For SaleMLS ID #2616339, Matthew Sugg, J&H Capital LLC. CVRMLS
- $429,5003 bd3 ba2.4k sqft2701 Saint Elias Dr #B, Henrico, VA 23294For SaleMLS ID #2620489, Rachel Fried, Boyd Realty Group. CVRMLS
- $749,0003 bd3 ba2.5k sqft360 Souldren Walk APT B, Henrico, VA 23233For SaleMLS ID #2615890, Stephen Wesson, Long & Foster REALTORS. CVRMLS
- $425,0004 bd2 ba1.8k sqft9203 Dunnington Ct, Henrico, VA 23294For SaleMLS ID #2620332, Tina Croxton Johnson, Blake & Bane Inc. CVRMLS
- $279,0002 bd2 ba1.3k sqft12324 Sir James Ct, Henrico, VA 23233For SaleMLS ID #2614454, Jack Torza, Long & Foster REALTORS. CVRMLS
- $429,0004 bd3 ba2.3k sqft2409 Stuts Ln, North Chesterfield, VA 23236For SaleMLS ID #2621331, Georgia Pulliam, First Choice Realty. CVRMLS
- $615,0004 bd3 ba2.1k sqft9237 Cerulean Pl, Richmond, VA 23238For SaleMLS ID #2616727, Lee Anne Russell, Long & Foster REALTORS. CVRMLS
- $579,5002 bd3 ba1.9k sqft9422 Tesserae Way, Richmond, VA 23238For SaleMLS ID #2617746, Sheri Collins, Shaheen Ruth Martin & Fonville. CVRMLS
- $394,9993 bd3 ba1.5k sqft5327 Old Main St Unit A, Henrico, VA 23231For SaleMLS ID #2617126, Ian Lim, Long & Foster REALTORS. CVRMLS
- $299,9003 bd2 ba1.1k sqft4972 Finnegan Ct, Henrico, VA 23228For SaleMLS ID #2620946, Monica Sharma, Praxis Realty Inc. CVRMLS
