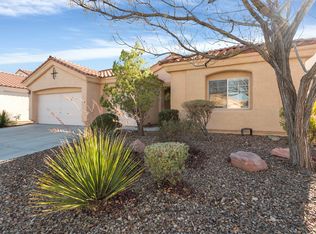
4-bedroom single-story home located in a gated Southern Highlands neighborhood comprised exclusively of single-story residences. This well-designed floor plan offers separate living spaces ideal for everyday living and entertaining. The inviting living room features plush carpeting, a cozy fireplace, and abundant natural light. Wood-look flooring flows through the main living areas, while the bedrooms provide carpet. The primary suite is thoughtfully separated from the three secondary bedrooms and features French doors leading directly to the backyard. The spacious primary bath includes dual sinks, a separate tub and shower, and a walk-in closet. Major upgrades include a newer HVAC system installed in 2023, new ductwork, three thermostats for zoned climate control, an attic-installed allergy filtration system, Low-E windows, and fresh zero-VOC paint. A premium Hague whole-house water filtration system provides hospital-grade water filtration throughout the home. Additional updates include newer stainless steel kitchen appliances, updated kitchen faucet, and new bathroom light fixtures. The backyard is designed for relaxation and entertaining. Colorful front landscaping enhances curb appeal. Southern Highlands offers miles of walking and biking trails, parks, playgrounds, splash pads, dog parks, and beautifully maintained common areas. The property is conveniently located less than a mile from freeway access, with shopping, restaurants, grocery stores, multiple Starbucks locations, and a local French café nearby. Costco and Harry Reid International Airport are both approximately 15 minutes away. Combining gated living, an all single-story neighborhood, major system upgrades, a split-bedroom floor plan, and an exceptional Southern Highlands location, this home offers comfort, convenience, and lifestyle.
Pending
$535,000
3940 Genoa Dr, Las Vegas, NV 89141
4beds
1,950sqft
:
Get pre-qualified$3,528/mo
Single Family Residence
Built in 2001
6,098 Square Feet Lot
$-- Zestimate®
$274/sqft
$116/mo HOA
What's special
Well-designed floor planDual sinksAbundant natural lightUpdated kitchen faucetCozy fireplaceSeparate tub and showerSplit-bedroom floor plan
- 36 days |
- 230 |
- 11 |
Likely to sell faster than
Zillow last checked:
Listing updated:
Listed by:
Connie Byler S.0063165 (702)249-4856,
LIFE Realty District
Source: LVR,MLS#: 2793741 Originating MLS: Greater Las Vegas Association of Realtors Inc
Originating MLS: Greater Las Vegas Association of Realtors IncFacts & features
Interior
Bedrooms & bathrooms
- Bedrooms: 4
- Bathrooms: 2
- Full bathrooms: 2
Primary bedroom
- Description: Downstairs
- Dimensions: 21x16
Bedroom 2
- Description: Ceiling Fan
- Dimensions: 12x11
Bedroom 3
- Description: Ceiling Fan
- Dimensions: 13x12
Bedroom 4
- Description: Ceiling Fan
- Dimensions: 15x13
Primary bathroom
- Description: Double Sink,Separate Shower,Separate Tub
Kitchen
- Description: Breakfast Bar/Counter,Pantry
Living room
- Description: Vaulted Ceiling
- Dimensions: 19x19
Heating
- Central, Gas
Cooling
- Central Air, Electric
Appliances
- Included: Dryer, Electric Range, Disposal, Microwave, Refrigerator, Water Softener Owned, Washer
- Laundry: Gas Dryer Hookup, Laundry Room
Features
- Bedroom on Main Level, Ceiling Fan(s), Primary Downstairs, Window Treatments
- Flooring: Carpet, Linoleum, Vinyl
- Windows: Blinds, Double Pane Windows
- Number of fireplaces: 1
- Fireplace features: Gas, Living Room
Interior area
- Total structure area: 1,950
- Total interior livable area: 1,950 sqft
Video & virtual tour
Property
Parking
- Total spaces: 3
- Parking features: Attached, Garage, Private, RV Access/Parking
- Attached garage spaces: 3
Features
- Stories: 1
- Exterior features: None
- Fencing: Block,Back Yard
Lot
- Size: 6,098 Square Feet
- Features: < 1/4 Acre
Details
- Parcel number: 17731512101
- Zoning description: Single Family
- Horse amenities: None
Construction
Type & style
- Home type: SingleFamily
- Architectural style: One Story
- Property subtype: Single Family Residence
Materials
- Drywall
- Roof: Pitched
Condition
- Resale
- Year built: 2001
Utilities & green energy
- Electric: Photovoltaics None
- Sewer: Public Sewer
- Water: Public
- Utilities for property: Underground Utilities
Green energy
- Energy efficient items: Windows
Community & HOA
Community
- Security: Gated Community
- Subdivision: Bella Vicenza At Southern Highlands
HOA
- Has HOA: Yes
- Amenities included: Gated
- Services included: Association Management
- HOA fee: $79 monthly
- HOA name: Southern Highlands M
- HOA phone: 702-361-6640
- Second HOA fee: $37 monthly
Location
- Region: Las Vegas
Financial & listing details
- Price per square foot: $274/sqft
- Tax assessed value: $368,314
- Annual tax amount: $2,583
- Date on market: 6/22/2026
- Listing agreement: Exclusive Right To Sell
- Listing terms: Cash,Conventional,FHA,VA Loan
Estimated market value
Not available
Estimated sales range
Not available
Not available
Price history
| Date | Event | Price |
|---|---|---|
| 7/2/2026 | Pending sale | $535,000$274/sqft |
Source:  LVR #2793741 Report a problem LVR #2793741 Report a problem | ||
| 6/22/2026 | Listed for sale | $535,000-0.6%$274/sqft |
Source: LVR #2793741 Report a problem | ||
| 6/13/2026 | Listing removed | $538,000$276/sqft |
Source: LVR #2772740 Report a problem | ||
| 6/2/2026 | Price change | $538,000-6.4%$276/sqft |
Source: LVR #2772740 Report a problem | ||
| 5/10/2026 | Listed for sale | $575,000+207%$295/sqft |
Source: LVR #2772740 Report a problem | ||
| 6/15/2001 | Sold | $187,295$96/sqft |
Source: Public Record Report a problem | ||
Public tax history
| Year | Property taxes | Tax assessment |
|---|---|---|
| 2026 | $2,586 +3% | $128,910 -1% |
| 2025 | $2,510 +3% | $130,247 +12.7% |
| 2024 | $2,437 +3% | $115,613 +10% |
| 2023 | $2,367 +3% | $105,102 +6.9% |
| 2022 | $2,298 +7.7% | $98,293 +2.7% |
| 2021 | $2,133 +6.7% | $95,671 +4.2% |
| 2020 | $1,999 +4.8% | $91,812 +8.2% |
| 2019 | $1,907 +6.9% | $84,845 |
| 2018 | $1,784 | $84,845 +0.4% |
| 2017 | $1,784 | $84,500 +4.3% |
| 2016 | $1,784 +0.2% | $80,997 +30.3% |
| 2015 | $1,780 +3.2% | $62,150 +4.3% |
| 2014 | $1,725 | $59,598 |
| 2013 | -- | $59,598 +8.9% |
| 2012 | -- | $54,736 -9.7% |
| 2011 | -- | $60,615 -1.7% |
| 2010 | -- | $61,636 -26.7% |
| 2009 | -- | $84,082 |
| 2008 | -- | $84,082 -38.9% |
| 2007 | -- | $137,503 +0.1% |
| 2006 | -- | $137,376 +45.9% |
| 2005 | -- | $94,171 +38.2% |
| 2004 | -- | $68,156 +1.7% |
| 2003 | -- | $67,043 +6.6% |
| 2002 | -- | $62,870 |
Find assessor info on the county website
Monthly payment
Est. payment
Payment breakdown
Explore the cost of this home by adjusting the details. Changes won't be saved.Climate risks
Neighborhood: Enterprise
Nearby schools
GreatSchools rating
- 7/10Dennis Ortwein ElementaryGrades: PK-5Distance: 0.6 mi
- 7/10Lois & Jerry Tarkanian Middle SchoolGrades: 6-8Distance: 1.8 mi
- 5/10Desert Oasis High SchoolGrades: 9-12Distance: 2.6 mi
Schools provided by the listing agent
- Elementary: Ortwein, Dennis,Ortwein, Dennis
- Middle: Tarkanian
- High: Desert Oasis
Source: LVR. This data may not be complete. We recommend contacting the local school district to confirm school assignments for this home.
- $534,1003 bd2 ba2.1k sqft3952 Genoa Drive, Las Vegas, NV 89141Off Market
- $532,8004 bd3 ba2.3k sqft3928 Genoa Dr, Las Vegas, NV 89141Off Market
- $555,7003 bd2 ba2.1k sqft3952 Genoa Dr, Las Vegas, NV 89141Off Market

- $2,4954 bd2 ba1.9k sqft3941 Trapani Pl, Las Vegas, NV 89141For Rent
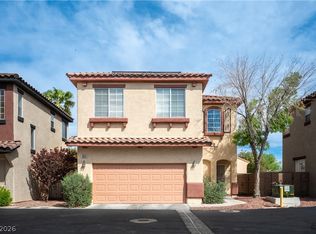
- $639,1004 bd2 ba1.9k sqft3941 Trapani Pl #0, Las Vegas, NV 89141Off Market
- $572,1004 bd2 ba2.1k sqft3953 Trapani Pl, Las Vegas, NV 89141Off Market
- $531,6003 bd3 ba2.3k sqft3929 Trapani Pl, Las Vegas, NV 89141Off Market
- $492,5004 bd2 ba1.9k sqft3916 Genoa Dr, Las Vegas, NV 89141Off Market
A local agent can set up tours, give advice and negotiate with sellers.
Similar homes
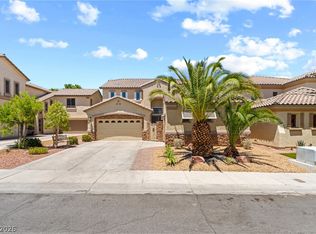
- $420,0004 bd3 ba1.7k sqft10876 Avenzano St, Las Vegas, NV 89141For Sale
 MLS ID #2784492, Kevin Jose Reyes, Real Broker LLC. LVR
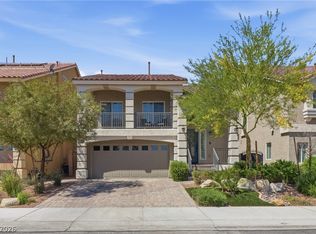
 - $649,0004 bd3 ba2.5k sqft5642 Almocita Ct, Las Vegas, NV 89141For Sale
 MLS ID #2796889, Zachary Czerniawski, Signature Real Estate Group. LVR
 - $495,0003 bd2 ba1.8k sqft10175 Eagle Haven St, Las Vegas, NV 89141For Sale
 MLS ID #2771371, Matthew Langguth, Huntington & Ellis, A Real Est. LVR
 - $599,9984 bd4 ba2.6k sqft12321 Silvana St, Las Vegas, NV 89141For Sale
 MLS ID #2776915, Jenet Sabisch, Galindo Group Real Estate. LVR
 - $579,9004 bd3 ba2.6k sqft10391 Montes Vascos Dr, Las Vegas, NV 89178For SaleMLS ID #2793563, Sintayhu C. Feyssa, Ethio American Realty. LVR
- $525,0005 bd3 ba2.8k sqft7425 Glorious Sun Dr, Las Vegas, NV 89178For SaleMLS ID #2799017, Joe A. Morata, Solid Rock Properties. LVR
- $535,0003 bd2 ba1.9k sqft86 Harbor Coast St, Las Vegas, NV 89148For SaleMLS ID #2796675, Joseph A. Graziano, Huntington & Ellis, A Real Est. LVR
- $549,0003 bd3 ba1.9k sqft1929 Golden Vista Dr, Las Vegas, NV 89123For SaleMLS ID #2797472, Michelle Wipperman, Realty ONE Group, Inc. LVR
- $544,9005 bd3 ba2.4k sqft9550 Granville Bridge St, Las Vegas, NV 89139For SaleMLS ID #2785980, Rachael Hickman, Listing Masters LLC. LVR
- $600,0004 bd3 ba2.3k sqft4829 Canary Diamond Ave, Las Vegas, NV 89139For SaleMLS ID #2786855, Freddy R. Aldana, Signature Real Estate Group. LVR
- $560,0004 bd3 ba2k sqft225 Moonshot St, Henderson, NV 89074For SaleMLS ID #2802660, Cherra Bergman, Redfin. LVR
- $575,0004 bd2 ba2k sqft7724 Clearwood Ave, Las Vegas, NV 89123For SaleMLS ID #2782146, Mike Tchobanian, Vegas Capital Realty. LVR
- $525,0004 bd3 ba2.5k sqft8349 Cretan Blue Ln, Las Vegas, NV 89128For SaleMLS ID #2802503, Leslie E. Stewart, Signature Real Estate Group. LVR
- $575,0003 bd2 ba1.9k sqft9125 Deer Grove Ct, Enterprise, NV 89113For SaleMLS ID #2789055, Frances T Jones, LPT Realty, LLC. LVR
- $500,0003 bd3 ba1.9k sqft855 Binbrook Dr, Henderson, NV 89052For SaleMLS ID #2794715, Craig Tann, Huntington & Ellis, A Real Est. LVR
- $495,0002 bd2 ba1.7k sqft10779 Rising Smoke Ct, Las Vegas, NV 89183For SaleMLS ID #2769324, Jason Delile, Keller Williams MarketPlace. LVR
- $625,0004 bd4 ba2.3k sqft7536 Engleberg Ave, Las Vegas, NV 89178For SaleMLS ID #2775094, Lisa Lopez, Las Vegas Sotheby's Int'l. LVR
- $490,0003 bd2 ba1.4k sqft1246 Pale Morning St, Henderson, NV 89052For SaleMLS ID #2797724, Ricky W. Clark, Signature Real Estate Group. LVR
- $588,0003 bd3 ba2.5k sqft7823 Windward Rd, Las Vegas, NV 89147For SaleMLS ID #2802594, Jonathan Jacobs, Simply Vegas. LVR
- $545,9004 bd2 ba2.3k sqft5113 Elm Grove Dr, Las Vegas, NV 89130For SaleMLS ID #2800455, Traci Rivera, Redfin. LVR
