Discover this rеmаrkаble Laѕ Vegаs estate, perfеctlу situated on nearly an acre of private land. This impressive residence boasts 5 bedrooms and 4.5 bathrooms across 5,128 square feet, offering an abundance of space for both relaxation and grand entertaining. Architectural arches and intricate ceiling designs enhance the inviting common areas, which feature a seamless flow of warm tiled flooring. The open-concept living spaces provide an ideal setting for gatherings, while selected bedrooms offer direct outdoor access for indoor-outdoor living. The inviting kitchen is a culinary dream, showcasing sleek, expansive countertops and integrated appliances. Step outside to your private oasis, where a refreshing in-ground pool awaits, complete with a volleyball court for active recreation. The expansive backyard access offers plenty of room for outdoor enjoyment and privacy. This property truly combines luxurious indoor living with exceptional outdoor amenities, creating an extraordinary lifestyle opportunity in Las Vegas.
Active
$1,350,000
395 E Wigwam Ave, Las Vegas, NV 89123
5beds
5,124sqft
Single Family Residence
Built in 2007
0.86 Acres Lot
$-- Zestimate®
$263/sqft
$-- HOA
What's special
Refreshing in-ground poolIntricate ceiling designsArchitectural archesIntegrated appliancesSleek expansive countertopsInviting kitchenExpansive backyard access
- 24 days |
- 1,118 |
- 78 |
Zillow last checked:
Listing updated:
Listed by:
Matthew H. Martinez BS.0146954 (702)505-5948,
BHHS Nevada Properties
Source: LVR,MLS#: 2802229 Originating MLS: Greater Las Vegas Association of Realtors Inc
Originating MLS: Greater Las Vegas Association of Realtors IncFacts & features
Interior
Bedrooms & bathrooms
- Bedrooms: 5
- Bathrooms: 5
- Full bathrooms: 4
- 1/2 bathrooms: 1
Primary bedroom
- Description: Closet
- Dimensions: 23x18
Bedroom 2
- Description: Closet
- Dimensions: 12x14
Bedroom 3
- Description: Closet
- Dimensions: 12x14
Kitchen
- Description: Island
Living room
- Description: Front
- Dimensions: 19x30
Heating
- Central, Gas
Cooling
- Central Air, Electric
Appliances
- Included: Dryer, Dishwasher, Disposal, Gas Range, Microwave, Refrigerator, Washer
- Laundry: Gas Dryer Hookup, Laundry Room
Features
- None
- Flooring: Laminate, Tile
- Has fireplace: No
- Furnished: Yes
Interior area
- Total structure area: 5,124
- Total interior livable area: 5,124 sqft
Video & virtual tour
Property
Parking
- Parking features: Open, RV Gated, RV Access/Parking
- Has uncovered spaces: Yes
Features
- Stories: 2
- Patio & porch: Covered, Patio
- Exterior features: Patio
- Has private pool: Yes
- Pool features: Heated, In Ground, Private
- Has spa: Yes
- Fencing: Block,Full,Wrought Iron
Lot
- Size: 0.86 Acres
- Features: 1/4 to 1 Acre Lot, Landscaped
Details
- Parcel number: 17716701011
- Zoning description: Single Family
- Special conditions: In Foreclosure
- Horse amenities: None
Construction
Type & style
- Home type: SingleFamily
- Architectural style: Two Story
- Property subtype: Single Family Residence
Materials
- Roof: Tile
Condition
- Resale
- Year built: 2007
Utilities & green energy
- Electric: Photovoltaics None
- Sewer: Public Sewer
- Water: Public
- Utilities for property: Underground Utilities
Community & HOA
HOA
- Has HOA: No
- Amenities included: None
Location
- Region: Las Vegas
Financial & listing details
- Price per square foot: $263/sqft
- Tax assessed value: $1,366,231
- Annual tax amount: $9,899
- Date on market: 7/28/2026
- Listing agreement: Exclusive Right To Sell
- Listing terms: Cash,Conventional,FHA,VA Loan
Estimated market value
Not available
Estimated sales range
Not available
$6,885/mo
Price history
| Date | Event | Price |
|---|---|---|
| 7/28/2026 | Listed for sale | $1,350,000-6.5%$263/sqft |
Source:  Berkshire Hathaway HomeServices Nevada Properties #2802229 Report a problem Berkshire Hathaway HomeServices Nevada Properties #2802229 Report a problem | ||
| 2/16/2024 | Listing removed | -- |
Source:  LVR #2535093 Report a problem LVR #2535093 Report a problem | ||
| 1/30/2024 | Price change | $1,444,000-5.3%$282/sqft |
Source: LVR #2535093 Report a problem | ||
| 1/12/2024 | Price change | $1,525,000-5.2%$298/sqft |
Source: LVR #2535093 Report a problem | ||
| 12/15/2023 | Price change | $1,608,888-4.7%$314/sqft |
Source: LVR #2535093 Report a problem | ||
| 11/22/2023 | Price change | $1,688,888-3.5%$330/sqft |
Source: LVR #2535093 Report a problem | ||
| 10/17/2023 | Listed for sale | $1,750,000+75.5%$342/sqft |
Source: LVR #2535093 Report a problem | ||
| 4/28/2022 | Sold | $997,320+44.5%$195/sqft |
Source: Public Record Report a problem | ||
| 9/18/2020 | Sold | $690,000-5.5%$135/sqft |
Source: LVR #2122065 Report a problem | ||
| 12/1/2019 | Listing removed | $730,000$142/sqft |
Source: Keller Williams Realty Southwest #2122065 Report a problem | ||
| 11/16/2019 | Pending sale | $730,000$142/sqft |
Source: Keller Williams Realty Southwest #2122065 Report a problem | ||
| 10/11/2019 | Price change | $730,000-2.7%$142/sqft |
Source: Keller Williams Southwest #2122065 Report a problem | ||
| 9/10/2019 | Price change | $750,000-4.5%$146/sqft |
Source: Keller Williams Southwest #2122065 Report a problem | ||
| 8/2/2019 | Listed for sale | $785,000+14%$153/sqft |
Source: Keller Williams Southwest #2122065 Report a problem | ||
| 1/10/2019 | Sold | $688,500+406.3%$134/sqft |
Source: Public Record Report a problem | ||
| 10/23/2001 | Sold | $136,000$27/sqft |
Source: Public Record Report a problem | ||
Public tax history
| Year | Property taxes | Tax assessment |
|---|---|---|
| 2026 | $9,902 +8% | $478,181 +1.7% |
| 2025 | $9,168 +8% | $470,042 +20.8% |
| 2024 | $8,490 +25.7% | $389,108 +11.5% |
| 2023 | $6,752 +8% | $349,062 +8.4% |
| 2022 | $6,252 +7.7% | $321,871 +1.9% |
| 2021 | $5,805 +6.7% | $315,854 +2.9% |
| 2020 | $5,440 +4.8% | $306,898 +6.5% |
| 2019 | $5,191 +5.7% | $288,157 |
| 2018 | $4,912 | $288,157 +8.7% |
| 2017 | $4,912 | $265,105 +23.4% |
| 2016 | $4,912 +3.2% | $214,828 +2.6% |
| 2015 | $4,761 | $209,404 +27.2% |
| 2014 | $4,761 | $164,634 |
| 2013 | -- | $164,634 +7.7% |
| 2012 | -- | $152,909 -38.2% |
| 2011 | -- | $247,454 -7.1% |
| 2010 | -- | $266,349 -2.7% |
| 2009 | -- | $273,674 |
| 2008 | -- | $273,674 -0.7% |
| 2007 | -- | $275,608 |
Find assessor info on the county website
Monthly payment
Est. payment
Payment breakdown
Explore the cost of this home by adjusting the details. Changes won't be saved.Climate risks
Neighborhood: Enterprise
Nearby schools
GreatSchools rating
- 5/10John R Beatty Elementary SchoolGrades: PK-5Distance: 0.3 mi
- 5/10Jack Lund Schofield Middle SchoolGrades: 6-8Distance: 1.5 mi
- 6/10Silverado High SchoolGrades: 9-12Distance: 1.6 mi
Schools provided by the listing agent
- Elementary: Beatty, John R.,Beatty, John R.
- Middle: Schofield Jack Lund
- High: Silverado
Source: LVR. This data may not be complete. We recommend contacting the local school district to confirm school assignments for this home.
- $768,4003 bd2 ba1.8k sqft381 E Wigwam Ave, Las Vegas, NV 89123Off Market
- $483,0004 bd2 ba1.6k sqft8525 Shelly Rd, Las Vegas, NV 89123Off Market
- $550,0005 bd3 ba2.1k sqft8531 Shelly Rd, Las Vegas, NV 89123Pending

- $404,3003 bd2 ba1.3k sqft8519 Shelly Rd, Las Vegas, NV 89123Off Market
- $463,6003 bd2 ba1.5k sqft8537 Shelly Rd, Las Vegas, NV 89123Off Market
- $1,132,6005 bd3 ba4.4k sqft393 Wooden Gate Ave, Las Vegas, NV 89123Off Market
- $424,7004 bd2 ba1.8k sqft8511 Shelly Rd, Las Vegas, NV 89123Off Market
- $3,892,4006 bd8 ba7.8k sqft372 San Papino Ct, Las Vegas, NV 89123Off Market
A local agent can set up tours, give advice and negotiate with sellers.
Similar homes
- $1,380,0004 bd5 ba5.3k sqft2720 E Quail Ave, Las Vegas, NV 89120For Sale
 MLS ID #2804047, Matthew H. Martinez, BHHS Nevada Properties. LVR
 - $1,398,0003 bd3 ba3.3k sqft9065 Cameron St, Las Vegas, NV 89139For Sale
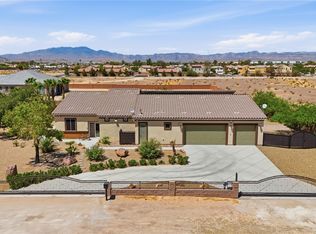 MLS ID #2806924, Allexandra Glassman, Platinum Real Estate Prof. LVR
 - $1,078,0004 bd4 ba3.7k sqft3290 Vicki Ave, Las Vegas, NV 89139For Sale
 MLS ID #2761539, Bobbie Starr Dust, LIFE Realty District. LVR
 - $959,9994 bd4 ba4k sqft581 Via Balizan Ave, Las Vegas, NV 89123For Sale
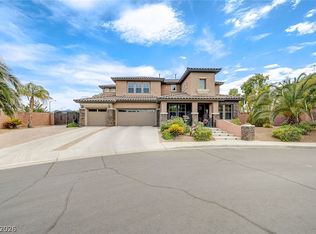 MLS ID #2801037, Regina Petrella, Keller Williams MarketPlace. LVR
 - $1,380,0003 bd3 ba3.3k sqft127 Birch Ridge Ave, Las Vegas, NV 89183For SaleMLS ID #2804371, Elvis Ricardo, Realty ONE Group, Inc. LVR
- $1,125,0004 bd4 ba3.8k sqft277 Hickory Hollow Ave, Las Vegas, NV 89123For SaleMLS ID #2765180, Jason S. Beal, Executive Realty Services. LVR
- $1,289,9995 bd5 ba4.6k sqft9535 Bella Citta St, Las Vegas, NV 89178For SaleMLS ID #2803905, Monique M. Buchanan, eXp Realty. LVR
- $1,490,0004 bd4 ba3.7k sqft7638 Rafter Ct, Las Vegas, NV 89139For SaleMLS ID #2789531, Travis D. Strode, Realty ONE Group, Inc. LVR
- $1,249,0005 bd5 ba4.6k sqft6775 Stella Rosa Ct, Las Vegas, NV 89139For SaleMLS ID #2777803, Antonio D. Beverly, LoRo Realty Group. LVR
- $1,059,0006 bd5 ba4.5k sqft1430 October Oak Ave, Las Vegas, NV 89123For SaleMLS ID #2729992, Avery J. Brown, Simply Vegas. LVR
- $959,9904 bd4 ba3.4k sqft481 Las Alturas Ave, Las Vegas, NV 89123For SaleMLS ID #2795892, David Ham, Simply Vegas. LVR
- $1,250,0006 bd5 ba4.6k sqft2972 Imperial Purple Ct, Las Vegas, NV 89117For SaleMLS ID #2810145, Ivy Vo, Simply Vegas. LVR
- $1,399,9994 bd4 ba3.8k sqft2869 Duneville St, Las Vegas, NV 89146For SaleMLS ID #2781611, Robert Strohmeyer, Keller Williams MarketPlace. LVR
- $1,450,0004 bd4 ba4.1k sqft86 Teton Pines Dr, Henderson, NV 89074For SaleMLS ID #2805376, Tasaneeya McKeithen-Connor, Realty ONE Group, Inc. LVR
- $1,399,9905 bd5 ba4.4k sqft2685 Botticelli Dr, Henderson, NV 89052For SaleMLS ID #2797711, Brent M. Stewart, Douglas Elliman of Nevada LLC. LVR
- $1,500,0005 bd4 ba3.6k sqft3922 Jacob Lake Cir, Las Vegas, NV 89118For SaleMLS ID #2772591, Aldo M. Martinez, BHHS Nevada Properties. LVR
- $1,100,0004 bd5 ba3.7k sqft3540 Wisdom Ct, Las Vegas, NV 89120For SaleMLS ID #2806778, Joseph V. Fiorio, Centennial Real Estate. LVR
- $1,299,9995 bd5 ba3.6k sqft24 Crooked Putter Dr, Las Vegas, NV 89148For SaleMLS ID #2796817, Richard J. Brenkus, Keller Williams MarketPlace. LVR
- $875,0005 bd5 ba3.9k sqft10704 Meridian Mills Rd, Enterprise, NV 89052For SaleMLS ID #2811091, Lacey M. Stech, Blue Diamond Realty LLC. LVR
- $1,195,0004 bd4 ba3.6k sqft3906 Jacob Lake Cir, Las Vegas, NV 89118For SaleMLS ID #2768368, Kaetlyn E. Connell, Real Estate Solutions & Market. LVR
