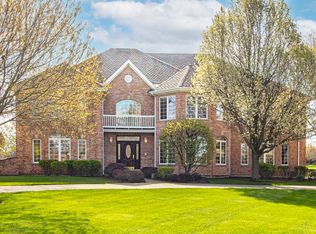
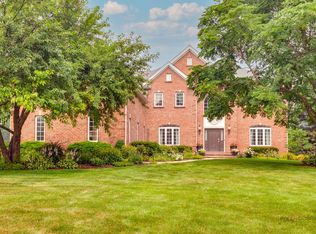
Nestled on nearly two acres of impeccably landscaped grounds within an exclusive cul-de-sac setting, this extraordinary custom estate is a masterclass in timeless elegance, exceptional craftsmanship, and refined luxury. Every detail has been thoughtfully curated to create an unparalleled living experience where sophisticated design meets everyday comfort. From the moment you arrive, the home's stately presence, mature trees, and picturesque setting create an unforgettable first impression. Inside, sun-filled interiors, soaring ceilings, and expansive walls of windows bathe the home in natural light while framing breathtaking views of the surrounding landscape. Gracious formal and casual living spaces, three inviting fireplaces, and a seamless, thoughtfully designed floor plan make this home equally suited for elegant entertaining and intimate gatherings. At the heart of the home, the beautifully appointed kitchen flows effortlessly into spacious gathering areas and the inviting three-season room, creating the perfect backdrop for everything from quiet mornings to unforgettable celebrations. The magnificent owner's retreat offers a private sanctuary of comfort and sophistication. The breathtaking, designer-inspired spa ensuite has been exquisitely renovated to rival the finest luxury resorts, featuring a dramatic oversized walk-in shower, a sculptural freestanding soaking tub, an elegant dual-sink vanity, and curated designer lighting that creates an atmosphere of serenity and indulgence. Rich finishes and impeccable craftsmanship transform this extraordinary space into a daily escape. Beautifully renovated bathrooms, updated carpeting, fresh interior paint, and newer appliances reflect the home's meticulous care and timeless appeal. The expansive walkout lower level is equally impressive, featuring heated floors, a stylish wet bar, generous entertaining spaces, and direct access to the backyard, offering exceptional flexibility. Step outside to discover your own private outdoor retreat. The expansive deck overlooks nearly two acres of lush grounds. Relax by the fire pit beneath the stars, prepare meals in the outdoor grilling area, or simply enjoy the peaceful beauty and privacy that surrounds you. An invisible fence, heated garage, and numerous thoughtful upgrades further enhance the home's exceptional functionality and convenience. Perfectly positioned just minutes from shopping, dining, commuter routes, and highly regarded schools, this remarkable residence offers the rare opportunity to enjoy luxury living without compromise. More than a home, 39542 Orchard Bluff Lane is a place where exceptional design, timeless elegance, and unforgettable moments come together to create a truly extraordinary lifestyle.
Active
$949,900
39542 Orchard Bluff Ln, Wadsworth, IL 60083
4beds
6,094sqft
:
Get pre-qualified$6,844/mo
Single Family Residence
Built in 2001
-- sqft lot
$-- Zestimate®
$156/sqft
$33/mo HOA
What's special
Three inviting fireplacesStylish wet barDesigner-inspired spa ensuiteSoaring ceilingsMature treesInvisible fenceOutdoor grilling area
- --
- on Zillow |
- 656
- views |
- 32
- saves |
Zillow last checked:
Listing updated:
Listed by:
Divinity Johnson 847-699-8177,
ARNI Realty Incorporated
Source: MRED as distributed by MLS GRID,MLS#: 12707990
Facts & features
Interior
Bedrooms & bathrooms
- Bedrooms: 4
- Bathrooms: 4
- Full bathrooms: 4
Rooms
- Room types: Den, Bonus Room, Recreation Room, Enclosed Porch Heated, Deck
Primary bedroom
- Features: Flooring (Carpet), Bathroom (Full, Double Sink, Tub & Separate Shwr)
- Level: Second
- Area: 400 Square Feet
- Dimensions: 25X16
Bedroom 2
- Features: Flooring (Hardwood)
- Level: Second
- Area: 234 Square Feet
- Dimensions: 13X18
Bedroom 3
- Features: Flooring (Hardwood)
- Level: Second
- Area: 240 Square Feet
- Dimensions: 16X15
Bedroom 4
- Features: Flooring (Carpet)
- Level: Second
- Area: 143 Square Feet
- Dimensions: 11X13
Bonus room
- Features: Flooring (Hardwood)
- Level: Second
- Area: 169 Square Feet
- Dimensions: 13X13
Deck
- Level: Main
- Area: 240 Square Feet
- Dimensions: 12X20
Den
- Features: Flooring (Carpet)
- Level: Basement
- Area: 156 Square Feet
- Dimensions: 13X12
Dining room
- Features: Flooring (Hardwood), Window Treatments (Blinds)
- Level: Main
- Area: 462 Square Feet
- Dimensions: 21X22
Other
- Level: Main
- Area: 144 Square Feet
- Dimensions: 16X9
Family room
- Features: Flooring (Hardwood)
- Level: Main
- Area: 336 Square Feet
- Dimensions: 21X16
Kitchen
- Features: Kitchen (Eating Area-Breakfast Bar, Eating Area-Table Space, Island, Pantry-Closet, Pantry-Walk-in, Granite Counters), Flooring (Hardwood)
- Level: Main
- Area: 391 Square Feet
- Dimensions: 23X17
Laundry
- Features: Flooring (Tile)
- Level: Second
- Area: 96 Square Feet
- Dimensions: 12X8
Living room
- Features: Window Treatments (Bay Window(s), Blinds)
- Level: Main
- Area: 144 Square Feet
- Dimensions: 12X12
Recreation room
- Features: Flooring (Tile)
- Level: Basement
- Area: 1702 Square Feet
- Dimensions: 46X37
Heating
- Natural Gas, Forced Air, Radiant, Radiant Floor
Cooling
- Central Air
Appliances
- Included: Double Oven, Microwave, Dishwasher, Refrigerator, Stainless Steel Appliance(s), Water Purifier, Gas Cooktop
- Laundry: Upper Level, Gas Dryer Hookup, Sink
Features
- Cathedral Ceiling(s), Wet Bar, 1st Floor Full Bath, Walk-In Closet(s), Bookcases, High Ceilings, Open Floorplan, Granite Counters, Pantry
- Flooring: Hardwood, Carpet
- Windows: Drapes
- Basement: Finished,Exterior Entry,9 ft + pour,Rec/Family Area,Storage Space,Walk-Up Access,Full,Walk-Out Access
- Number of fireplaces: 3
- Fireplace features: Wood Burning, Gas Log, Gas Starter, Includes Accessories, Family Room, Master Bedroom, Basement
Interior area
- Total structure area: 0
- Total interior livable area: 6,094 sqft
Video & virtual tour
Property
Parking
- Total spaces: 3
- Parking features: Garage Door Opener, Heated Garage, Yes, Garage Owned, Attached, Garage
- Attached garage spaces: 3
- Has uncovered spaces: Yes
Accessibility
- Accessibility features: No Disability Access
Features
- Stories: 2
Lot
- Dimensions: 51x385x451
Details
- Parcel number: 03271020160000
- Special conditions: None
Construction
Type & style
- Home type: SingleFamily
- Architectural style: Colonial
- Property subtype: Single Family Residence
Materials
- Brick, Cedar, Stone
Condition
- New construction: No
- Year built: 2001
- Major remodel year: 2024
Utilities & green energy
- Sewer: Septic Tank
- Water: Well
Community & HOA
HOA
- Has HOA: Yes
- Services included: Other
- HOA fee: $400 annually
Location
- Region: Wadsworth
Financial & listing details
- Price per square foot: $156/sqft
- Tax assessed value: $732,274
- Annual tax amount: $23,006
- Date on market: 7/17/2026
- Ownership: Fee Simple
Estimated market value
Not available
Estimated sales range
Not available
Not available
Price history
| Date | Event | Price |
|---|---|---|
| 7/17/2026 | Listed for sale | $949,900+20.7%$156/sqft |
Source:  MRED as distributed by MLS GRID #12707990 Report a problem MRED as distributed by MLS GRID #12707990 Report a problem | ||
| 3/6/2023 | Sold | $787,000-1.5%$129/sqft |
Source: MRED as distributed by MLS GRID #11673487 Report a problem | ||
| 1/13/2023 | Contingent | $799,000$131/sqft |
Source: MRED as distributed by MLS GRID #11673487 Report a problem | ||
| 11/15/2022 | Listed for sale | $799,000-8.7%$131/sqft |
Source: MRED as distributed by MLS GRID #11673487 Report a problem | ||
| 10/23/2009 | Sold | $875,000-10.3%$144/sqft |
Source: MRED as distributed by MLS GRID #07266882 Report a problem | ||
| 7/8/2009 | Listing removed | $975,000$160/sqft |
Source: Visual Tour #07014095 Report a problem | ||
| 5/23/2009 | Price change | $975,000-16.2%$160/sqft |
Source: Visual Tour #07014095 Report a problem | ||
| 9/16/2008 | Listed for sale | $1,163,000+924.7%$191/sqft |
Source: Visual Tour #07014095 Report a problem | ||
| 4/25/2001 | Sold | $113,500$19/sqft |
Source: Public Record Report a problem | ||
Public tax history
| Year | Property taxes | Tax assessment |
|---|---|---|
| 2024 | $22,329 +12.8% | $261,139 +7% |
| 2023 | $19,787 -17.8% | $244,067 +17.3% |
| 2022 | $24,062 +2.6% | $208,006 +0.4% |
| 2021 | $23,454 +4% | $207,214 +3.9% |
| 2020 | $22,546 +5.3% | $199,524 +4.1% |
| 2019 | $21,407 -4% | $191,611 -8.9% |
| 2018 | $22,306 | $210,395 +1.9% |
| 2017 | $22,306 +8.5% | $206,492 +3.5% |
| 2016 | $20,559 +1% | $199,586 +5.9% |
| 2015 | $20,348 +5.2% | $188,484 +1.9% |
| 2014 | $19,344 +3.2% | $185,040 -1.6% |
| 2012 | $18,742 +0.4% | $188,125 -18.1% |
| 2011 | $18,661 -6% | $229,646 -14.2% |
| 2010 | $19,855 +3.4% | $267,608 -5% |
| 2009 | $19,202 -1.1% | $281,693 -3.2% |
| 2008 | $19,414 +3.3% | $290,961 +5.7% |
| 2006 | $18,793 +7.2% | $275,349 |
| 2005 | $17,536 +5.5% | -- |
| 2004 | $16,628 +10.9% | -- |
| 2003 | $14,989 +184.3% | -- |
| 2002 | $5,272 +1048.2% | -- |
| 2001 | $459 +14.1% | $6,587 +16.3% |
| 2000 | $403 | $5,662 |
Find assessor info on the county website
Monthly payment
Est. payment
Payment breakdown
Explore the cost of this home by adjusting the details. Changes won't be saved.Climate risks
Neighborhood: 60083
Nearby schools
GreatSchools rating
- 9/10Millburn Central SchoolGrades: PK-5Distance: 2.8 mi
- 7/10Millburn Middle SchoolGrades: 6-8Distance: 3.6 mi
- 9/10Warren Township High SchoolGrades: 9-12Distance: 5.8 mi
Schools provided by the listing agent
- High: Warren Township High School
- District: 24
Source: MRED as distributed by MLS GRID. This data may not be complete. We recommend contacting the local school district to confirm school assignments for this home.
- $831,4004 bd3 ba3.6k sqft39539 Orchard Bluff Ln, Wadsworth, IL 60083Off Market
- $441,400-- bd-- ba-- sqft2 Beautiful Lots In Belle Foret Wadsworth Il, Wadsworth, IL 60083Off Market
- $--2 Acres2 Lots Belle Foret Dr Wadsworth Il, Wadsworth, IL 60083Off Market
- $749,200-- bd-- ba-- sqft39762 Ackworth Lane Rent To Own #0, Beach Park, IL 60083Off Market
- $686,4004 bd7 ba2.4k sqft39762 Ackworth Lane 4 Rent #1, Beach Park, IL 60083Off Market
- $352,7003 bd3 ba2.5k sqft2538 N Augusta Ct, Wadsworth, IL 60083Off Market
- $302,3002 bd4 ba1.6k sqft3023 Nicklaus Ln #3023, Wadsworth, IL 60083Off Market
- $1,014,6005 bd6 ba4.8k sqft39548 Orchard Bluff Ln, Wadsworth, IL 60083Off Market
A local agent can set up tours, give advice and negotiate with sellers.
Similar homes
- $849,9005 bd5 ba3.2k sqft39598 Orchard Bluff Ln, Wadsworth, IL 60083Active
 MLS ID #12688415, Jane Lee, RE/MAX Top Performers. MRED as distributed by MLS GRID
 - $1,050,0004 bd5 ba5k sqft37181 N Fox Hill Dr, Wadsworth, IL 60083Active
 MLS ID #12678167, Jane Lee, RE/MAX Top Performers. MRED as distributed by MLS GRID
 - $925,0004 bd5 ba3.2k sqft2120 Kenton Ln, Libertyville, IL 60048New
 MLS ID #12716742, Shaunna Patterson, @properties Christies International Real Estate. MRED as distributed by MLS GRID
 - $849,9005 bd5 ba4.7k sqft5572 Chancery Rd, Gurnee, IL 60031Active
 MLS ID #12708066, Jane Lee, RE/MAX Top Performers. MRED as distributed by MLS GRID
 - $1,125,0004 bd5 ba3.5k sqft5580 Hilltop Ln, Libertyville, IL 60048NewMLS ID #12701726, Deborah Vicini, CSC, 4 Sale Realty Advantage LLC. MRED as distributed by MLS GRID
- $789,9995 bd5 ba4.1k sqft37100 N Thoroughbred Dr, Wadsworth, IL 60083ActiveMLS ID #12677430, Liz Anderson, CRE, @properties Christie's International Real Estate. MRED as distributed by MLS GRID
- $879,9004 bd4 ba3.1k sqft14552 W Concord Ct, Wadsworth, IL 60083ActiveMLS ID #12625736, Lynn Fairfield, ABR,CNC,CRS,GRI, RE/MAX Suburban. MRED as distributed by MLS GRID
- $1,175,0006 bd7 ba5.7k sqft(Undisclosed Address), Libertyville, IL 60048NewMLS ID #12708331, Beth Armstrong, CSC, Berkshire Hathaway HomeServices Starck Real Estate. MRED as distributed by MLS GRID
- $999,0005 bd5 ba3.8k sqft5420 Belmont Ct, Libertyville, IL 60048ActiveMLS ID #12711143, Leslie McDonnell, RE/MAX Suburban. MRED as distributed by MLS GRID
- $995,0005 bd6 ba4.2k sqft26694 N Longmeadow Cir, Mundelein, IL 60060NewMLS ID #12718433, Stacy Volkmar, PSA,SRS, Lakes Realty Group. MRED as distributed by MLS GRID
- $975,0004 bd3 ba3.2k sqft1717 Marquette Ct, Lake Forest, IL 60045NewMLS ID #12717014, Marina Carney, Compass. MRED as distributed by MLS GRID
- $649,9004 bd3 ba3.3k sqft1575 McClellan Dr, Lindenhurst, IL 60046Re-activatedMLS ID #12684445, Porfirio Garcia, Netgar Investments Inc. MRED as distributed by MLS GRID
- $724,5005 bd4 ba5k sqft556 Prescott Ln, Gurnee, IL 60031NewMLS ID #12690722, Peggy Cobrin, Coldwell Banker Realty. MRED as distributed by MLS GRID
- $599,9005 bd5 ba3.6k sqft18618 W Lazy Acre Rd, Lake Villa, IL 60046NewMLS ID #12715607, Lisa Wolf, Keller Williams North Shore West. MRED as distributed by MLS GRID
- $525,0004 bd3 ba3.3k sqft518 Meadow Ct, Winthrop Harbor, IL 60096NewMLS ID #12717452, Frank Montro, Keller Williams Preferred Rlty. MRED as distributed by MLS GRID
- $825,0004 bd4 ba3.3k sqft1713 Nathan Ln, Libertyville, IL 60048NewMLS ID #12712025, Deborah Vicini, CSC, 4 Sale Realty Advantage LLC. MRED as distributed by MLS GRID
- $949,0005 bd4 ba5.3k sqft8106 Boulder Ct, Long Grove, IL 60047ActiveMLS ID #12704134, Karen M Sanchez, HomeSmart Connect LLC. MRED as distributed by MLS GRID
- $539,9004 bd3 ba3.5k sqft5046 Marshall Ct, Wadsworth, IL 60083ActiveMLS ID #12606419, Anthony Scifo, RE/MAX Advisors. MRED as distributed by MLS GRID
- $699,0004 bd4 ba4k sqft11502 Michigan Dr, Spring Grove, IL 60081For Sale By Owner
- $695,0004 bd4 ba3.4k sqft5587 Notting Hill Rd, Gurnee, IL 60031ActiveMLS ID #12700182, Avi Sonar, Starting Point Realty, Inc.. MRED as distributed by MLS GRID
