Welcome to this gorgeous bungalow with spacious living & versatile finished lower level, featuring a bright open concept layout that seamlessly combines the kitchen, dining room and living room, perfect for entertaining and everyday family living. The main floor offers two spacious bedrooms, including a generous primary bedroom with a convenient walkout to the deck and backyard, creating an ideal connection to your outdoor space. The finished basement provides plenty of additional living space, featuring a large recreation or family room, plus two additional rooms that can be used as bedrooms, offices, a home gym or whatever suits your needs. The basement also features a stylish 3-piece washroom with a large shower equipped with massage jets and anti-fog mirrors, along with ample storage space, a convenient cold cellar and a dry bar. A wonderful home offering comfortable living, flexible space and plenty of potential for families, guests or those working from home. Transit stop located across the road.
For sale
C$769,000
396 Grange Rd, Guelph, ON N1E 7H6
4beds
2baths
Single Family Residence
Built in ----
3,939 Square Feet Lot
$-- Zestimate®
C$--/sqft
C$-- HOA
What's special
Gorgeous bungalowSpacious livingVersatile finished lower levelBright open concept layoutTwo spacious bedroomsGenerous primary bedroomFinished basement
- 1 day |
- 12 |
- 0 |
Zillow last checked:
Listing updated:
Listed by:
SUTTON GROUP-ASSOCIATES REALTY INC.
Source: TRREB,MLS®#: X13678982 Originating MLS®#: Toronto Regional Real Estate Board
Originating MLS®#: Toronto Regional Real Estate BoardFacts & features
Interior
Bedrooms & bathrooms
- Bedrooms: 4
- Bathrooms: 2
Heating
- Forced Air, Gas
Cooling
- Central Air
Appliances
- Included: Water Heater, Water Softener
Features
- Primary Bedroom - Main Floor
- Flooring: Carpet Free
- Basement: Finished
- Has fireplace: Yes
- Fireplace features: Electric
Interior area
- Living area range: 700-1100 null
Video & virtual tour
Property
Parking
- Total spaces: 5
- Parking features: Private
- Has garage: Yes
Features
- Pool features: None
Lot
- Size: 3,939 Square Feet
- Features: Park, Public Transit, School, Rectangular Lot
Details
- Parcel number: 714931267
Construction
Type & style
- Home type: SingleFamily
- Architectural style: Bungalow
- Property subtype: Single Family Residence
Materials
- Brick, Vinyl Siding
- Foundation: Poured Concrete
- Roof: Asphalt Shingle
Utilities & green energy
- Sewer: Sewer
Community & HOA
Location
- Region: Guelph
Financial & listing details
- Annual tax amount: C$4,811
- Date on market: 8/15/2026
Price history
Price history is unavailable.
Public tax history
Tax history is unavailable.
Climate risks
Neighborhood: Grange Hill East
Nearby schools
GreatSchools rating
No schools nearby
We couldn't find any schools near this home.
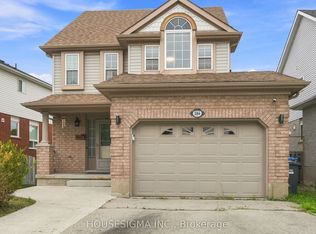
- C$799,0004 bd4 ba-- sqft386 Grange Rd, Guelph, ON N1E7H6For Sale
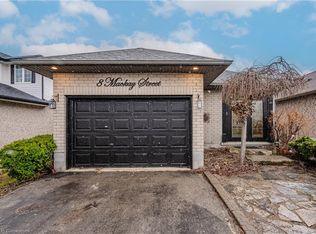
- C$842,0004 bd2 ba1.5k sqft8 Mackay St, Guelph, ON N1E7H3Sold
- C$749,9993 bd4 ba1.5k sqft43 Kearney St, Guelph, ON N1E7B9For Sale

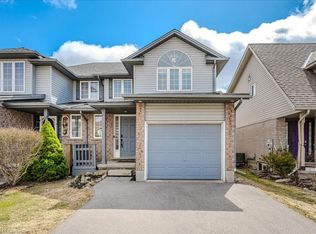
- C$775,0003 bd2 ba1.3k sqft62 Kearney St, Guelph, ON N1E7H4Sold
- C$774,9003 bd4 ba1.7k sqft144 Kemp Cres, Guelph, ON N1E0K1For Sale
- C$727,5003 bd4 ba1.3k sqft56 Raspberry Ln, Guelph, ON N1E7H5Sold
- C$1,7002 bd1 ba650 sqft354 Grange Rd #B, Guelph, ON N1E0K1For Rent
- C$720,0003 bd4 ba-- sqft11 Kearney St, Guelph, ON N1E7H2For Sale
Similar homes
- C$799,0004 bd4 ba-- sqft386 Grange Rd, Guelph, ON N1E 7H6For SaleMLS ID #X13675554, HOUSESIGMA INC.. TRREB
- C$769,9004 bd3 ba1.5k sqft17 Buckthorn Cres, Guelph, ON N1E 7C3For Sale
 MLS ID #40855251, Sukhvinder Jassal, Salesperson, RE/MAX Realty Specialists Inc.. ITSO
 - C$769,9004 bd3 ba-- sqft17 Buckthorn Cres W, Guelph, ON N1E 7C3For Sale
 MLS ID #X13670336, RE/MAX REALTY SPECIALISTS INC.. TRREB
 - C$750,0004 bd2 ba992 sqft22 Mountford Dr, Guelph, ON N1E 6E9For Sale
 MLS ID #40852699, Kelly Caldwell, Salesperson, Real Broker Ontario Ltd.. ITSO
 - C$799,9003 bd3 ba1.4k sqft63 Starview Cres, Guelph, ON N1E 6Z8For SaleMLS ID #40854563, Rob Green, Salesperson, Royal LePage Royal City Realty. ITSO
- C$759,9003 bd2 ba-- sqft111 Glenburnie Dr, Guelph, ON N1E 4C9For SaleMLS ID #X13660684, REAL ONE REALTY INC.. TRREB
- C$775,0003 bd3 ba-- sqft459 Starwood Dr, Guelph, ON N1E 0L6For SaleMLS ID #X13671932, HOMELIFE SILVERCITY REALTY INC.. TRREB
- C$714,9002 bd2 ba-- sqft12 Tobey Ave, Guelph, ON N1E 1Y6For SaleMLS ID #X13675072, Royal LePage Royal City Realty. TRREB
- C$674,9003 bd2 ba-- sqft85 Upton Cres, Guelph, ON N1E 6P6For SaleMLS ID #X13659040, Keller Williams Home Group Realty. TRREB
- C$725,0004 bd3 ba1.3k sqft51 Swift Cres, Guelph, ON N1E 7J3For SaleMLS ID #40848475, George Kalmar, Salesperson, RED AND WHITE REALTY INC.. ITSO
- C$770,0003 bd2 ba-- sqft23 Hastings Blvd, Guelph, ON N1E 4G3For SaleMLS ID #X13527934, Keller Williams Home Group Realty. TRREB
- C$659,9004 bd2 ba1.1k sqft95 Hadati Rd, Guelph, ON N1E 6G9For SaleMLS ID #40853072, Patricia Longmore, Salesperson, RE/MAX Realty Specialists Inc.. ITSO
- C$829,9004 bd2 ba-- sqft67 Cedarvale Ave, Guelph, ON N1E 6Y3For SaleMLS ID #X13508790, Coldwell Banker Neumann Real Estate. TRREB
- C$999,0004 bd3 ba-- sqft141 Lane St, Guelph, ON N1E 4N6For SaleMLS ID #X13676852, Red Brick Real Estate Brokerage Ltd.. TRREB
- C$779,8885 bd3 ba-- sqft65 McIlwraith Cres, Guelph, ON N1E 6J4For SaleMLS ID #X13505282, RE/MAX REALTRON REALTY INC.. TRREB
- C$949,0005 bd4 ba1.8k sqft39 Washburn Dr, Guelph, ON N1E 0B6For SaleMLS ID #40855091, Dev Shah, Broker, HOMELIFE MIRACLE REALTY LTD. ITSO
- C$769,0003 bd3 ba-- sqft21 Fuller Dr, Guelph, ON N1E 7J4For SaleMLS ID #X13412520, Right At Home Realty, Brokerage. TRREB
- C$740,0004 bd1 ba-- sqft175 Stevenson St S, Guelph, ON N1E 5N8For SaleMLS ID #X13616600, Real Broker Ontario Ltd.. TRREB
- C$749,9993 bd4 ba1.5k sqft43 Kearney St, Guelph, ON N1E 7B9For SaleMLS ID #40847512, Andra Arnold, Salesperson, Royal LePage Royal City Realty. ITSO
- C$735,0004 bd2 ba-- sqft41 William St, Guelph, ON N1E 5E2For SaleMLS ID #X13420410, RE/MAX Hallmark Realty Limited. TRREB
