Impeccably maintained and completely updated, this beautiful 3-bedroom/3.5-bath Colonial in the desirable Chambers Brook community has a gorgeous interior and great curb appeal with a brand new driveway (2025) and professional landscaping. Elegant Bolivian Rosewood hardwood floors throughout lead from a dramatic high-ceiling foyer into bright living and dining spaces. A fully updated kitchen features quartz countertops, premium/new stainless steel appliances, and a versatile center island. A spacious family room with a stone fireplace and bespoke custom shelving leads to the most spectacular feature of this house: a custom conservatory, providing a four-season retreat bathed in natural light overlooking a manicured, fenced backyard with mature trees, and a Trex deck - all perfect for relaxing or entertaining. A spacious primary suite with a walk-in closet and a spa-like bath has the added convenience of being on the first floor. The upper level hosts two additional generous bedrooms, a renovated full bath, and a charming cedar closet. A finished basement adds exceptional versatility with a wet bar, half bath, and dedicated spaces for a home gym, office, and recreation. Additional rooms - and two exterior sheds - offer plentiful storage spaces and work areas. An EV charging outlet and fully replaced roof, HVAC, windows, and siding provide the feel of a new house. A move-in-ready home in one of Branchburg's most sought-after enclaves. HIGHEST & BEST OFFERS DUE MON 6/22@ 8pm
Under contract
$725,000
4 Dakota Trl, Branchburg Twp., NJ 08876
3beds
--sqft
:
Get pre-qualified$4,819/mo
Single Family Residence
Built in 1986
10,018 Square Feet Lot
$773,500 Zestimate®
$--/sqft
$52/mo HOA
What's special
- 47 days |
- 205 |
- 1 |
Likely to sell faster than
Zillow last checked:
Listing updated:
Listed by:
Lisa Berchoff 908-334-9399,
Weichert Realtors
Source: GSMLS,MLS#: 4034839
Facts & features
Interior
Bedrooms & bathrooms
- Bedrooms: 3
- Bathrooms: 4
- Full bathrooms: 3
- 1/2 bathrooms: 1
Primary bedroom
- Description: 1st Floor, Full Bath, Walk-In Closet
Bedroom 1
- Level: First
Bedroom 2
- Level: Second
Bedroom 3
- Level: Second
Dining room
- Features: Formal Dining Room
- Level: First
Family room
- Level: First
Kitchen
- Features: Kitchen Island
- Level: First
Living room
- Level: First
Basement
- Features: Great Room, Laundry Room, Powder Room, Storage Room
Heating
- 1 Unit, Forced Air, Natural Gas
Cooling
- 1 Unit, Central Air
Appliances
- Included: Carbon Monoxide Detector, Dishwasher, Dryer, Microwave, Range/Oven-Gas, Refrigerator, See Remarks, Washer, Gas Water Heater
- Laundry: Laundry Room, In Basement
Features
- Conservatory
- Flooring: Tile, Wood
- Windows: Blinds, Skylight(s)
- Basement: Yes,Finished,Sump Pump
- Number of fireplaces: 1
- Fireplace features: Family Room, Wood Stove-Freestanding
Property
Parking
- Total spaces: 2
- Parking features: 2 Car Width, Asphalt, Lighted, On Street
- Garage spaces: 2
- Has uncovered spaces: Yes
Features
- Patio & porch: Deck
- Exterior features: Sidewalk
- Has spa: Yes
- Spa features: Bath
- Fencing: Privacy
Lot
- Size: 10,018 Square Feet
- Dimensions: .2290
Details
- Additional structures: Storage Shed
- Parcel number: 2705000170011000680000
Construction
Type & style
- Home type: SingleFamily
- Architectural style: Colonial
- Property subtype: Single Family Residence
Materials
- Vinyl Siding
- Roof: Asphalt Shingle
Condition
- Year built: 1986
- Major remodel year: 2016
Utilities & green energy
- Gas: Gas-Natural
- Sewer: Public Sewer
- Water: Public
- Utilities for property: Underground Utilities, Electricity Connected, Natural Gas Connected, Garbage Extra Charge
Community & HOA
Community
- Security: Carbon Monoxide Detector
- Subdivision: Chambers Brook
HOA
- Has HOA: Yes
- Services included: Maintenance-Common Area
- HOA fee: $156 quarterly
Location
- Region: Branchburg
Financial & listing details
- Tax assessed value: $697,500
- Annual tax amount: $10,850
- Date on market: 6/19/2026
- Exclusions: No Exclusions except personal items
- Ownership type: Fee Simple
- Electric utility on property: Yes
Estimated market value
$773,500
$735,000 - $812,000
$4,205/mo
Price history
| Date | Event | Price |
|---|---|---|
| 6/29/2026 | Pending sale | $725,000 |
Source:  GSMLS #4034839 Report a problem GSMLS #4034839 Report a problem | ||
| 6/19/2026 | Listed for sale | $725,000+193.5% |
Source: GSMLS #4034839 Report a problem | ||
| 3/16/1998 | Sold | $247,000 |
Source: Public Record Report a problem | ||
Public tax history
| Year | Property taxes | Tax assessment |
|---|---|---|
| 2025 | $11,454 +11.1% | $634,900 +11.1% |
| 2024 | $10,306 +2.9% | $571,300 +6.7% |
| 2023 | $10,014 +5.1% | $535,200 +11.8% |
| 2022 | $9,530 | $478,600 +6.2% |
| 2021 | -- | $450,800 +3% |
| 2020 | $9,273 +0.2% | $437,800 +1.7% |
| 2019 | $9,251 | $430,300 +0.5% |
| 2018 | $9,251 +0.1% | $428,100 +0.8% |
| 2017 | $9,241 +3.3% | $424,700 +1.7% |
| 2016 | $8,945 +2.8% | $417,500 +2% |
| 2015 | $8,703 +0.6% | $409,200 +2.8% |
| 2014 | $8,651 -0.4% | $398,200 -0.9% |
| 2013 | $8,686 +19.4% | $401,800 +17.1% |
| 2004 | $7,276 | $343,200 |
| 2003 | -- | $343,200 +8.7% |
| 2002 | -- | $315,700 +15.4% |
| 2001 | -- | $273,500 |
Find assessor info on the county website
Monthly payment
Est. payment
Payment breakdown
Explore the cost of this home by adjusting the details. Changes won't be saved.Climate risks
Neighborhood: 08876
Nearby schools
GreatSchools rating
- 7/10Stony Brook Elementary SchoolGrades: 4-5Distance: 1.2 mi
- 7/10Central Middle SchoolGrades: 6-8Distance: 1.2 mi
- 8/10Whiton Elementary SchoolGrades: PK-3Distance: 3.3 mi
Schools provided by the listing agent
- Elementary: Whiton
- Middle: Central
- High: Somerville
Source: GSMLS. This data may not be complete. We recommend contacting the local school district to confirm school assignments for this home.
- $837,900-- bd-- ba2.6k sqft5 Dakota Trl, Branchburg, NJ 08876Off Market
- $699,800-- bd-- ba1.7k sqft6 Dakota Trl, Branchburg, NJ 08876Off Market
- $697,2003 bd2 ba3.3k sqft7 Dakota Trl, Branchburg, NJ 08876Off Market
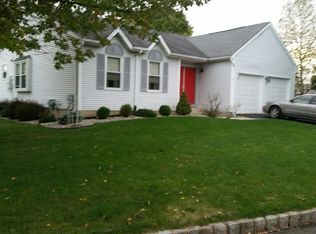
- $797,2004 bd2 ba2.2k sqft2 Dakota Trl, Branchburg, NJ 08876Off Market
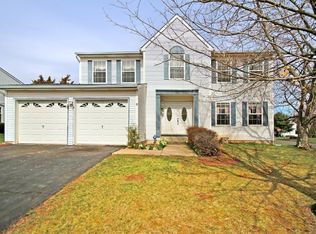
- $664,900-- bd-- ba1.7k sqft24 Tuscarora Trl, Branchburg, NJ 08876Off Market
- $833,8004 bd3 ba2.2k sqft8 Dakota Trl, Branchburg, NJ 08876Off Market
- $741,500-- bd-- ba2k sqft10 Dakota Trl, Branchburg, NJ 08876Off Market
- $833,600-- bd-- ba2.2k sqft26 Tuscarora Trl, Branchburg, NJ 08876Off Market
A local agent can set up tours, give advice and negotiate with sellers.
A local lender can help you make sure your offer is ready when you are.
Similar homes
- $739,0004 bd3 ba-- sqft10 Sunnyfield Dr, Readington Twp., NJ 08889For Sale
 MLS ID #4044086, Christian Kavanaugh, Keller Williams Real Estate. GSMLS
 - $719,9004 bd2 ba-- sqft946 Country Club Rd, Bridgewater Twp., NJ 08807For Sale
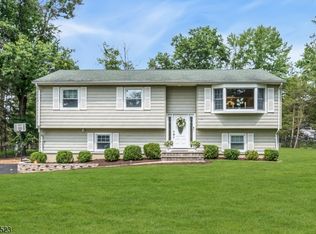 MLS ID #4042411, Lana Evers, Coldwell Banker Realty. GSMLS
 - $799,0003 bd3 ba-- sqft1101 Barley Sheaf Rd, Readington Twp., NJ 08822For Sale
 MLS ID #4043567, Mary Malone, Coldwell Banker Realty. GSMLS
 - $774,9994 bd3 ba-- sqft41 Alpine Way, Raritan Boro, NJ 08869For Sale
 MLS ID #4043278, Alicia Fidelman, Weichert Realtors. GSMLS
 - $774,0483 bd3 ba-- sqft48 Plantation Rd, Readington Twp., NJ 08889For SaleMLS ID #4043949, Michael Powell, Coldwell Banker Realty. GSMLS
- $929,9004 bd3 ba3k sqft110 Hill Top Ln, Branchburg Twp., NJ 08853For SaleMLS ID #4043363, Barbara Bozzone, Weichert Realtors. GSMLS
- $575,0002 bd3 ba-- sqft15 NAVAJO TRL, Branchburg Twp., NJ 08876For SaleMLS ID #4037129, Lisa Berchoff, Weichert Realtors. GSMLS
- $979,9004 bd3 ba-- sqft14 Menlo Dr, Readington Twp., NJ 08889For SaleMLS ID #4043545, Christian Kavanaugh, Keller Williams Real Estate. GSMLS
- $869,9004 bd4 ba-- sqft19 Heinrick Way, Bridgewater Twp., NJ 08807For SaleMLS ID #4043836, Fawn Schweizer, Weichert Realtors. GSMLS
- $649,9003 bd2 ba2k sqft120 Allerton Rd, Clinton Twp., NJ 08801For SaleMLS ID #4043184, Eileen M. Wallace, Weichert Realtors. GSMLS
- $662,0003 bd3 ba-- sqft212 Marcia Way, Bridgewater Twp., NJ 08807For SaleMLS ID #4044094, Michele Klug, Keller Williams Towne Square Real. GSMLS
- $750,0004 bd3 ba3.3k sqft7 Sky View Garden Rd, Clinton Twp., NJ 08833For SaleMLS ID #4036473, Judith M. Gold, Coldwell Banker Realty. GSMLS
- $825,0003 bd3 ba-- sqft33 Schaal St, Bridgewater Twp., NJ 08807For SaleMLS ID #4030761, Sulochana Gavva, Tesla Realty Group Llc. GSMLS
- $849,9004 bd3 ba2.5k sqft5 Clark Ct, Bridgewater Twp., NJ 08807For SaleMLS ID #4043634, Michael Santini, Coldwell Banker Realty. GSMLS
- $764,0004 bd3 ba2.1k sqft29 1St St, Franklin Twp., NJ 08873For SaleMLS ID #4041564, Patrick M Kelly, Re/Max Preferred Professionals. GSMLS
- $840,0004 bd3 ba2.5k sqft5 Grouse Rd, Hillsborough Twp., NJ 08844For SaleMLS ID #4042288, Richard Zygadlo, Homevue Real Estate Llc. GSMLS
- $825,0004 bd3 ba2.2k sqft4 Watson Way, Mount Olive Twp., NJ 07836For SaleMLS ID #4044242, Reena Chauhan, Keller Williams Metropolitan. GSMLS
- $895,0003 bd3 ba-- sqft99 Duval St, Bridgewater Twp., NJ 08807For SaleMLS ID #4042559, Stacey Rogers, Turpin Real Estate, Inc.. GSMLS
- $619,0004 bd3 ba1.8k sqft321 Ascot Ln, Bridgewater Twp., NJ 08807For SaleMLS ID #4043547, Leigh Anne Walker, Keller Williams Real Estate. GSMLS
- $675,0004 bd2 ba2k sqft741 De Camp Dr, Hillsborough, NJ 08844For Sale
 MLS ID #2662202M, KIM S. PRIMUS. All Jersey MLS
