Ever dreamed of owning a WHIMSICAL piece of Boerne history? Built in 1883, this 4-bedroom, 3.5-bath home sits on 0.859 acres with NO HOA, zoned for RESIDENTIAL OR COMMERCIAL and blends timeless character with room for modern living! High ceilings and wood floors set the tone, while the island kitchen with breakfast bar, custom cabinets, and solid counters is ready for busy mornings and holiday gatherings alike! The primary suite, featuring a copper tub and separate shower, along with two secondary bedrooms are on the main level. The upstairs offers a fourth bedroom PRIVATE SUITE (approximately 1,000 sq feet), perfect for a study/office, guest suite, along with a floored, partially finished attic to store all your belongings. Outside, the stone and wood exterior with a metal roof is complemented by an OVERSIZED DETACHED GARAGE for 4+ cars (can house even more cars/ approximately 2,000 sq ft) and additional room for a workshop, in-home gym, boat or trailer storage. There is something truly magical about this home and inviting front porch where you can sit and rock away. Tiny cabin / she shed is great for guests desiring separation from the main home and is currently being used as an AirBNB. Zoned to BOERNE ISD with a private well and septic! Don't miss your chance to own this one-of-a-kind Boerne treasure - coming soon!
For sale
Street View
$1,147,777
4 Hill View Ln, Boerne, TX 78006
4beds
3,251sqft
Single Family Residence
Built in 1883
0.86 Acres Lot
$914,200 Zestimate®
$353/sqft
$-- HOA
What's special
- 5 days
- 177
- 1
Zillow last checked:
Listing updated:
Listed by:
Shane Neal TREC #608871 (726) 245-8941,
eXp Realty
Source: LERA MLS,MLS#: 2028593
Facts & features
Interior
Bedrooms & bathrooms
- Bedrooms: 4
- Bathrooms: 4
- Full bathrooms: 3
- 1/2 bathrooms: 1
Primary bedroom
- Area: 285
- Dimensions: 19 x 15
Bedroom 2
- Area: 169
- Dimensions: 13 x 13
Bedroom 3
- Area: 195
- Dimensions: 15 x 13
Bedroom 4
- Area: 240
- Dimensions: 15 x 16
Primary bathroom
- Features: Tub/Shower Separate
- Area: 195
- Dimensions: 15 x 13
Dining room
- Area: 300
- Dimensions: 20 x 15
Kitchen
- Area: 195
- Dimensions: 15 x 13
Living room
- Area: 375
- Dimensions: 25 x 15
Heating
- Central, Propane Owned
Cooling
- Two Central, Zoned
Appliances
- Included: Disposal, Dishwasher, Water Softener Owned
- Laundry: Main Level, Washer Hookup, Dryer Connection
Features
- One Living Area, Separate Dining Room, Two Eating Areas, Kitchen Island, Breakfast Bar, Study/Library, Game Room, Utility Room Inside, Secondary Bedroom Down, High Ceilings, High Speed Internet, Walk-In Closet(s), Master Downstairs, Ceiling Fan(s), Chandelier, Solid Counter Tops, Custom Cabinets
- Flooring: Wood
- Attic: Partially Finished,Floored
- Has fireplace: No
- Fireplace features: Not Applicable
Interior area
- Total interior livable area: 3,251 sqft
Property
Parking
- Total spaces: 4
- Parking features: Four or More Car Garage, Detached, Oversized, Garage Door Opener
- Garage spaces: 4
Features
- Stories: 2
- Pool features: None
Lot
- Size: 0.86 Acres
Details
- Parcel number: 1029801800580
Construction
Type & style
- Home type: SingleFamily
- Architectural style: Traditional
- Property subtype: Single Family Residence
Materials
- Stone, Wood Siding
- Roof: Metal
Condition
- Pre-Owned
- New construction: No
- Year built: 1883
Utilities & green energy
- Sewer: Septic
- Water: Private Well
- Utilities for property: Cable Available, Private Garbage Service
Community & HOA
Community
- Features: None
- Subdivision: Boerne
Location
- Region: Boerne
Financial & listing details
- Price per square foot: $353/sqft
- Tax assessed value: $694,920
- Annual tax amount: $8,827
- Price range: $1.1M - $1.1M
- Date on market: 11/5/2026
- Cumulative days on market: 1 day
- Listing terms: Conventional,Cash
Estimated market value
$914,200
$823,000 - $1.02M
$3,405/mo
Price history
| Date | Event | Price |
|---|---|---|
| 11/10/2026 | Listed for sale | $1,147,777-4%$353/sqft |
Source:  LERA MLS #2028593 Report a problem | ||
| 8/29/2024 | Listing removed | -- |
Source: LERA MLS #1695103 Report a problem | ||
| 10/21/2023 | Price change | $1,195,000-4.4%$368/sqft |
Source: LERA MLS #1695103 Report a problem | ||
| 6/11/2023 | Listed for sale | $1,250,000+57.2%$384/sqft |
Source: LERA MLS #1695103 Report a problem | ||
| 6/4/2020 | Sold | -- |
Source: LERA MLS #1367676 Report a problem | ||
| 8/2/2019 | Price change | $795,000-6.4%$245/sqft |
Source: Phyllis Browning Co. #1367676 Report a problem | ||
| 3/4/2019 | Listed for sale | $849,000-0.1%$261/sqft |
Source: Phyllis Browning Company #1367676 Report a problem | ||
| 8/6/2018 | Listing removed | $849,900$261/sqft |
Source: Travis Roberson #1310846 Report a problem | ||
| 7/21/2018 | Price change | $849,9000%$261/sqft |
Source: Travis Roberson #1310846 Report a problem | ||
| 5/12/2018 | Listed for sale | $849,999+54.8%$261/sqft |
Source: Travis Roberson #1310846 Report a problem | ||
| 7/12/2009 | Listing removed | $549,000$169/sqft |
Source: The Phyllis Browning Company #723071 Report a problem | ||
| 3/4/2009 | Price change | $549,000-8.3%$169/sqft |
Source: The Phyllis Browning Company #723071 Report a problem | ||
| 1/17/2009 | Listed for sale | $599,000-11.8%$184/sqft |
Source: The Phyllis Browning Company #723071 Report a problem | ||
| 11/1/2008 | Listing removed | $679,000$209/sqft |
Source: Homes & Land #723071 Report a problem | ||
| 6/11/2008 | Listed for sale | $679,000$209/sqft |
Source: Homes & Land #723071 Report a problem | ||
| 11/17/2006 | Sold | -- |
Source: LERA MLS #611085 Report a problem | ||
| 9/24/2004 | Sold | -- |
Source: LERA MLS #483092 Report a problem | ||
Public tax history
| Year | Property taxes | Tax assessment |
|---|---|---|
| 2026 | $8,212 -7% | $694,920 -5.5% |
| 2025 | $8,827 -8.3% | $735,324 -4.5% |
| 2024 | $9,624 -2.2% | $770,000 -3.1% |
| 2023 | $9,838 -9.6% | $794,922 +10% |
| 2022 | $10,884 | $722,656 +10% |
| 2021 | -- | $656,960 +37.9% |
| 2020 | $7,639 -0.5% | $476,290 +1.4% |
| 2019 | $7,675 -3.9% | $469,880 |
| 2018 | $7,986 | $469,880 |
| 2017 | $7,986 +2.2% | $469,880 |
| 2016 | $7,817 -0.5% | $469,880 -1.2% |
| 2015 | $7,858 | $475,590 |
| 2014 | $7,858 | $475,590 |
| 2013 | $7,858 | $475,590 |
| 2012 | -- | $475,590 |
| 2011 | -- | $475,590 -11.6% |
| 2010 | -- | $537,960 -1.1% |
| 2008 | -- | $543,870 +6.7% |
| 2007 | -- | $509,880 +166.6% |
| 2006 | -- | $191,240 +15.7% |
| 2005 | -- | $165,290 -0.1% |
| 2004 | -- | $165,380 +74.6% |
| 2003 | -- | $94,720 |
Find assessor info on the county website
Monthly payment
Est. payment
Payment breakdown
Explore the cost of this home by adjusting the details. Changes won't be saved.Climate risks
Neighborhood: 78006
Nearby schools
Schools provided by the listing agent
- Elementary: Boerne
- Middle: Boerne Middle N
- High: Boerne
- District: Boerne
Source: LERA MLS. This data may not be complete. We recommend contacting the local school district to confirm school assignments for this home.
Similar homes
- $1,150,0004 bd3 ba2.4k sqft204 Becker St., Boerne, TX 78006For Sale
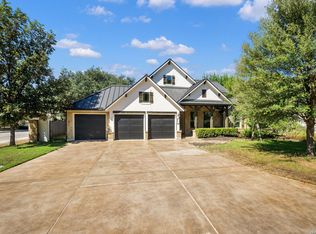
 MLS ID #2024905, Alan Valadez TREC #786042, Phyllis Browning Company. LERA MLS
- $1,050,0003 bd3 ba2.7k sqft107 KITTY KAT LN, Boerne, TX 78006For Sale
 MLS ID #1998835, Matthew Resnick TREC #561533, Kuper Sotheby's Int'l Realty. LERA MLS
- $997,0005 bd4 ba3.4k sqft207 HWY 46 W, Boerne, TX 78006For Sale
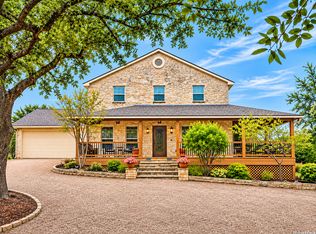 MLS ID #2022929, Kim Young TREC #255041, RE/MAX Elite - SA. LERA MLS
- $975,0004 bd4 ba2.6k sqft120 W Hosack St, Boerne, TX 78006For Sale
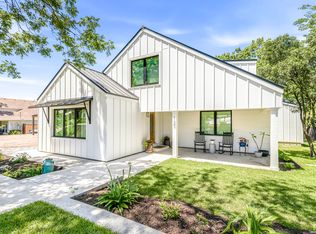 MLS ID #1962394, Laurie Brooks TREC #779873, eXp Realty. LERA MLS
- $879,0004 bd3 ba2.5k sqft212 KENDALL OAKS DR, Boerne, TX 78006For SaleMLS ID #1960298, James Brodrick TREC #765379, United Real Estate DFW Properties. LERA MLS
- $675,0003 bd3 ba1.6k sqft131 Bess Street, Boerne, TX 78006For SaleMLS ID #2029642, Deanna Wright TREC #566830, Kuper Sotheby's Int'l Realty. LERA MLS
- $1,350,0004 bd4 ba3.2k sqft115 & 113 E Evergreen, Boerne, TX 78006For SaleMLS ID #1951737, Brendan Ivie TREC #814593, Real Broker, LLC. LERA MLS
- $845,0004 bd3 ba2.7k sqft230 W HOSACK ST, Boerne, TX 78006For SaleMLS ID #1993162, Susan Hallmark TREC #175064, Kuper Sotheby's Int'l Realty. LERA MLS
- $950,0003 bd4 ba2.9k sqft109 Village Cir, Boerne, TX 78006For SaleMLS ID #2001713, Melissa Stagers TREC #435856, M. Stagers Realty Partners. LERA MLS
- $875,0004 bd4 ba2.5k sqft404 OGrady St, Boerne, TX 78006For SaleMLS ID #2016342, Robin Saunders TREC #397955, San Antonio Portfolio KW RE. LERA MLS
- $714,0004 bd4 ba2.9k sqft138 Cimarron Creek, Boerne, TX 78006For SaleMLS ID #2025093, Shane Neal TREC #608871, eXp Realty. LERA MLS
- $849,9953 bd3 ba1.9k sqft604 SCHWEPPE ST, Boerne, TX 78006For SaleMLS ID #2022314, Zachary Rackler TREC #848602, The Nav Agency. LERA MLS
- $739,9004 bd3 ba2.7k sqft188 Cimarron Creek, Boerne, TX 78006For SaleMLS ID #2018923, Lisa Scharf TREC #827323, Kuper Sotheby's Int'l Realty. LERA MLS
- $699,9954 bd2 ba2.2k sqft227 W HIGHLAND DR, Boerne, TX 78006For SaleMLS ID #2015363, Zachary Rackler TREC #848602, The Nav Agency. LERA MLS
- $624,5005 bd3 ba3.4k sqft228 Leather Leaf, Boerne, TX 78006For SaleMLS ID #1962772, Brandi Quinn TREC #665404, Phyllis Browning Company. LERA MLS
- $989,0003 bd3 ba2.8k sqft603 Graham, Boerne, TX 78006For SaleMLS ID #1932063, Susan Willis TREC #627908, Kuper Sotheby's Int'l Realty. LERA MLS
- $749,0004 bd2 ba1.9k sqft404 Oak Park Dr, Boerne, TX 78006For SaleMLS ID #1965089, Bill Macario TREC #817121, Real Broker, LLC. LERA MLS
- $708,9004 bd4 ba2.7k sqft268 Sasparilla, Boerne, TX 78006New ConstructionLERA MLS
- $689,9953 bd2 ba1.8k sqft139 W HOSACK ST, Boerne, TX 78006For SaleMLS ID #1991734, Christopher Bruce TREC #729257, Phyllis Browning Company. LERA MLS
- $894,0005 bd5 ba4.1k sqft129 Milagro, Boerne, TX 78006For SaleMLS ID #1954188, Amber Howell-Higgs TREC #714786, Clover Properties, LLC. LERA MLS
